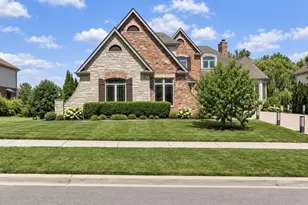
This is a carousel with tiles that activate property listing cards. Use the previous and next buttons to navigate.
1/1
$1,050,000
This is a carousel with tiles that activate property listing cards. Use the previous and next buttons to navigate.
1/1
Property Description
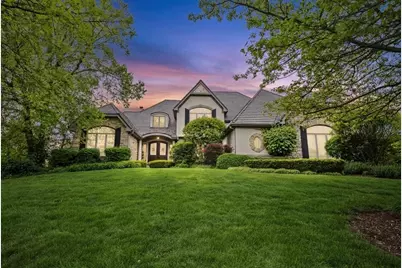
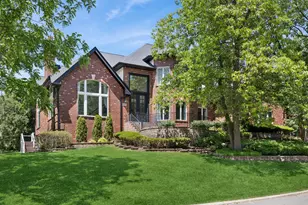
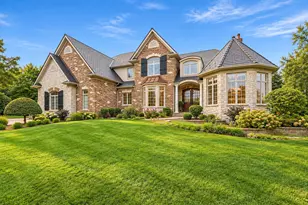
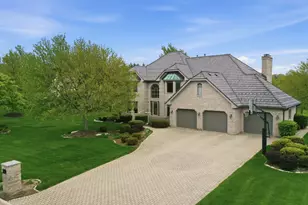
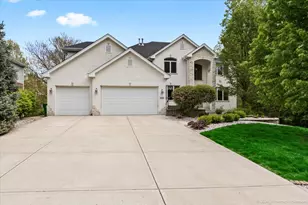
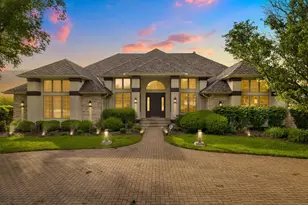
Welcome to this extraordinary custom-built home in the premier Arbor Pointe subdivision of Orland Park, offering over 7,000 square feet of thoughtfully designed living space across three finished levels. Custom built in 1999 and meticulously maintained by the original owners, this 5-bedroom, 6.5-bath residence showcases timeless architecture, exceptional craftsmanship, and a layout designed for both everyday comfort and elevated entertaining. A grand two-story foyer sets the tone, opening into a series of beautifully defined living spaces. The formal living room offers an elegant setting for entertaining, while a separate sitting room creates a more intimate atmosphere-ideal for conversation, reading, or quiet retreat. A private study provides the perfect work-from-home environment, complemented by custom built-ins and detailed millwork. Both rooms share a striking double-sided flush hearth gas fireplace creates warmth and architectural interest, connecting the living spaces in a cohesive and inviting way. At the heart of the home, the expansive chef's kitchen is both functional and refined, featuring custom cabinetry, Ubatuba Marble countertops, an oversized paneled Sub-Zero refrigerator and freezer, a large island with seating, and both a walk-in pantry and butler's pantry. Sunlight floods the breakfast nook, offering an entrance to your back patio. Impress dinner guests in your formal dining room under a timeless crystal chandelier. Designed with flexibility in mind, the home includes a fully ADA-compliant private in-law suite with its own entrance, complete with a full kitchen, living room, bedroom, and bathroom-offering true independence for extended family or guests. The second level features spacious bedrooms, each offering a generous walk in closet and each having it's own full bathroom. The primary bedroom serves as a true retreat, with raised ceilings, his and her walk in closets, a massive bathroom with a built in whirlpool tub, and separate shower. The finished basement adds over 2,000 square feet of living space, highlighted by brand new luxury carpeting and a large family room anchored by a stunning stone gas fireplace and wet bar. This level offers endless possibilities, including a media area, recreation space, fitness zone, or additional entertaining space. There is an additional staircase entrance to the garage upstairs. The 3 car garage has 3 separate car ports for entry and ample room for storage throughout. Additional features include Pella windows throughout, custom built-ins across multiple rooms, and major mechanical updates including a newer roof, dual furnaces, and dual A/C systems-all under five years old. Set on a beautifully sized lot with multi-zoned sprinkler system in one of Orland Park's most sought-after neighborhoods, this exceptional home delivers space, function, and timeless appeal at every turn.
Full Property Details
Full Property Details for 15230 Alpine Dr
General
- Sold For: $1,050,000
- HOA FEE: $31/month
- HOA FEE FREQ.: Annually
- Taxes: $16,491 (2024)
- Status: Closed
- Type: Single Family
- Source: MRED
- MLS ID: 12641580
- Added to Site: 105 day(s) ago
Interior
- Interior Features: Vaulted Ceiling(s), Wet Bar, 1st-Floor Bedroom, Built-in Features, Walk-In Closet(s), Separate Dining Room, Pantry
- Fireplace: Yes
- Fireplace(s): Living Room, Basement, Double Sided
Rooms
Bathrooms
- Total Bathrooms: 7
- Full Bathrooms: 6
- Half Bathrooms: 1
- Basement Baths: Yes
- Bathroom Features: Whirlpool, Separate Shower, Double Sink
Bedrooms
- Total Bedrooms: 5
Parking
- Garage: Yes
- Attached garage: Yes
- Garage Spaces: 3
- Total Spaces: 3
- Parking Features: Asphalt, Yes, Garage Owned, Attached, Garage
Location
- Area: Orland Park
- County: Cook
- Driving Directions: Enter off of 151st, Arbor Pointe Entrance.
School Information
- School District: 135
- Midd School District: 135
- Middle School: Century Junior High School
- High School: Carl Sandburg High School
- Private School: Carl Sandburg High School
Community
- Assoc. Fees Include: Other
Heating & Cooling
- Cooling Type: Central Air Conditioning
- Heating Type: Natural Gas, Forced Air
Utilities
- Water: Public
Structural Information
- Construction: Stone
- Exterior Const.: Stone
- Basement Desc.: Finished, Walk-Out Access
- Square Feet: 7,240
- Sq. Ft. Source: Estimated
- Year Built: 1999
Lot Features
- Lot Size Range: .50 to .99 Acre
- Lot Dimensions: 127 x 175
Financial Considerations
- Association Fee: $375
- Assoc Fee Freq.: Annually
- Parking Included: Yes
- Assessment Year: 1999
- Tax Amount: $16,491.58
- Tax Year: 2024
Disclosures and Reports
- Ownership: Fee Simple
- Property ID: 27181040070000
Listed by Compass
Sold by Century 21 Circle

Get Pre-Approved Today
Schools
Schools serving 15230 Alpine Dr
School Districts:Orland School District 135, Consolidated High School District 230
| Name | Grades | Distance |
|---|---|---|
Meadow Ridge School 10959 West 159th Street, Orland Park, IL 60467 | 3-5 | 1.6 mi |
Centennial School, Orland Park, IL 14101 Creek Crossing Drive, Orland Park, IL 60467 | K-2 | 1.6 mi |
Century Junior High School 10801 West 159th Street, Orland Park, IL 60467 | 6-8 | 1.7 mi |
Carl Sandburg High School 13300 LaGrange Road, Orland Park, IL 60462 | 9-12 | 3.8 mi |
Disclaimer:
School attendance boundaries provided by ATTOM Data Solutions and are for reference only. Contact the school directly to verify enrollment eligibility.
Price & Sales History for 15230 Alpine Dr
Date
Details
Price
Change
Source
7/08/2026
Sold
$1,050,000
-19.17%
MLS
5/12/2026
Listed
$1,299,000
—
MLS
Disclaimer: Historical sales information is derived from public records provided by the county offices. Information is not guaranteed and should be independently verified.
15230 Alpine Drive, Orland Park, IL 60467 (MLS# 12641580) is a Single Family property that was sold at $1,050,000 on July 08, 2026. Want to learn more about 15230 Alpine Drive? Do you have questions about finding other Single Family real estate for sale in Orland Park? You can browse all Orland Park real estate or contact a Coldwell Banker agent to request more information.