This is a carousel with tiles that activate property listing cards. Use the previous and next buttons to navigate.
1/1
$1,100,000
This is a carousel with tiles that activate property listing cards. Use the previous and next buttons to navigate.
1/1
Property Description
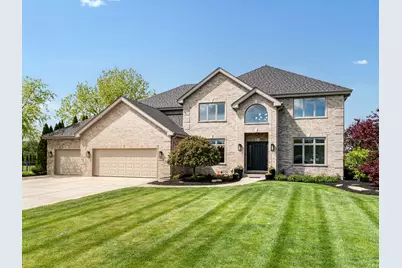
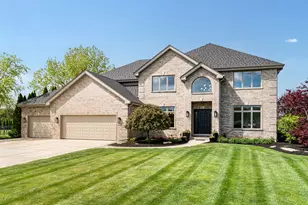
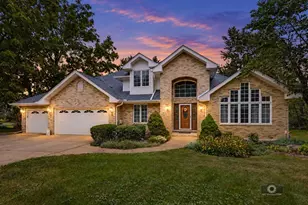
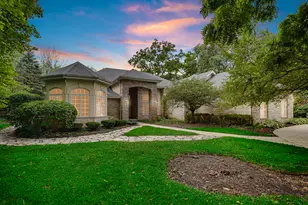
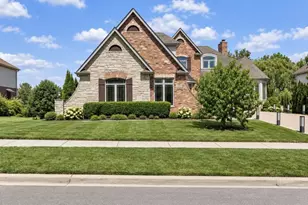
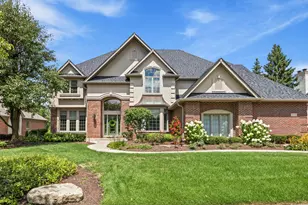
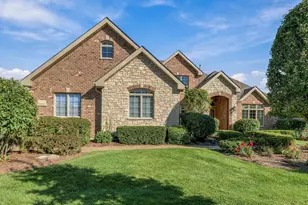
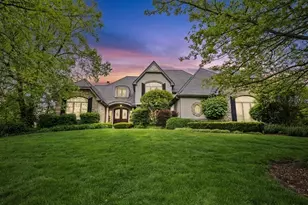
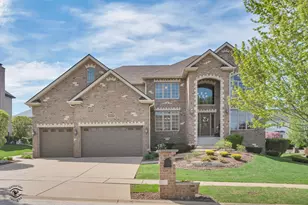
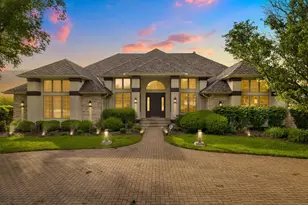
Welcome to this gorgeous two-story brick home set on over an acre of beautifully landscaped grounds, complete with a three-car garage. Fully renovated from top to bottom since 2023, it's completely move-in ready. The chef's kitchen features a long island, Wolf double oven with warming drawer, six-burner range top, Bosch drawer microwave, stainless steel trough sink, hidden Cove dishwasher, Sub-Zero double door fridge with pull-out freezer, Sub-Zero wine fridge, and a built-in Wolf espresso machine. There's also extra storage in the butler's closet and a walk-in pantry with pull-out drawers. The living room offers an electric fireplace that can be converted to gas. You'll find two primary suites-one on the main level and another upstairs. The upstairs suite boasts a smart shower, heated floors, and a spacious walk-in closet with washer and dryer. The finished basement could serve as an in-law suite, complete with kitchenette, bedroom, bathroom, and private garage access, plus a large storage area with Washer/dryer hookup. Outside, enjoy the stamped concrete patio or the 30x15 partially above-ground pool with composite deck and a brand-new liner installed in 2025. Additional highlights include a new roof in 2025, HVAC from 2021, updated windows in the front of the home, kitchen and gym in 2023, exterior landscape lighting, a sprinkler system, and built-in holiday lighting by Trimlight just to name a few. You have to see this home in person to appreciate and see all the excellent details.
Full Property Details
Full Property Details for 12100 W Aspen Ln
General
- Sold For: $1,100,000
- HOA FEE: $10/month
- HOA FEE FREQ.: Annually
- Taxes: $16,482 (2025)
- Status: Closed
- Type: Single Family
- Source: MRED
- MLS ID: 12648932
Interior
- Interior Features: 1st-Floor Bedroom, In-Law Floorplan, 1st-Floor Bath, Built-in Features, Walk-In Closet(s), Separate Dining Room, Pantry
- Fireplace: Yes
- Fireplace(s): Family Room, Electric
- Appliances: Double Oven, Microwave, Dishwasher, High-End Refrigerator, Washer, Dryer, Disposal
- Flooring: Hardwood
Rooms
Bathrooms
- Total Bathrooms: 5
- Full Bathrooms: 4
- Half Bathrooms: 1
- Basement Baths: Yes
- Bathroom Features: Separate Shower, Double Sink, Soaking Tub
Bedrooms
- Total Bedrooms: 6
- Bedrooms(Blw Grade): 1
Additional Information
- Other Features: School Bus Service, Commuter Bus, Commuter Train, Interstate Access
Parking
- Garage: Yes
- Attached garage: Yes
- Garage Spaces: 3
- Total Spaces: 3
- Parking Features: Garage Door Opener, Yes, Garage Owned, Attached, Garage
Location
- Area: Homer Glen
- County: Will
- Driving Directions: W Hadley Road to Meadowcrest Drive turn left. To Aspen Lane turn right.
School Information
- School District: 33C
- Midd School District: 33C
- High School: Lockport Township High School
- Private School: Lockport Township High School
Community
- Assoc. Fees Include: None
Heating & Cooling
- Cooling Type: Central Air Conditioning
- Heating Type: Natural Gas, Radiant Floor
Utilities
- Water: Lake Michigan
Structural Information
- Construction: Brick
- Exterior Const.: Brick
- Basement Desc.: Partially Finished, Egress Window, Rec/Family Area, Storage Space, Walk-Up Access, Full
- Windows: Drapes
- Sub-Flooring: Hardwood
- Square Feet: 3,916
- Sq. Ft. Source: Other
- Year Built: 2003
- Remodeled/Updated: 2023
Lot Features
- Lot Size (Acres): 1.04
- Lot Size Range: 1.0 to 1.99 Acres
- Lot Dimensions: 195 x 240
Financial Considerations
- Association Fee: $125
- Assoc Fee Freq.: Annually
- Parking Included: Yes
- Assessment Year: 2003
- Tax Amount: $16,482
- Tax Year: 2025
Disclosures and Reports
- Ownership: Fee Simple
- Property ID: 1605252020300000
Listed by Oak Leaf Realty
Sold by Village Realty, Inc.

Get Pre-Approved Today
Schools
Schools serving 12100 W Aspen Ln
School Districts:Homer Community Consolidated School District 33c, Lockport Township High School District 205
| Name | Grades | Distance |
|---|---|---|
William E Young School 16240 South Cedar Road, Homer Glen, IL 60491 | PK-4 | 3.5 mi |
Homer Jr High School 15711 S Bell Rd, Homer Glen, IL 60491 | 7-8 | 1.5 mi |
Lockport Township High School East 1333 East 7th Street, Lockport, IL 60441 | 9-12 | 6.1 mi |
Disclaimer:
School attendance boundaries provided by ATTOM Data Solutions and are for reference only. Contact the school directly to verify enrollment eligibility.
Price & Sales History for 12100 W Aspen Ln
Date
Details
Price
Change
Source
6/18/2026
Sold
$1,100,000
—
MLS
5/14/2026
Listed
$1,100,000
—
MLS
Disclaimer: Historical sales information is derived from public records provided by the county offices. Information is not guaranteed and should be independently verified.
12100 W Aspen Lane, Homer Glen, IL 60491 (MLS# 12648932) is a Single Family property that was sold at $1,100,000 on June 18, 2026. Want to learn more about 12100 W Aspen Lane? Do you have questions about finding other Single Family real estate for sale in Homer Glen? You can browse all Homer Glen real estate or contact a Coldwell Banker agent to request more information.