No photo available
$1,199,990 Just Listed
Property Description
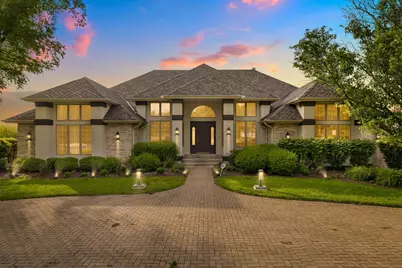
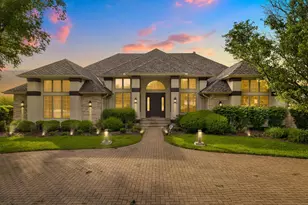
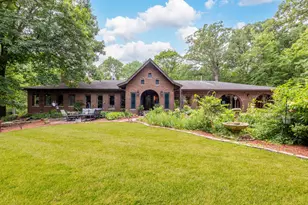
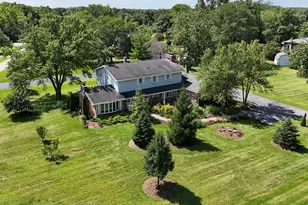
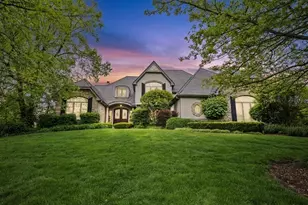
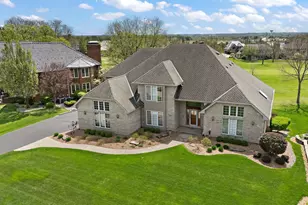
Experience exceptional craftsmanship, thoughtful refreshes, and impressive scale in this ultra-custom McNaughton-built ranch in prestigious Silo Ridge Estates, set on a picturesque three-quarter-acre lot with mature trees, manicured landscaping, and sweeping water views. With approximately 8,400+ square feet of finished living space across three levels, this thoughtfully refreshed home is designed for large or multi-generational living. A grand two-story foyer with marble flooring and an elegant chandelier creates a striking first impression. Soaring ceilings, skylights, and expansive Pella Low-E windows fill the home with natural light while maintaining energy efficiency. Formal living and dining rooms provide ample space for entertaining and holiday gatherings. The chef's kitchen features custom furniture-quality cabinetry, a large center island with quartzite countertops, and a sun-filled breakfast area/sunroom, with all appliances included. The primary suite offers a spacious walk-in closet and a spa-inspired bath with dual vanities, custom sinks, and a jetted tub. In total, the home includes five bedrooms and 4.5 baths. The dramatic great room with impressive ceiling height and a wet bar anchors the main level, while the loft offers flexible space for a home office, study, or additional lounge. The finished walk-out lower level is designed for entertaining, complete with a full bar, golf simulator or home theater, recreation and gaming areas, exercise room or bedroom, and a refined executive office with custom built-ins. Radiant heat in the basement and garage adds year-round comfort. Additional features include solid maple doors, high-end finishes throughout, a whole-house Niles Auriel sound system with in-wall and outdoor speakers, a full-house generator, central vacuum, main floor laundry, and a professionally installed roof (2024) with lightning protection grounding. The home also includes a lawn irrigation system, fire alarm system, and numerous mechanical updates including water heaters, lighting, and carpeting. The expansive deck and backyard with water views are made for outdoor entertaining. Located in the sought-after Silo Ridge Estates, this home offers privacy and convenience, just minutes from Metra, expressways, shopping, dining, places of worship, parks, and restaurants. Nearby golf courses and forest preserves provide ample opportunities for recreation and relaxation. Beneficial owner of the seller holds an Illinois real estate license but is not the listing broker.
Full Property Details
Full Property Details for 101 Windmill Rd
General
- Price: $1,199,990
- HOA FEE: $58/month
- HOA FEE FREQ.: Annually
- Taxes: $20,442 (2023)
- Status: Active
- Type: Single Family
- Source: MRED
- MLS ID: 12693535
- Updated: 7/10/2026
- Added to Site: 1 day(s) ago
Rental Information
- Complex Features: Lake, Gated, Street Lights, Street Paved
Interior
- Basement: Finished, F
- Interior Features: Vaulted Ceiling(s), Steam Room, Hot Tub, Wet Bar, 1st-Floor Bedroom, In-Law Floorplan, 1st-Floor Bath
- Fireplace: Yes
- Number of Fireplaces: 3
- Fireplace(s): Living Room, Master Bedroom, Basement, Gas Log, Gas Starter
- Appliances: Double Oven, Microwave, Dishwasher, Refrigerator, Freezer, Washer, Dryer, Disposal, Cooktop, Humidifier
- Flooring: Hardwood
Rooms
Bathrooms
- Total Bathrooms: 5
- Full Bathrooms: 4
- Half Bathrooms: 1
- Basement Baths: Yes
Bedrooms
- Total Bedrooms: 5
- Bedrooms(Blw Grade): 1
Additional Information
- Equipment: Security System, Ceiling Fan(s), Sump Pump, Lawn Sprinkler, Backup Sump Pump
- Other Features: School Bus Service, Commuter Bus, Commuter Train, Interstate Access
Exterior
- Exterior Features: Balcony
Parking
- Garage: Yes
- Attached garage: Yes
- Garage Spaces: 3
- Total Spaces: 3
- Parking Features: Brick Driveway, Garage Door Opener, Garage, Yes, Garage Owned, Attached
Location
- Area: Orland Park
- County: Cook
- Township: Orland
- Subdivision: Silo Ridge
- Driving Directions: 151ST ST. TO SILO RIDGE TO WINDMILL.
School Information
- School District: 135
- Elem School District: 135
- Midd School District: 135
- High School District: 230
Community
- Assoc. Fees Include: Lawn Care
- Mgmt. Company: AMG Management Group, LLC on behalf of Silo Ridge
Heating & Cooling
- Cooling Type: Central Air Conditioning, Zoned
- Heating Type: Natural Gas, Forced Air, Sep Heating Systems - 2+
Utilities
- Sewer: Public Sewer
- Water: Lake Michigan
Structural Information
- Architectural Info: Ranch
- Architectural Style: Ranch
- Construction: Synthetic Stucco
- Exterior Const.: Synthetic Stucco
- Basement: Yes
- Basement Desc.: Finished, Full
- Foundation: Concrete Perimeter
- Roof: Asphalt
- Windows: Skylight(s)
- Sub-Flooring: Hardwood
- Square Feet: 8,414
- Sq. Ft. Source: Assessor
- Year Built: 1999
- Remodeled/Updated: 2026
Lot Features
- Lot Size Range: .50 to .99 Acre
- Lot Dimensions: 122 x 275 x 120 x 120
- Lot Features: Landscaped
Water Features
- Water Front: Yes
- Water Front Desc.: Pond
- Water Front View: Back of Property
Financial Considerations
- Association Fee: $700
- Assoc Fee Freq.: Annually
- Parking Included: Yes
- Assessment Year: 1999
- Tax Amount: $20,442
- Tax Year: 2023
- Pays Sewer: Public Sewer
Disclosures and Reports
- Ownership: Fee Simple with Homeowners Association
- Property ID: 27074040050000
Listed by Berg Properties
Get Pre-Approved Today
Get a Great Insurance Rate
Schools
Schools serving 101 Windmill Rd
School Districts:Orland School District 135, Consolidated High School District 230
| Name | Grades | Distance |
|---|---|---|
Centennial School, Orland Park, IL 14101 Creek Crossing Drive, Orland Park, IL 60467 | K-2 | 1 mi |
Meadow Ridge School 10959 West 159th Street, Orland Park, IL 60467 | 3-5 | 1.5 mi |
Century Junior High School 10801 West 159th Street, Orland Park, IL 60467 | 6-8 | 1.6 mi |
Carl Sandburg High School 13300 LaGrange Road, Orland Park, IL 60462 | 9-12 | 3.1 mi |
Disclaimer:
School attendance boundaries provided by ATTOM Data Solutions and are for reference only. Contact the school directly to verify enrollment eligibility.
Price & Sales History for 101 Windmill Rd
Date
Details
Price
Change
Source
7/10/2026
Listed
$1,199,990
60%
MLS
2/24/2026
Sold
$750,000
—
Public Record
Disclaimer: Historical sales information is derived from public records provided by the county offices. Information is not guaranteed and should be independently verified.
Tax History
Tax History for 101 Windmill Rd
Year
Property Taxes
Change
Tax Assessment
Change
2023
$20,442
—
$85,000
—
2023
$20,442
20%
$84,999
49%
2022
$17,056
4%
$56,935
—
2021
$16,472
4%
$56,935
—
2020
$15,855
-10%
$56,935
-12%
2019
$17,710
3%
$64,522
—
2018
$17,225
4%
$64,522
-7%
2017
$16,557
3%
$69,532
12%
2016
$16,119
1%
$62,047
—
2015
$15,904
1%
$62,047
—
2014
$15,694
11%
$62,047
4%
2013
$14,182
-6%
$59,840
-5%
2012
$15,033
—
$62,978
—
Disclaimer: Historical tax information is derived from public records provided by the county offices. Information is not guaranteed and should be independently verified.
Estimate the Cost
Estimate the Cost for 101 Windmill Rd
101 Windmill Road, Orland Park, IL 60467 (MLS# 12693535) is a Single Family property with 5 bedrooms, 4 full bathrooms and 1 partial bathroom. 101 Windmill Road is currently listed for $1,199,990 and was received on July 10, 2026. Want to learn more about 101 Windmill Road? Do you have questions about finding other Single Family real estate for sale in Orland Park? You can browse all Orland Park real estate or contact a Coldwell Banker agent to request more information.