
This is a carousel with tiles that activate property listing cards. Use the previous and next buttons to navigate.
1/25
$380,000
This is a carousel with tiles that activate property listing cards. Use the previous and next buttons to navigate.
1/25
Property Description
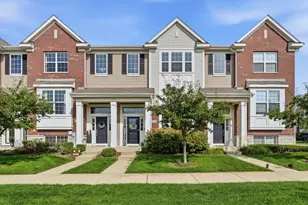
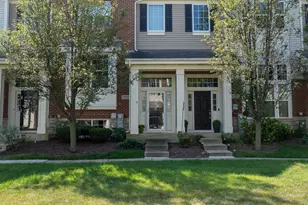
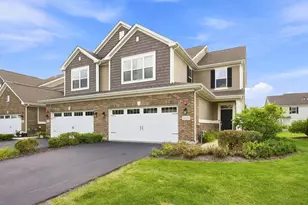
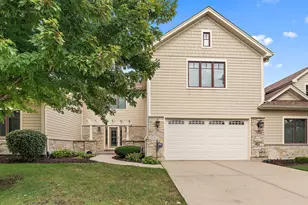
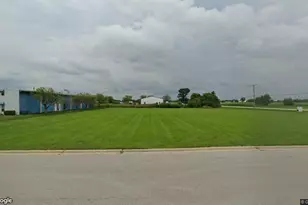
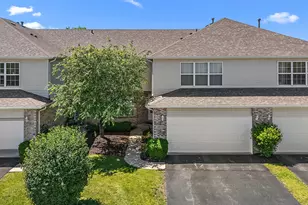
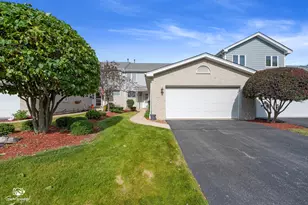
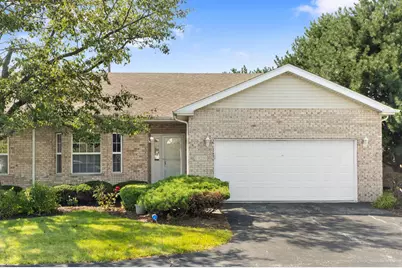
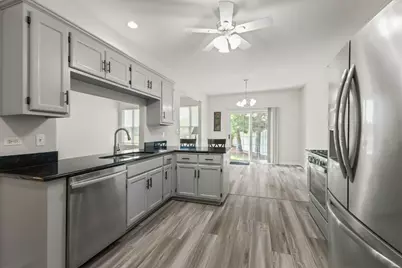
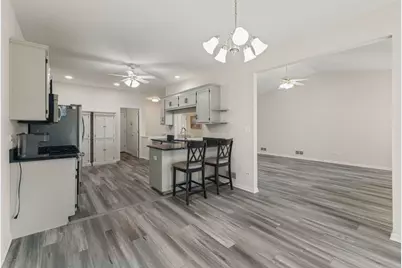
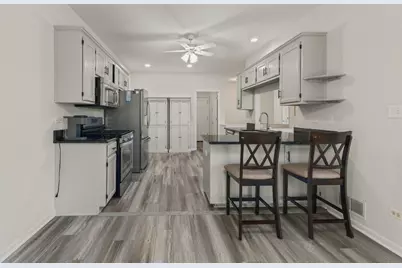
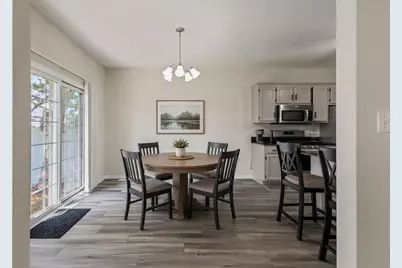
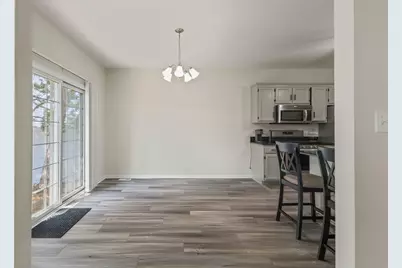
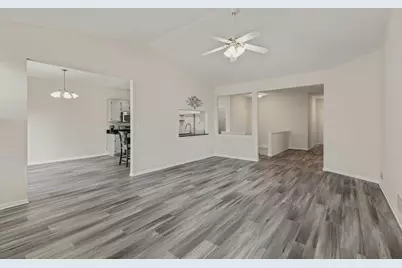
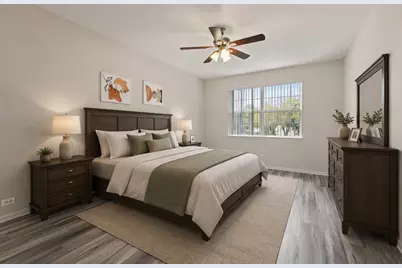
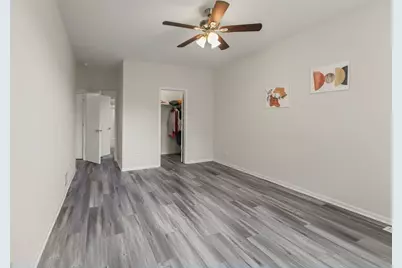
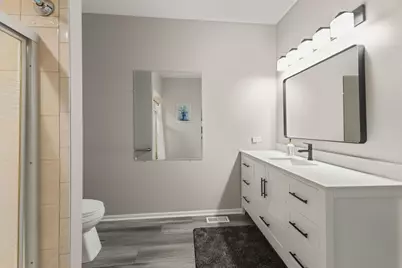
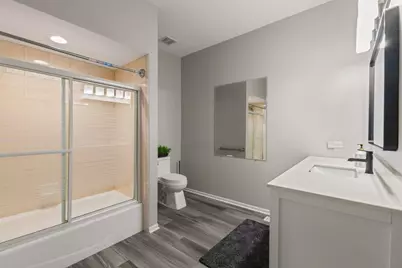
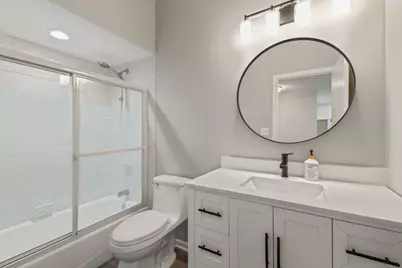
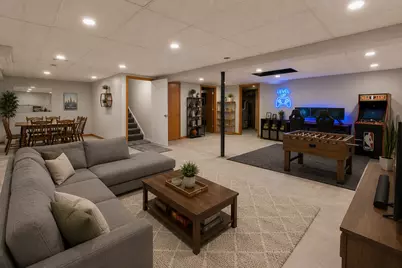
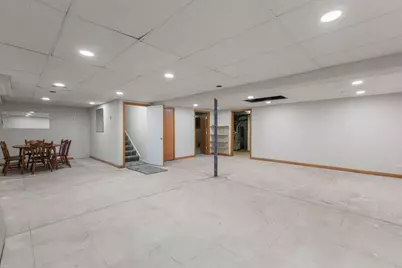
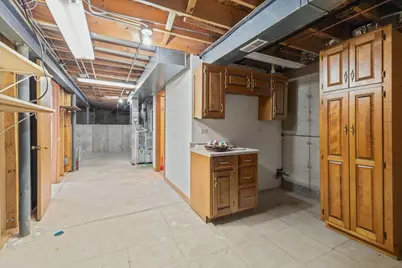
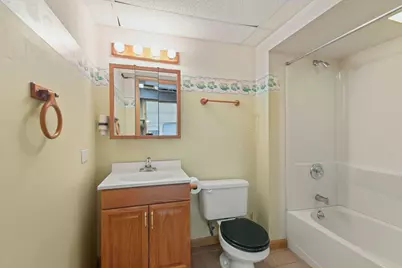
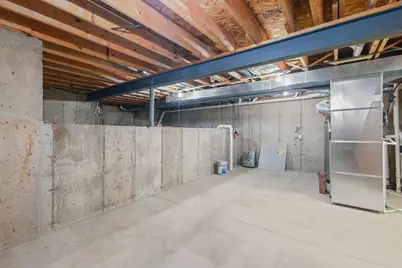
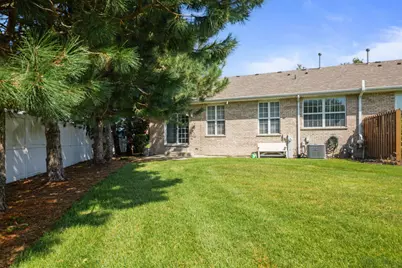
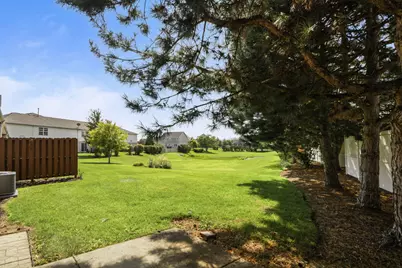
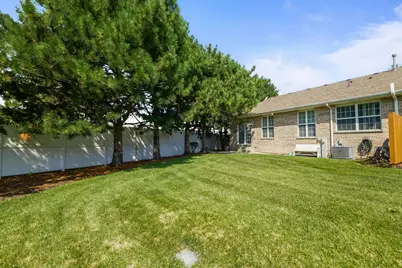
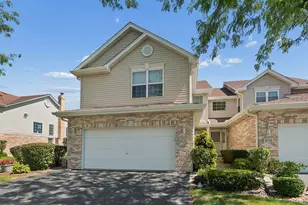
Enjoy easy living in this spacious ranch townhome featuring an open floor plan and desirable end-unit location with scenic green space views. Step inside to find new luxury vinyl tile flooring throughout and a bright, airy layout highlighted by a vaulted ceiling in the family room, creating an inviting space for everyday living and entertaining. The kitchen flows seamlessly into the living and dining areas, while the partially renovated bathrooms offer modern finishes and style. The spacious primary suite provides comfort and privacy, and your own full bathroom. This home is complemented by a second bedroom and 2nd full bath on the main level. The finished basement (only needs your flooring ideas) significantly expands the living space and includes an additional full bath, making it ideal for a recreation room, home office, guest accommodations, or fitness area. Recent improvements include new flooring, whole house painted, lighting, 2 bath vanities, mirrors, toilets and a new air conditioner. Outside, relax on the private patio overlooking open green space, offering a serene setting rarely found in townhome living. This move-in ready home combines the comfort of ranch-style living with low-maintenance convenience. Located in cul-de-sac with ample parking.
Full Property Details
Full Property Details for 19230 Tramore Ln
General
- Price: $380,000
- HOA FEE: $225/month
- Taxes: $7,515 (2025)
- Status: Active
- Type: Townhouse
- Source: MRED
- MLS ID: 12725947
Interior
- Basement: Finished, C
- Interior Features: Vaulted Ceiling(s), 1st-Floor Bedroom, 1st-Floor Bath, Storage, Walk-In Closet(s), Open Floorplan, Granite Counters
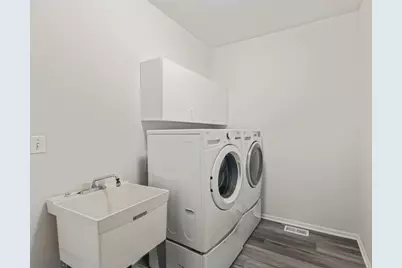
- Appliances: Range, Microwave, Dishwasher, Refrigerator, Washer, Dryer, Stainless Steel Appliance(s)
- Flooring: Laminate
Rooms
Bathrooms
- Total Bathrooms: 3
- Full Bathrooms: 3
- Basement Baths: Yes
Bedrooms
- Total Bedrooms: 2
Additional Information
- Equipment: Sump Pump, Water Heater-Gas
- Other Features: School Bus Service, Commuter Train
Parking
- Garage: Yes
- Attached garage: Yes
- Garage Spaces: 2
- Total Spaces: 2
- Parking Features: Asphalt, Garage Door Opener, Yes, Garage Owned, Attached, Garage
Location
- Area: Mokena
- County: Will
- Township: Frankfort
- Subdivision: Tara Hills
- Driving Directions: 191st street to 88th ave. South to Clare Lane west to Tramore North to home.
School Information
- School District: 161
- Elem School District: 161
- Midd School District: 161
- High School District: 210
Community
- Assoc. Fees Include: Insurance, Exterior Maintenance, Lawn Care, Snow Removal
- Pets Allowed: Yes
- Pets: Cats OK, Dogs OK
- Pet Restrictions: Cats OK, Dogs OK, / 40lbs.
- Mgmt. Company: SP Management
Heating & Cooling
- Cooling Type: Central Air Conditioning
- Heating Type: Natural Gas, Forced Air
Utilities
- Sewer: Public Sewer
- Water: Lake Michigan
Structural Information
- Structure Type: Townhouse (Ranch)
- Model: RANCH
- Construction: Brick
- Exterior Const.: Brick
- Basement: Yes
- Basement Desc.: Finished, Crawl Space, Storage Space, Full
- Foundation: Concrete Perimeter
- Roof: Asphalt
- Sub-Flooring: Laminate
- Entry Floor Number: 1
- Stories/Levels: 1
- Square Feet: 1,734
- Sq. Ft. Source: Assessor
- Year Built: 2002
Unit Information
- Units in Building: 3
Manufactured Home
- Model: RANCH
Lot Features
- Lot Dimensions: 39 x 82
- Lot Features: Cul-De-Sac
Animals
- Animals Allowed: Cats OK, Dogs OK
Financial Considerations
- Association Fee: $225
- Assoc Fee Freq.: Monthly
- Parking Included: Yes
- Assessment Year: 2002
- Tax Amount: $7,515
- Tax Year: 2025
- Pays Sewer: Public Sewer
Disclosures and Reports
- Ownership: Fee Simple with Homeowners Association
- Property ID: 1909102011220000
Buyer's Brokerage Compensation: Contact Listing Agent
Not binding unless confirmed by separate agreement among applicable parties.
Get Pre-Approved Today
Get a Great Insurance Rate
Schools
Schools serving 19230 Tramore Ln
| Name | Grades | Distance |
|---|---|---|
Dr Julian Rogus School 20027 South 88th Avenue, Frankfort, IL 60423 | 1-4 | 2.3 mi |
Summit Hill Junior High School 7260 West North Avenue, Frankfort, IL 60423 | 7-8 | 2.7 mi |
Lincoln-Way East High School 201 Colorado Avenue, Frankfort, IL 60423 | 9-12 | 2.1 mi |
Disclaimer:
School attendance boundaries provided by ATTOM Data Solutions and are for reference only. Contact the school directly to verify enrollment eligibility.
Tax History
Tax History for 19230 Tramore Ln
Year
Property Taxes
Change
Tax Assessment
Change
2025
$7,703
—
$110,728
7%
2025
$7,703
7%
$103,873
12%
2023
$7,219
6%
$92,769
10%
2022
$6,798
—
$84,497
7%
2022
$6,798
10%
$79,050
3%
2020
$6,168
4%
$76,822
3%
2019
$5,947
4%
$74,766
3%
2018
$5,720
2%
$72,617
2%
2017
$5,582
4%
$70,922
4%
2016
$5,388
3%
$68,491
4%
2015
$5,242
2%
$66,079
1%
2014
$5,155
16%
$65,620
-10%
2013
$4,434
4%
$72,564
-5%
2012
$4,277
—
$76,237
—
Disclaimer: Historical tax information is derived from public records provided by the county offices. Information is not guaranteed and should be independently verified.
Estimate the Cost
Estimate the Cost for 19230 Tramore Ln
19230 Tramore Lane, Mokena, IL 60448 (MLS# 12725947) is a Townhouse property with 2 bedrooms and 3 full bathrooms. 19230 Tramore Lane is currently listed for $380,000 and was received on August 09, 2026. This property is listed by Nick Garcia from our Naperville Office.Want to learn more about 19230 Tramore Lane? Do you have questions about finding other Townhouse real estate for sale in Mokena? You can browse all Mokena real estate or contact a Coldwell Banker agent to request more information.