This is a carousel with tiles that activate property listing cards. Use the previous and next buttons to navigate.
1/1
$812,000
This is a carousel with tiles that activate property listing cards. Use the previous and next buttons to navigate.
1/1
Property Description
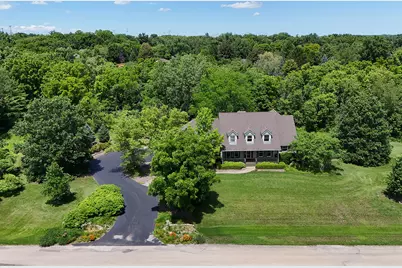
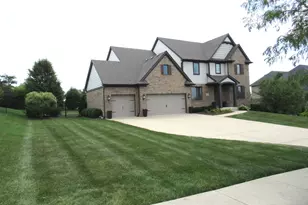
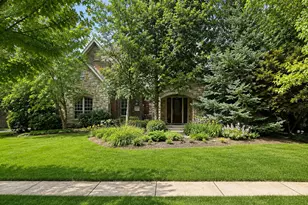
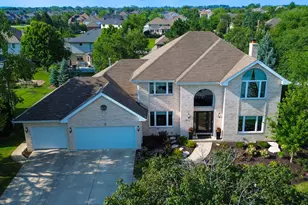
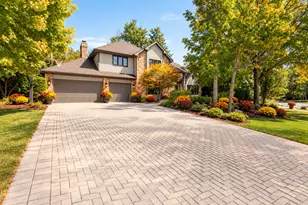
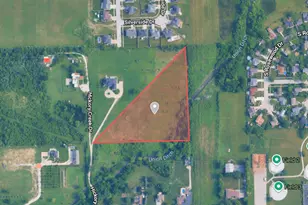
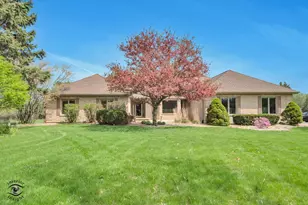
Original-owner custom McNaughton home on a 2.5 acre wooded lot in unincorporated Mokena! Nestled on a private street (Hawks Hollow Rd) and surrounded by natural landscaping with a scenic creek and walking path, this exceptional property offers space, privacy, and endless potential. A sprawling front porch spans the entire front of the home, complemented by raised side and rear decks and an adjoining paver patio, perfect for enjoying the peaceful surroundings. Inside, the main level features a desirable bedroom and full bath, a private office with custom built-ins, and a dramatic two-story family room with skylights, a floor-to-ceiling brick fireplace flanked by windows, and views of the bridge above leading to 3 more bedrooms. Expansive primary ensuite with picturesque views. The spacious kitchen is designed for both everyday living and entertaining, featuring stainless steel appliances, wall oven, center island with illuminated cabinetry, separate eating area, and a tucked-away planner's desk. The sunroom offers breathtaking views from every angle, bringing the outdoors in year-round. Additional highlights include an extra-deep side load garage, a "room-sized" laundry/mudroom, an unfinished attic ready for future expansion, and a versatile finished basement with flex space ideal for a den, playroom, office, or hobby room. The lower level also includes a full bathroom and a large storage area with private garage access, presenting an excellent opportunity for a related living arrangement or future customization. A rare opportunity to own a thoughtfully designed custom home in a private, picturesque setting with room to grow. Excellent Lincoln Way School District. Country setting yet near expressways including I-355, Silver Cross Hospital, shopping and dining.
Full Property Details
Full Property Details for 19305 S Parker Rd
General
- Sold For: $812,000
- Taxes: $15,596 (2024)
- Status: Closed
- Type: Single Family
- Source: MRED
- MLS ID: 12682252
- Added to Site: 48 day(s) ago
Interior
- Interior Features: Vaulted Ceiling(s), Wet Bar, 1st-Floor Bedroom, 1st-Floor Bath, Built-in Features, Walk-In Closet(s), Bookcases, Special Millwork
- Fireplace: Yes
- Fireplace(s): Family Room, Attached Fireplace Doors/Screen, Gas Log, Gas Starter
- Appliances: Microwave, Dishwasher, Refrigerator, Washer, Dryer, Stainless Steel Appliance(s), Cooktop, Oven, Humidifier
- Flooring: Hardwood
Rooms
Bathrooms
- Total Bathrooms: 4
- Full Bathrooms: 4
- Basement Baths: Yes
- Bathroom Features: Double Sink
Bedrooms
- Total Bedrooms: 4
Additional Information
- Equipment: Water Softener (Owned), Central Vacuum, Carbon Monoxide Detectors, Ceiling Fan(s), Sump Pump
- Other Features: School Bus Service, Commuter Bus, Commuter Train, Interstate Access
Parking
- Garage: Yes
- Attached garage: Yes
- Garage Spaces: 3
- Total Spaces: 3
- Parking Features: Asphalt, Garage Door Opener, Yes, Garage Owned, Attached, Garage
Location
- Area: Mokena
- County: Will
- Driving Directions: Francis Rd to Parker south to address
School Information
- School District: 122
- Midd School District: 122
- Elementary School: Oster-Oakview Middle School
- Middle School: Liberty Junior High School
- High School: Lincoln-Way West High School
- Private School: Lincoln-Way West High School
Community
- Assoc. Fees Include: None
- Mgmt. Company: 6 homeowners
Heating & Cooling
- Cooling Type: Central Air Conditioning
- Heating Type: Natural Gas, Forced Air, Sep Heating Systems - 2+
Utilities
- Water: Well
Structural Information
- Architectural Style: Traditional
- Construction: Cedar, Synthetic Stucco
- Exterior Const.: Cedar, Synthetic Stucco
- Basement Desc.: Finished, Walk-Up Access, Full
- Foundation: Concrete Perimeter
- Roof: Asphalt
- Windows: Skylight(s)
- Sub-Flooring: Hardwood
- Square Feet: 5,800
- Sq. Ft. Source: Estimated
- Year Built: 1995
Manufactured Home
- Model: McNaughton Main Master
Lot Features
- Lot Size (Acres): 2.5
- Lot Size Range: 2.0 to 2.99 Acres
- Lot Dimensions: 413 x 263 x 413 x 263
- Lot Features: Wooded, Mature Trees
Water Features
- Water Front Desc.: Creek
Financial Considerations
- Parking Included: Yes
- Assessment Year: 1995
- Tax Amount: $15,596
- Tax Year: 2024
Disclosures and Reports
- Ownership: Fee Simple with Homeowners Association
- Property ID: 1508111000390000
Listed by Century 21 Circle
Sold by Wirtz Real Estate Group Inc.

Get Pre-Approved Today
Schools
Schools serving 19305 S Parker Rd
School Districts:Homer Community Consolidated School District 33c, Lockport Township High School District 205
| Name | Grades | Distance |
|---|---|---|
William E Young School 16240 South Cedar Road, Homer Glen, IL 60491 | PK-4 | 3 mi |
Homer Jr High School 15711 S Bell Rd, Homer Glen, IL 60491 | 7-8 | 3.1 mi |
Lockport Township High School East 1333 East 7th Street, Lockport, IL 60441 | 9-12 | 5 mi |
Disclaimer:
School attendance boundaries provided by ATTOM Data Solutions and are for reference only. Contact the school directly to verify enrollment eligibility.
Price & Sales History for 19305 S Parker Rd
Date
Details
Price
Change
Source
8/03/2026
Sold
$812,000
5.59%
MLS
6/25/2026
Listed
$769,000
—
MLS
Disclaimer: Historical sales information is derived from public records provided by the county offices. Information is not guaranteed and should be independently verified.
19305 S Parker Road, Mokena, IL 60448 (MLS# 12682252) is a Single Family property that was sold at $812,000 on August 03, 2026. Want to learn more about 19305 S Parker Road? Do you have questions about finding other Single Family real estate for sale in Mokena? You can browse all Mokena real estate or contact a Coldwell Banker agent to request more information.