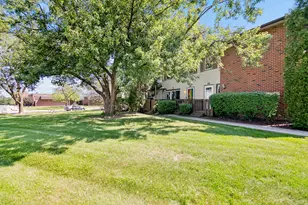
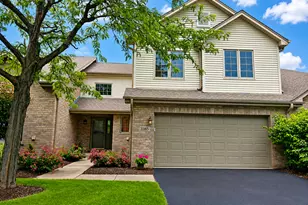
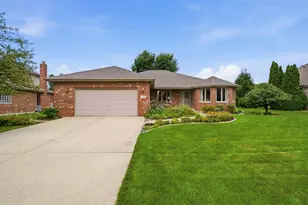
This is a carousel with tiles that activate property listing cards. Use the previous and next buttons to navigate.
1/31
$559,900 Just Listed
This is a carousel with tiles that activate property listing cards. Use the previous and next buttons to navigate.
1/31
Property Description
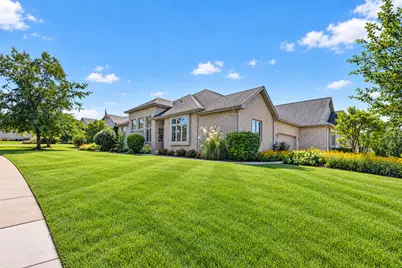
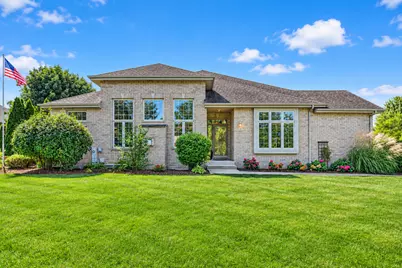
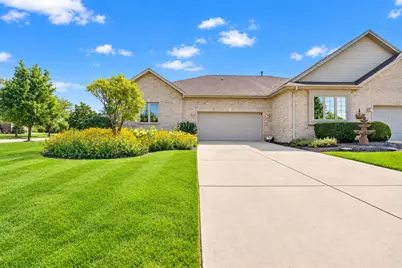
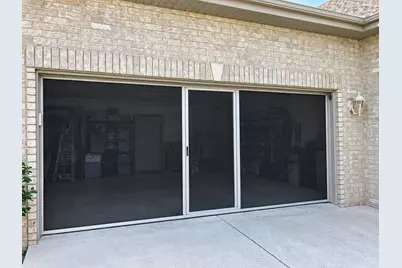
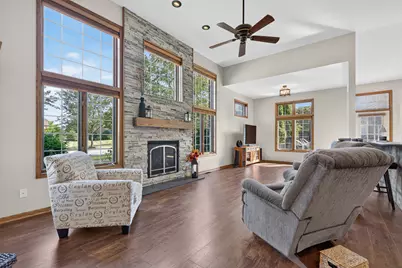
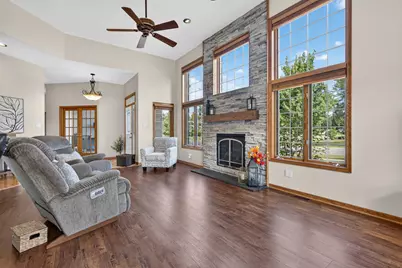
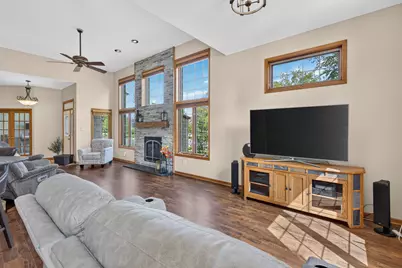
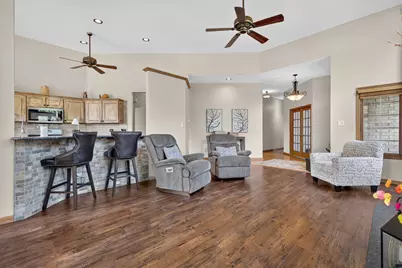
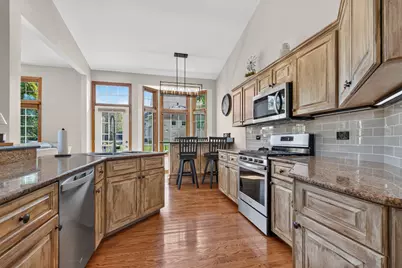
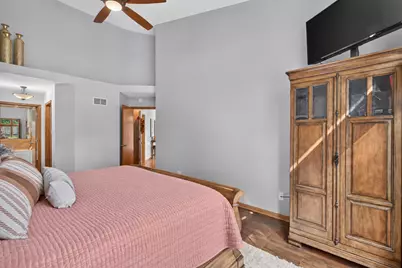
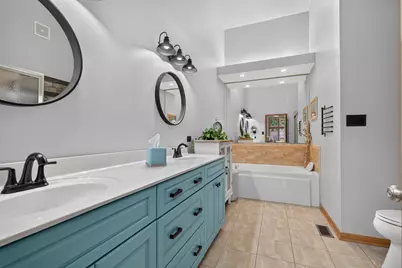
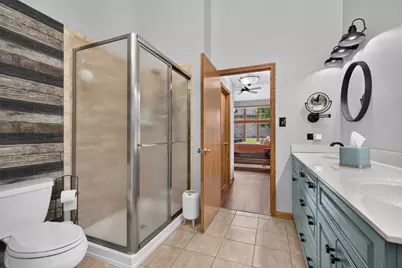
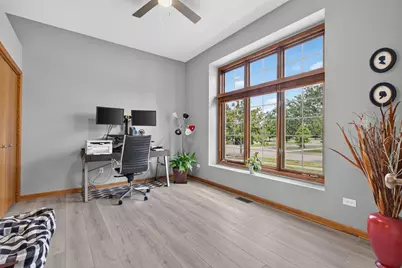
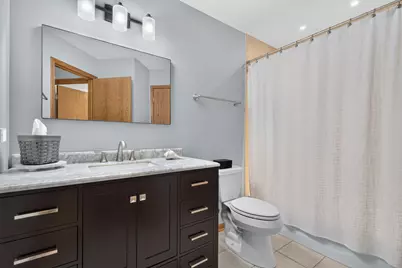
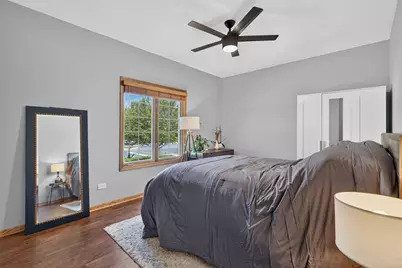
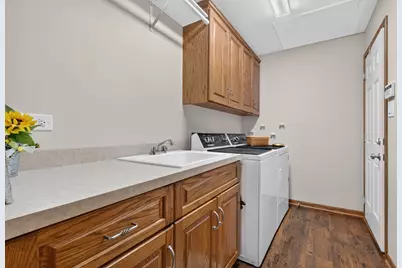
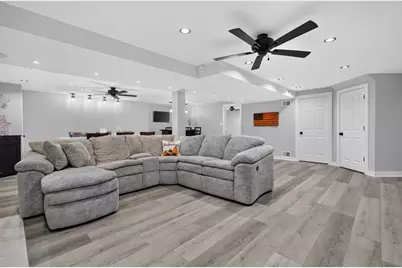
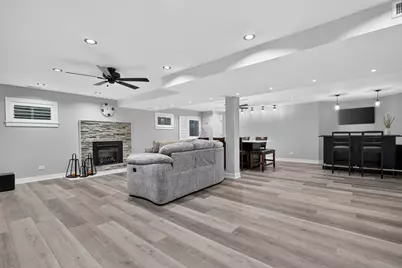
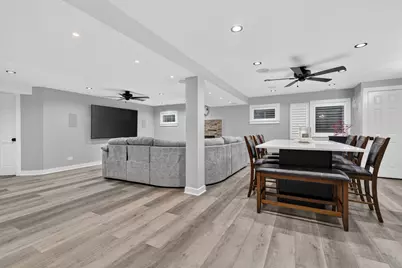
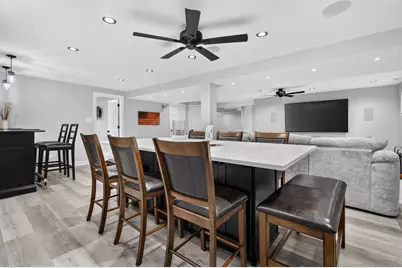
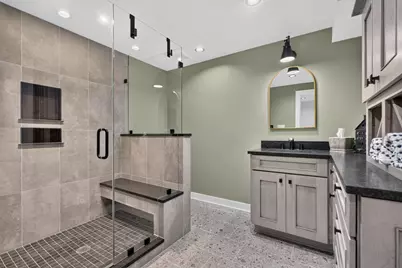
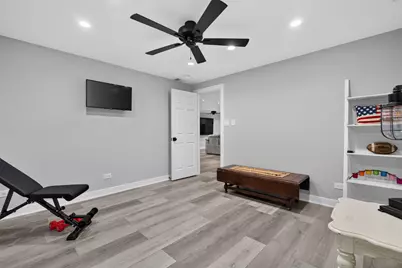
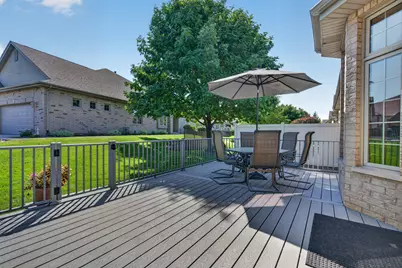
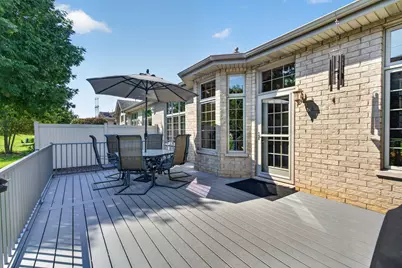
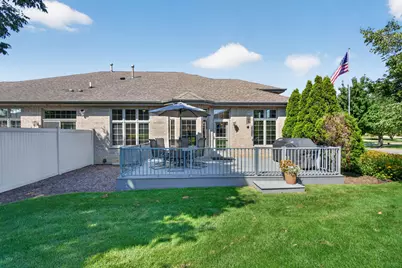
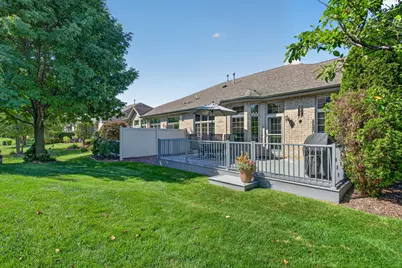
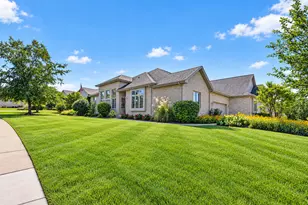
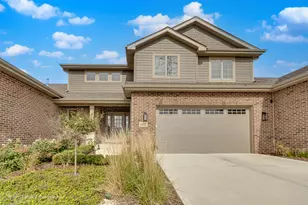
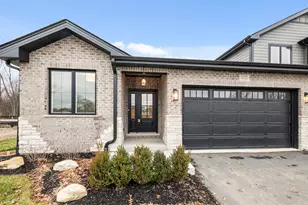
Welcome to this beautifully updated all-brick ranch townhome with a full finished basement in the desirable Bridges of Mokena! Step inside to an open, inviting layout highlighted by vaulted ceilings and abundant natural light. Hardwood flooring runs through the foyer, kitchen, and hallways, while updated luxury vinyl plank flooring adds a fresh, cohesive look to the front room, dining room, and bedrooms. The spacious front room features a stunning floor-to-ceiling stacked-stone gas-log fireplace, creating a warm and impressive focal point for the space. The tastefully updated kitchen offers plenty of cabinetry, a pantry, granite countertops, custom tile backsplash, stainless steel appliances, and a breakfast bar that opens to the main living area. The primary suite features vaulted ceilings, a walk-in closet, and a private bath with a relaxing soaking tub. Two additional spacious bedrooms and an updated hallway bathroom with a new vanity and lighting complete the main level. Additional updates include fresh paint throughout, new light fixtures, and Levolor wood blinds throughout the main floor. The newly finished basement was thoughtfully designed with both comfort and functionality in mind, creating an impressive extension of the home. Completed with extra insulation, luxury vinyl plank flooring, plantation shutters, and an electric fireplace, the lower level offers a warm and inviting space for relaxing or entertaining. A huge gathering island with quartz countertops serves as the centerpiece of the space and makes hosting easy. The basement also includes an additional flex room that could be used as a home office, workout room, hobby room, or guest space, along with a beautifully finished full bathroom featuring high-end finishes and heated floors. Additional storage rooms and a crawl space provide plenty of room for storage and organization. The attached two-car garage is wired for a TV and features a newer side-mount garage door opener along with an overhead screen door, making the space even more functional. Outside, enjoy the peaceful backyard from the oversized composite deck. The home is surrounded by an abundance of established perennials, adding color and charm throughout the seasons. Conveniently located near parks, trails, schools, shopping, dining, and major expressways, this home offers the perfect combination of comfort, thoughtful updates, and low-maintenance living. Major updates include stainless steel appliances (2022), water heater (2021), HVAC (2024), Levolor blinds (2024), and whole-house interior paint (2024), Radon Mitigation System (2019). This move-in-ready home has so much to offer! Book your showing today!
Full Property Details
Full Property Details for 21701 Tower Bridge Dr
General
- Price: $559,900
- HOA FEE: $320/month
- Taxes: $9,220 (2024)
- Status: Active
- Type: Townhouse
- Source: MRED
- MLS ID: 12753280
- Updated: 9/17/2026
- Added to Site: 2 day(s) ago
Interior
- Basement: Finished, C
- Interior Features: Vaulted Ceiling(s), Walk-In Closet(s), Granite Counters, Pantry
- Fireplace: Yes
- Number of Fireplaces: 2
- Fireplace(s): Living Room, Basement, Electric, Gas Log, Gas Starter
- Appliances: Range, Microwave, Dishwasher, Refrigerator, Washer, Dryer, Stainless Steel Appliance(s)
- Flooring: Hardwood
Rooms
Bathrooms
- Total Bathrooms: 3
- Full Bathrooms: 3
- Basement Baths: Yes
Bedrooms
- Total Bedrooms: 3
Additional Information
- Equipment: Carbon Monoxide Detectors, Ceiling Fan(s), Sump Pump, Backup Sump Pump, Water Heater-Gas
- Other Features: School Bus Service, Interstate Access
Parking
- Garage: Yes
- Attached garage: Yes
- Garage Spaces: 2
- Total Spaces: 2
- Parking Features: Concrete, Garage Door Opener, Yes, Garage Owned, Attached, Garage
Location
- Area: Mokena
- County: Will
- Township: Frankfort
- Subdivision: Bridges of Mokena
- Driving Directions: Route 30 to Owens Rd South to Golden Gate Dr West to Tower Bridge
School Information
- School District: 157C
- Elem School District: 157C
- Midd School District: 157C
- High School District: 210
- Elementary School: Chelsea Elementary School
- Middle School: Hickory Creek Middle School
- High School: Lincoln-Way East High School
- Private School: Lincoln-Way East High School
Community
- Assoc. Fees Include: Insurance, Exterior Maintenance, Lawn Care, Snow Removal
- Pets Allowed: Yes
- Pets: Cats OK, Dogs OK
- Pet Restrictions: Cats OK, Dogs OK, / 999lbs.
- Mgmt. Company: Erickson Management
Heating & Cooling
- Cooling Type: Central Air Conditioning
- Heating Type: Natural Gas, Forced Air
Utilities
- Sewer: Public Sewer
- Water: Lake Michigan
Structural Information
- Structure Type: Townhouse (Ranch)
- Construction: Brick
- Exterior Const.: Brick
- Basement: Yes
- Basement Desc.: Finished, Crawl Space, Full
- Foundation: Concrete Perimeter
- Doors: French Doors, Storm Door(s)
- Sub-Flooring: Hardwood
- Entry Floor Number: 1
- Stories/Levels: 1
- Square Feet: 1,943
- Sq. Ft. Source: Assessor
- Year Built: 2007
Unit Information
- Units in Building: 2
Lot Features
- Lot Dimensions: 43 x 80
Animals
- Animals Allowed: Cats OK, Dogs OK
Financial Considerations
- Association Fee: $320
- Assoc Fee Freq.: Monthly
- Assessment Year: 2007
- Tax Amount: $9,220.96
- Tax Year: 2024
- Pays Sewer: Public Sewer
Disclosures and Reports
- Ownership: Fee Simple with Homeowners Association
- Property ID: 1909301080250000
Listed by Crosstown Realtors Inc

Get Pre-Approved Today
Get a Great Insurance Rate
Schools
Schools serving 21701 Tower Bridge Dr
School Districts:Lincoln Way Community High School District 210, Frankfort Community Consolidated School District 157c
| Name | Grades | Distance |
|---|---|---|
Grand Prairie Elementary School, Frankfort, IL 10480 Nebraska Street, Frankfort, IL 60423 | PK-2 | 1.7 mi |
Chelsea Elementary School 22265 South 80th Avenue, Frankfort, IL 60423 | 3-5 | 5 mi |
Hickory Creek Middle School 22150 South Owens Road, Frankfort, IL 60423 | 6-8 | 0.6 mi |
Lincoln-Way East High School 201 Colorado Avenue, Frankfort, IL 60423 | 9-12 | 3.1 mi |
Disclaimer:
School attendance boundaries provided by ATTOM Data Solutions and are for reference only. Contact the school directly to verify enrollment eligibility.
Price & Sales History for 21701 Tower Bridge Dr
Date
Details
Price
Change
Source
9/17/2026
Listed
$559,900
15.44%
MLS
3/19/2024
Sold
$485,000
—
Public Record
Disclaimer: Historical sales information is derived from public records provided by the county offices. Information is not guaranteed and should be independently verified.
Tax History
Tax History for 21701 Tower Bridge Dr
Year
Property Taxes
Change
Tax Assessment
Change
2025
$9,669
—
$141,481
7%
2025
$9,669
35%
$132,721
12%
2023
$7,167
-13%
$118,533
10%
2022
$8,213
—
$107,964
7%
2022
$8,213
9%
$101,005
3%
2020
$7,505
3%
$98,158
3%
2019
$7,253
2%
$95,531
3%
2018
$7,112
9%
$92,785
2%
2017
$6,495
-1%
$90,619
4%
2016
$6,586
-2%
$87,512
4%
2015
$6,746
—
$84,430
1%
2014
$6,726
1%
$83,843
-1%
2013
$6,634
—
$84,930
-4%
2012
$6,640
—
$88,272
—
Disclaimer: Historical tax information is derived from public records provided by the county offices. Information is not guaranteed and should be independently verified.
Estimate the Cost
Estimate the Cost for 21701 Tower Bridge Dr
21701 Tower Bridge Drive, Mokena, IL 60448 (MLS# 12753280) is a Townhouse property with 3 bedrooms and 3 full bathrooms. 21701 Tower Bridge Drive is currently listed for $559,900 and was received on September 17, 2026. Want to learn more about 21701 Tower Bridge Drive? Do you have questions about finding other Townhouse real estate for sale in Mokena? You can browse all Mokena real estate or contact a Coldwell Banker agent to request more information.