This is a carousel with tiles that activate property listing cards. Use the previous and next buttons to navigate.
1/28
$330,000 Just Listed
This is a carousel with tiles that activate property listing cards. Use the previous and next buttons to navigate.
1/28
Property Description
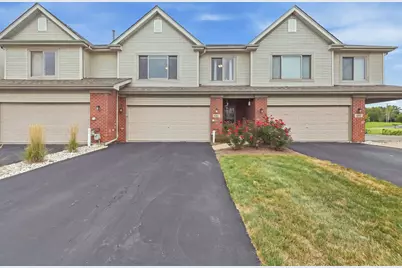
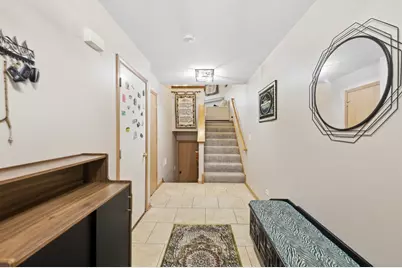
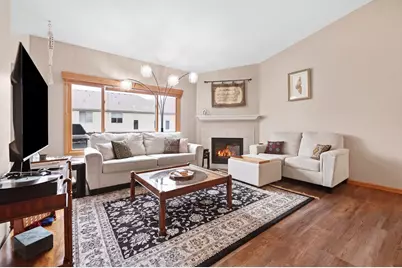
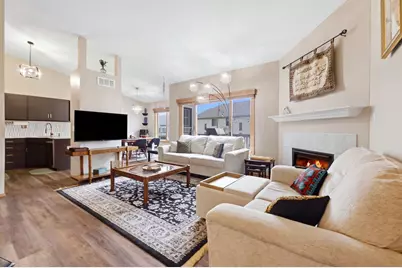
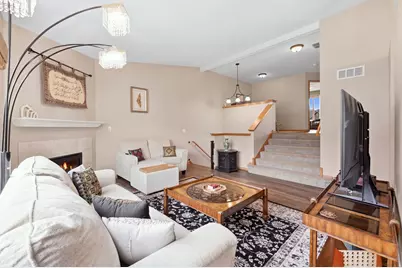
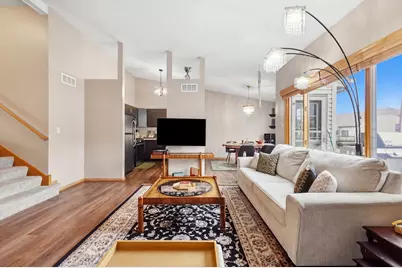
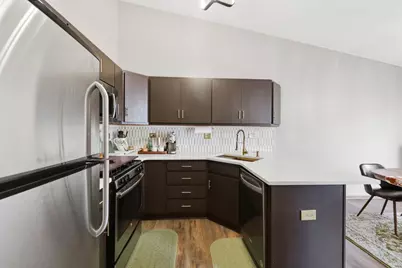
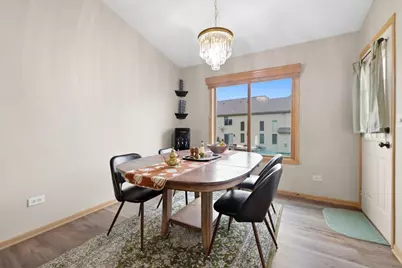
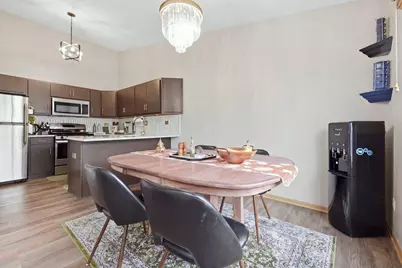
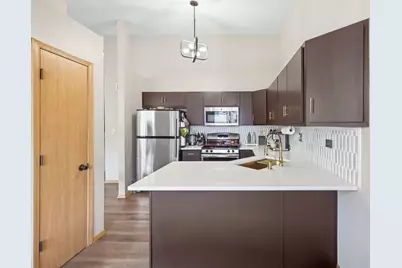
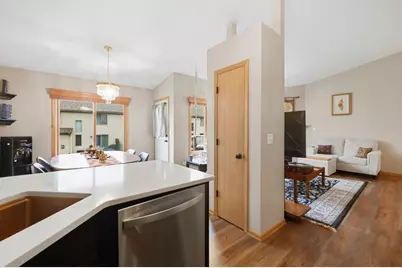
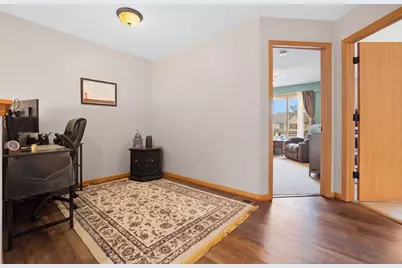
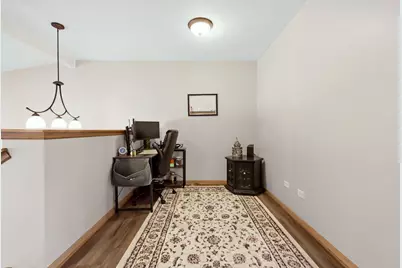
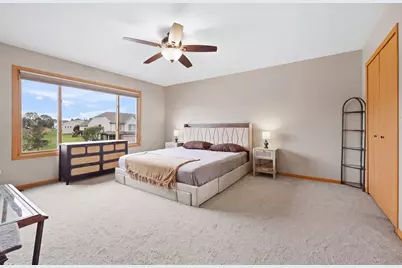
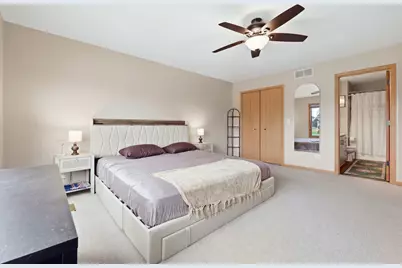
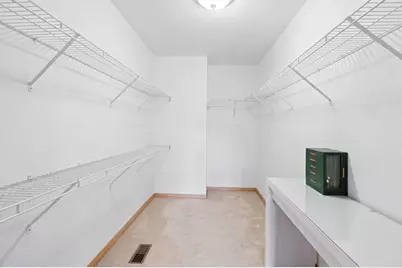
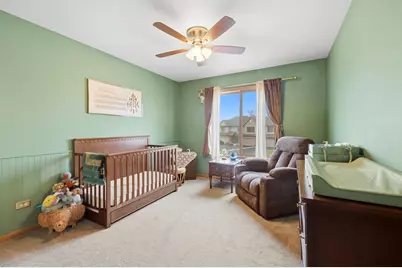
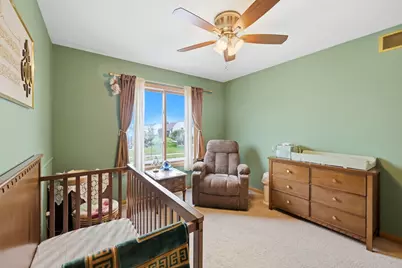
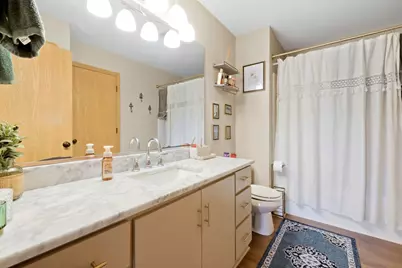
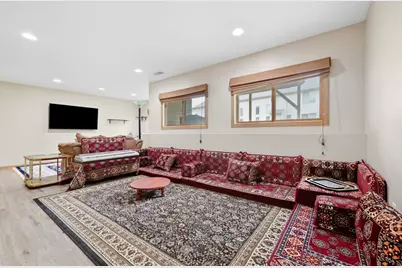
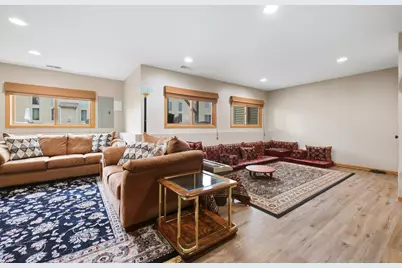
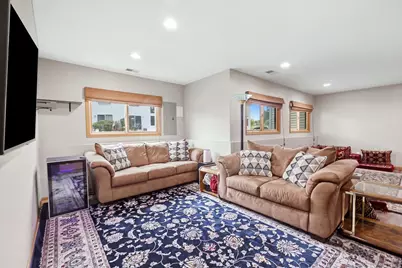
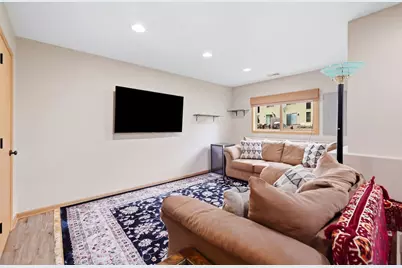
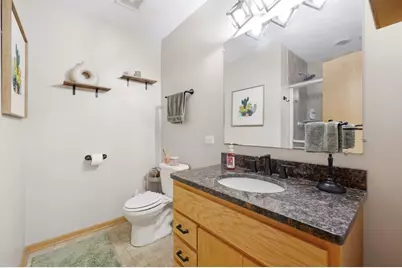
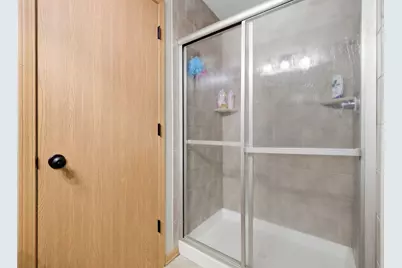
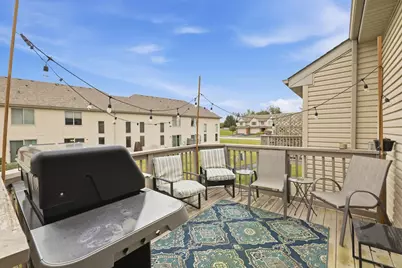
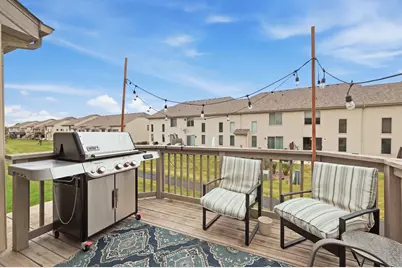
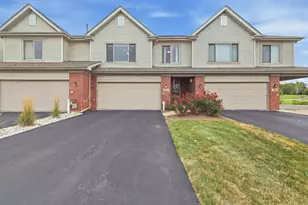
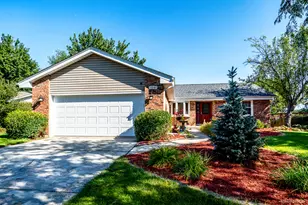
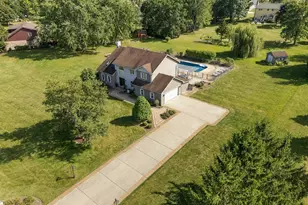
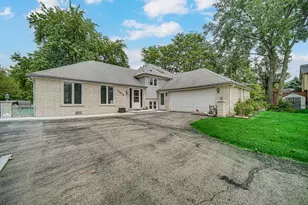
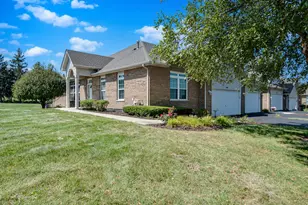
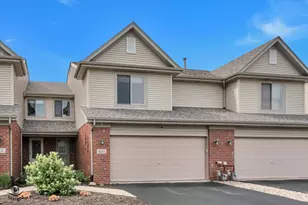
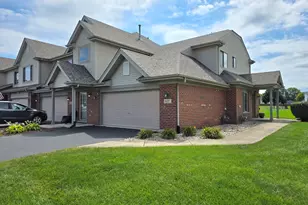
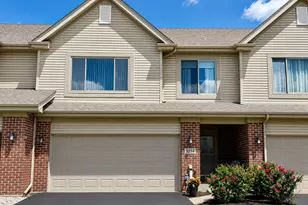
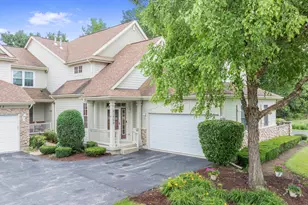
Welcome to this beautifully maintained, all-brick 2-story townhouse in the highly desirable Hawthorne Woods community! A large foyer welcomes you into this modern, move-in ready home, where the open-concept first floor features a cozy corner fireplace and a door leading out to the upper deck. Upstairs, a spacious loft offers the perfect flex space for a home office, exercise room, or quiet lounge, alongside two generously sized bedrooms - including a primary suite with a walk-in closet. The finished lower level adds even more living space with an open-concept layout, laundry room, full bath, and a large walk-in closet for extra storage, plus above-grade windows that fill the space with natural light - and there's plenty of room down here to easily add a 3rd bedroom if desired. New LVP laminate flooring runs throughout both floors, and the home is loaded with recent updates: new roof, new carpet, and new epoxy garage flooring (2024), new water heater (2026), new kitchen and new dishwasher (2025), and a new light fixture/chandelier (2025) - on top of the new Farmers sink, ejector pump, updated bathroom vanities and faucets, and new light fixtures throughout. With low assessments, a pet-friendly policy, and a playground right next to the home, this townhome is perfectly located near interstates, parks, a golf course, shopping, and dining.
Full Property Details
Full Property Details for 8234 Auburn Ln
General
- Price: $330,000
- HOA FEE: $275/month
- Taxes: $5,707 (2025)
- Status: Active
- Type: Townhouse
- Source: MRED
- MLS ID: 12763402
- Updated: 9/18/2026
- Added to Site: 1 day(s) ago
Interior
- Basement: Finished, F
- Interior Features: Walk-In Closet(s)
- Fireplace: Yes
- Number of Fireplaces: 1
- Fireplace(s): Living Room
- Appliances: Range, Microwave, Dishwasher, Refrigerator, Washer, Dryer
- Flooring: Laminate
Rooms
Bathrooms
- Total Bathrooms: 2
- Full Bathrooms: 2
- Basement Baths: Yes
Bedrooms
- Total Bedrooms: 2
Additional Information
- Shared Amenities: Bike Room/Bike Trails, Park
- Equipment: Water Softener (Owned), Ceiling Fan(s), Sump Pump
- Other Features: School Bus Service, Commuter Train, Interstate Access
Parking
- Garage: Yes
- Attached garage: Yes
- Garage Spaces: 2
- Total Spaces: 2
- Parking Features: Garage Door Opener, Yes, Attached, Garage
Location
- Area: Frankfort
- County: Will
- Township: Frankfort
- Subdivision: Hawthorne Lakes
- Driving Directions: St Francis to 84th, south to Rainford East to Auburn then left on Auburn
School Information
- School District: 161
- Elem School District: 161
- Midd School District: 161
- High School District: 210
Community
- Assoc. Fees Include: Exterior Maintenance, Lawn Care, Snow Removal
- Pets Allowed: Yes
- Pets: Cats OK, Dogs OK
- Pet Restrictions: Cats OK, Dogs OK, / 999lbs.
- Mgmt. Company: Cardinal Property Management
Heating & Cooling
- Cooling Type: Central Air Conditioning
- Heating Type: Natural Gas
Utilities
- Sewer: Public Sewer
- Water: Shared Well
Structural Information
- Structure Type: Townhouse (2-Story)
- Construction: Vinyl Siding, Brick
- Exterior Const.: Vinyl Siding, Brick
- Basement: Yes
- Basement Desc.: Finished, Full
- Sub-Flooring: Laminate
- Entry Floor Number: 1
- Stories/Levels: 2
- Square Feet: 1,852
- Sq. Ft. Source: Estimated
- Year Built: 2003
Unit Information
- Units in Building: 4
Lot Features
- Lot Dimensions: 26 x 53
Animals
- Animals Allowed: Cats OK, Dogs OK
Financial Considerations
- Association Fee: $275
- Assoc Fee Freq.: Monthly
- Parking Included: Yes
- Assessment Year: 2003
- Tax Amount: $5,707.74
- Tax Year: 2025
- Pays Sewer: Public Sewer
Disclosures and Reports
- Ownership: Fee Simple with Homeowners Association
- Property ID: 1909144170300000
Listed by Infiniti Properties, Inc.

Get Pre-Approved Today
Get a Great Insurance Rate
Schools
Schools serving 8234 Auburn Ln
| Name | Grades | Distance |
|---|---|---|
Indian Trail Elementary School, Frankfort, IL 20912 South Frankfort Square Road, Frankfort, IL 60423 | 1-4 | 1 mi |
Summit Hill Junior High School 7260 West North Avenue, Frankfort, IL 60423 | 7-8 | 1.3 mi |
Lincoln-Way East High School 201 Colorado Avenue, Frankfort, IL 60423 | 9-12 | 1.9 mi |
Disclaimer:
School attendance boundaries provided by ATTOM Data Solutions and are for reference only. Contact the school directly to verify enrollment eligibility.
Price & Sales History for 8234 Auburn Ln
Date
Details
Price
Change
Source
9/18/2026
Listed
$330,000
10%
MLS
1/04/2024
Sold
$300,000
—
Public Record
Disclaimer: Historical sales information is derived from public records provided by the county offices. Information is not guaranteed and should be independently verified.
Tax History
Tax History for 8234 Auburn Ln
Year
Property Taxes
Change
Tax Assessment
Change
2025
$5,708
—
$78,827
7%
2025
$5,708
7%
$73,947
12%
2023
$5,336
8%
$66,042
10%
2022
$4,944
—
$60,153
7%
2022
$4,944
9%
$56,276
3%
2020
$4,540
4%
$54,690
3%
2019
$4,381
4%
$53,227
3%
2018
$4,213
2%
$51,697
2%
2017
$4,118
-9%
$50,490
4%
2016
$4,540
2%
$48,759
4%
2015
$4,454
1%
$47,042
1%
2014
$4,391
-15%
$46,715
-18%
2013
$5,148
—
$57,184
-6%
2012
$5,128
—
$60,815
—
Disclaimer: Historical tax information is derived from public records provided by the county offices. Information is not guaranteed and should be independently verified.
Estimate the Cost
Estimate the Cost for 8234 Auburn Ln
8234 Auburn Lane, Frankfort, IL 60423 (MLS# 12763402) is a Townhouse property with 2 bedrooms and 2 full bathrooms. 8234 Auburn Lane is currently listed for $330,000 and was received on September 18, 2026. Want to learn more about 8234 Auburn Lane? Do you have questions about finding other Townhouse real estate for sale in Frankfort? You can browse all Frankfort real estate or contact a Coldwell Banker agent to request more information.