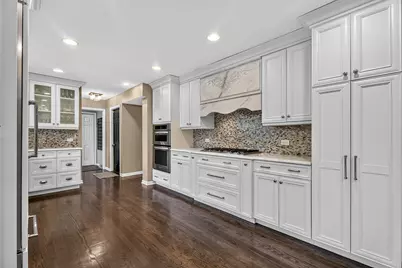
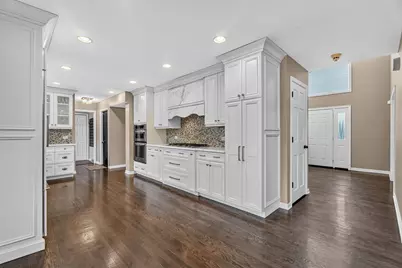
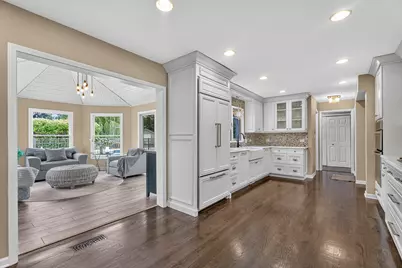
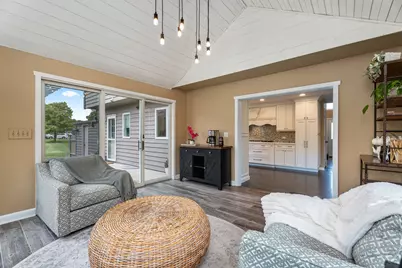
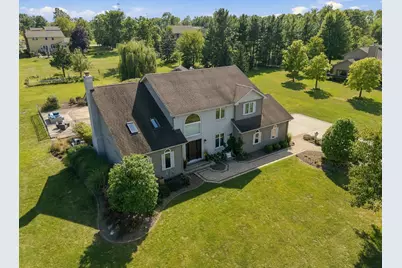
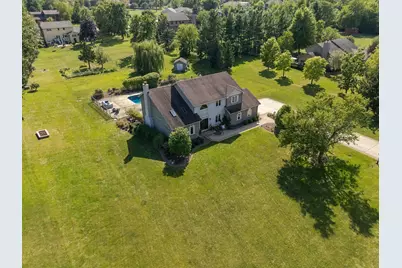
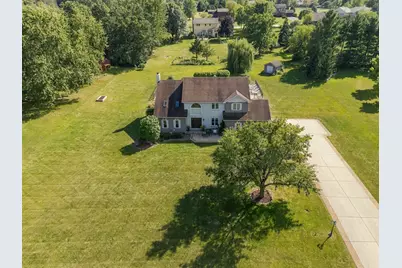
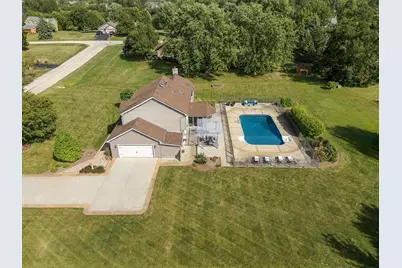
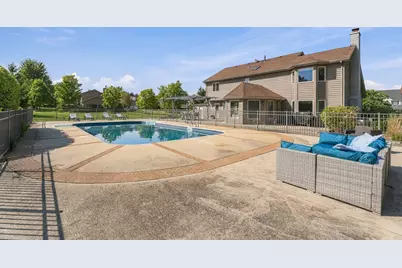
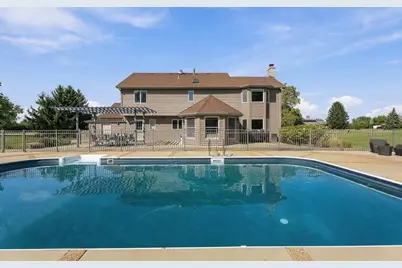
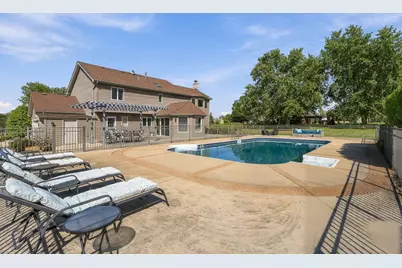
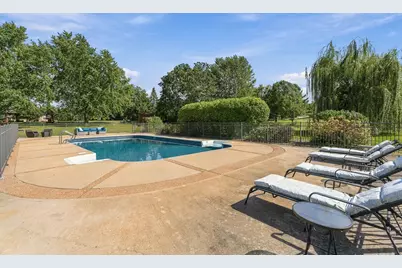
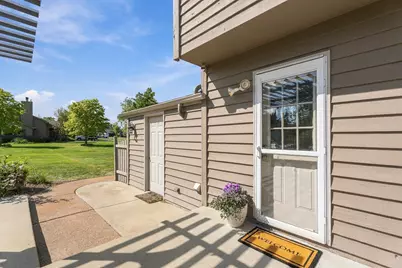
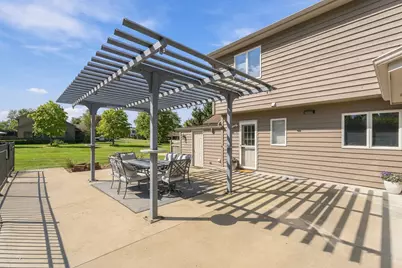
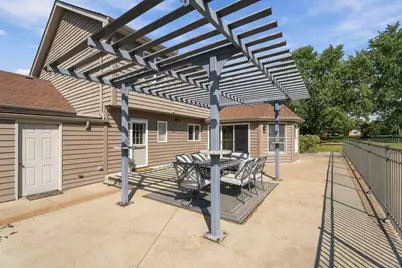
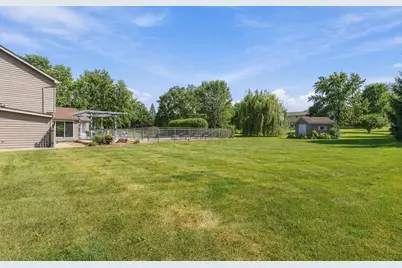
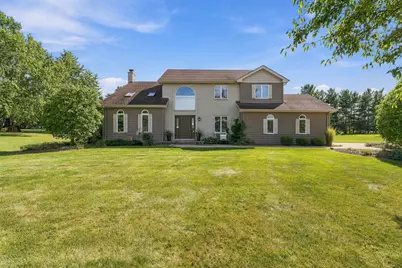
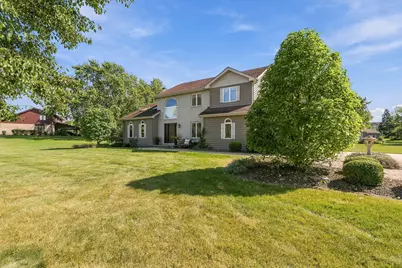
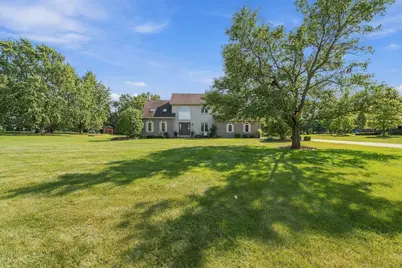
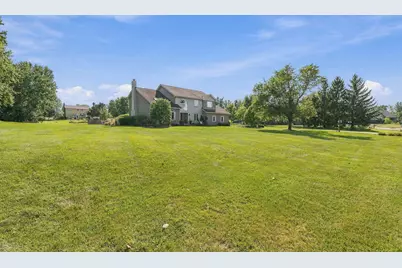
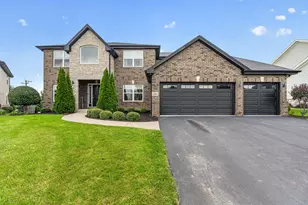
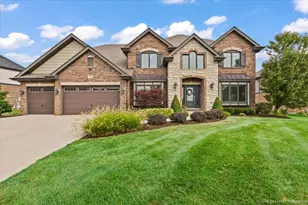
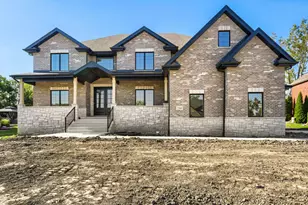
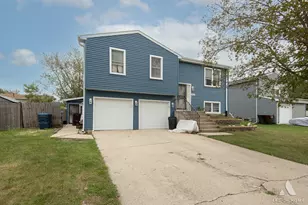
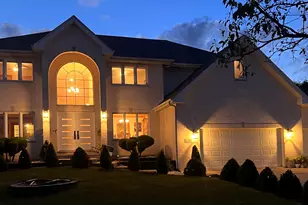
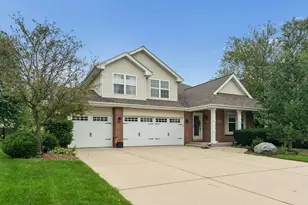
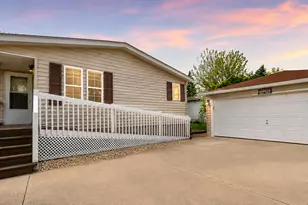
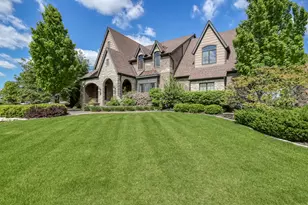
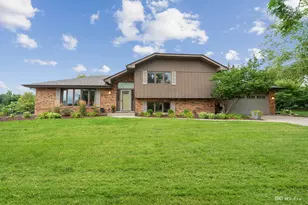
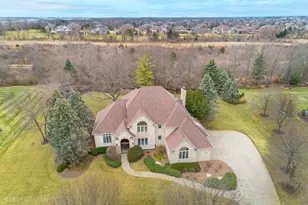
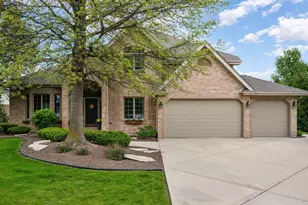

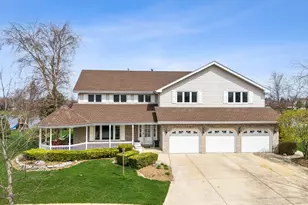
Full Property Details for 11545 Ashbury Ct
General
- Price: $699,900
- Taxes: $10,976 (2024)
- Status: Active
- Type: Single Family
- Source: MRED
- MLS ID: 12753063
- Updated: 9/17/2026
- Added to Site: 2 day(s) ago
Rental Information
- Complex Features: Street Paved
Interior
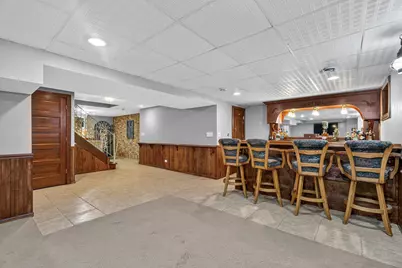
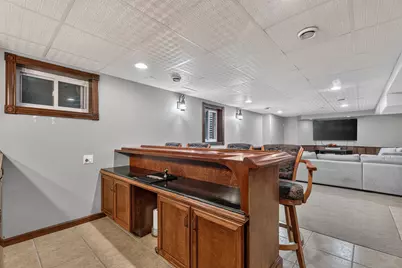
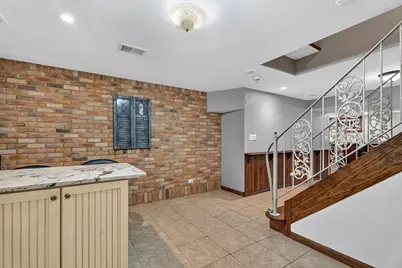
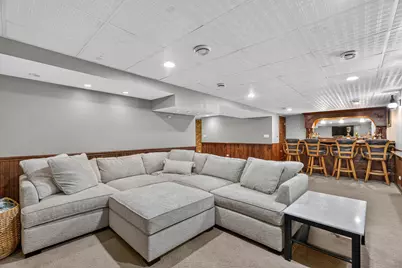
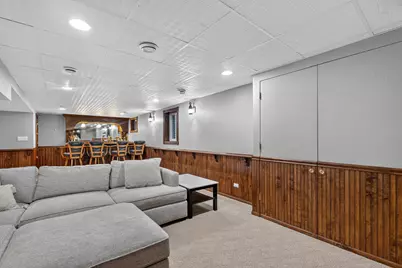
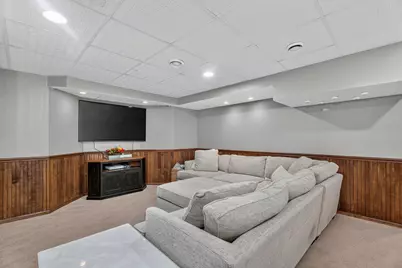
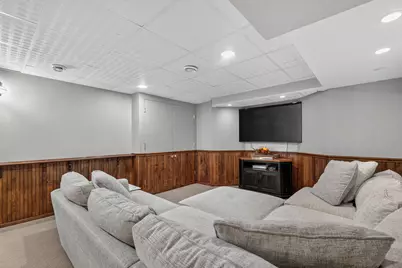
- Basement: Finished, F
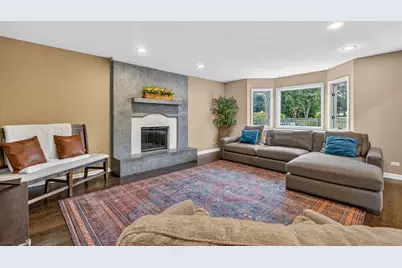
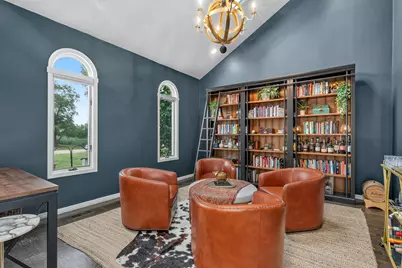
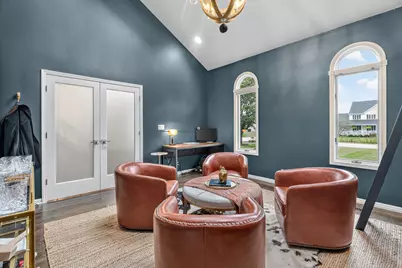
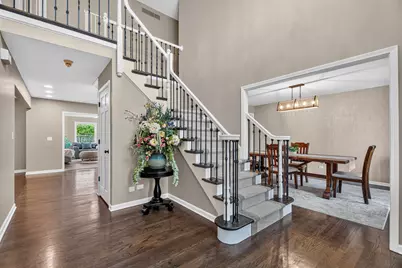
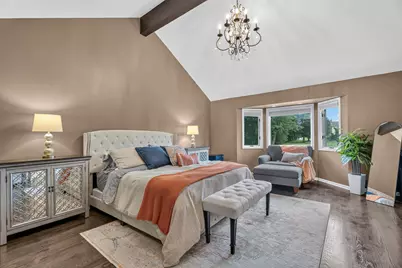
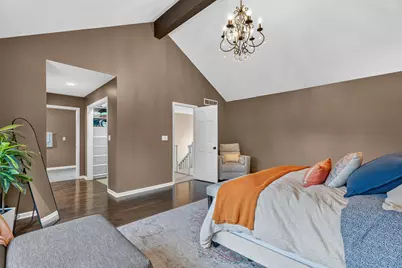
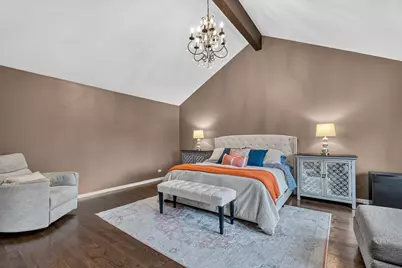
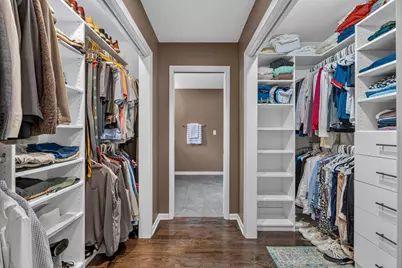
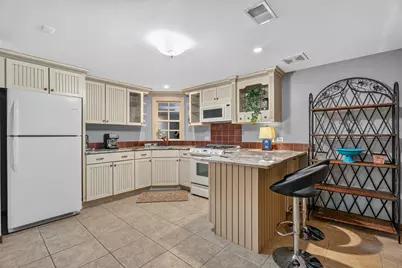
- Interior Features: Vaulted Ceiling(s), Cathedral Ceiling(s), Dry Bar, In-Law Floorplan, Walk-In Closet(s), Beamed Ceilings
- Fireplace: Yes
- Number of Fireplaces: 1
- Fireplace(s): Family Room, Wood-Burning, Gas Starter
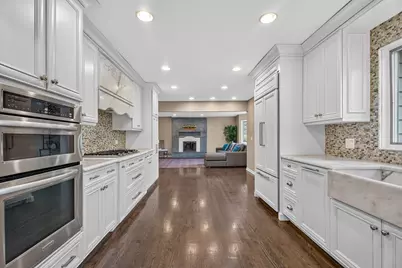
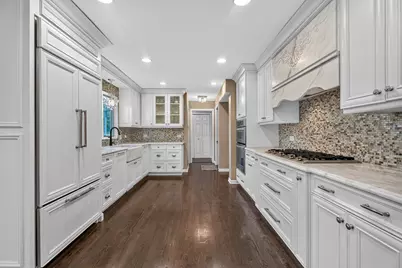
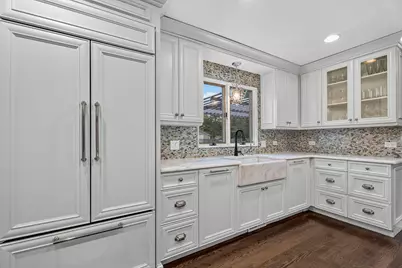
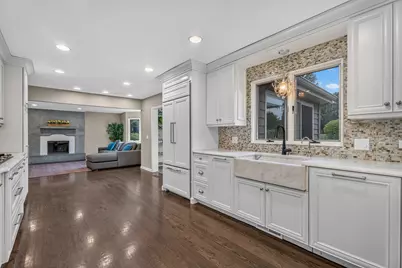
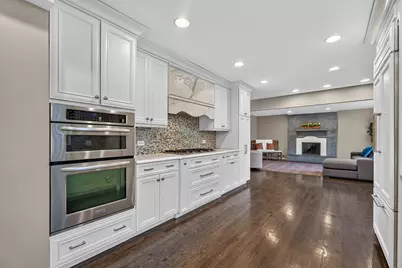
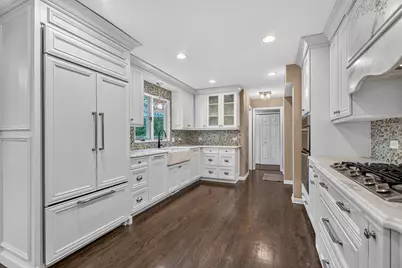
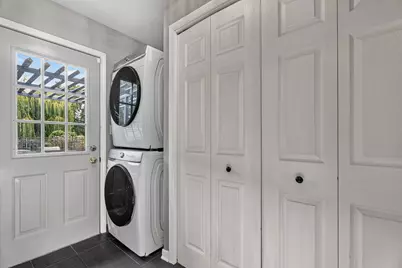
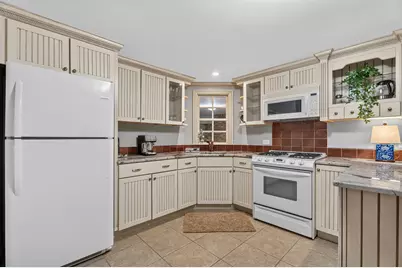
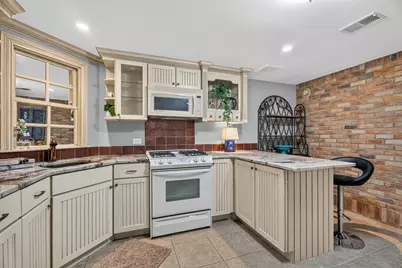
- Appliances: Microwave, Dishwasher, Refrigerator, High-End Refrigerator, Washer, Dryer, Disposal, Stainless Steel Appliance(s), Oven, Range Hood, Water Purifier, Gas Cooktop, Humidifier
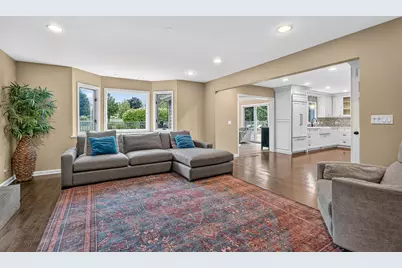
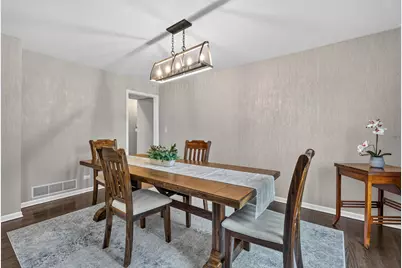
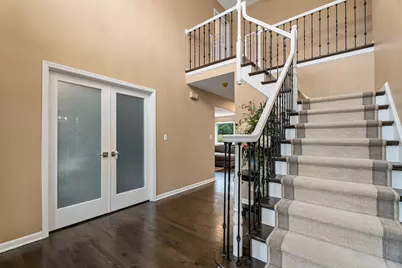
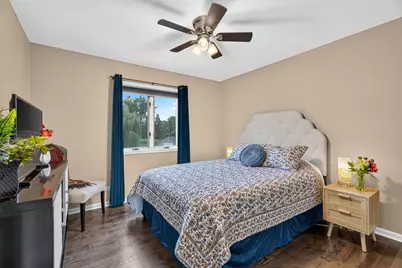
- Flooring: Hardwood
Rooms
- Total Bathrooms: 4
- Full Bathrooms: 3
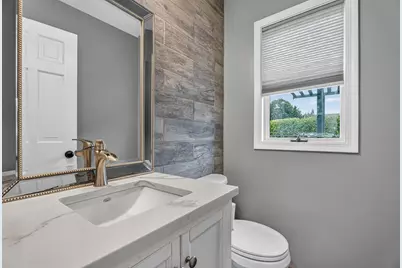
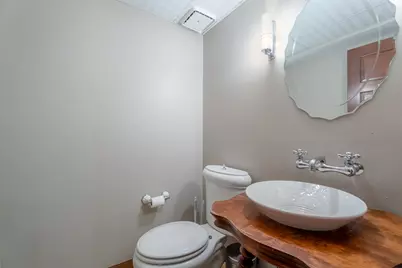
- Half Bathrooms: 1
- Basement Baths: Yes
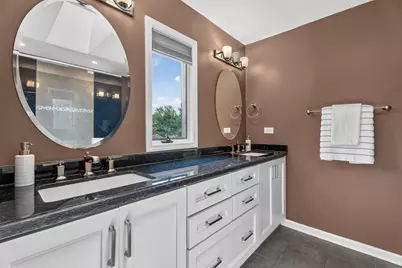
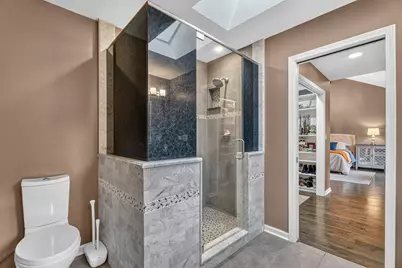
- Bathroom Features: Whirlpool, Separate Shower, Double Sink
Additional Information
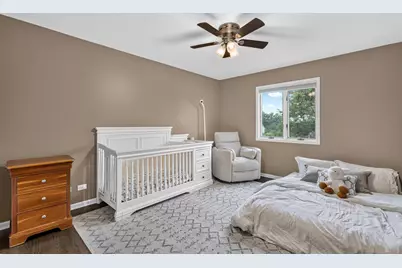
- Equipment: Water Softener (Owned), Security System, Carbon Monoxide Detectors, Ceiling Fan(s), Sump Pump
- Other Features: School Bus Service, Commuter Train, Interstate Access
Parking
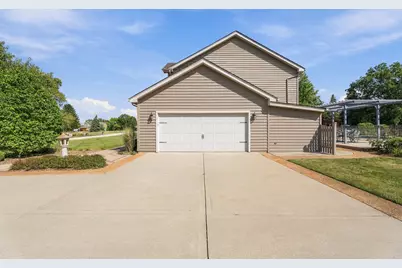
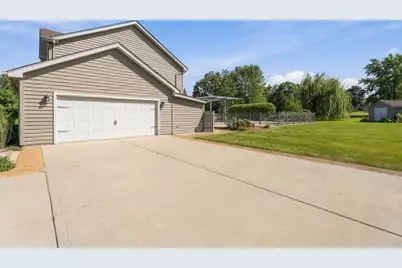
- Garage: Yes
- Attached garage: Yes
- Garage Spaces: 2.5
- Total Spaces: 2
- Parking Features: Concrete, Garage Door Opener, Yes, Garage Owned, Attached, Garage
Location
- Area: Mokena
- County: Will
- Township: Frankfort
- Subdivision: Marilyn Estates
- Driving Directions: RT.30 2 WOLF RD S 2 MARILYN W TO KINGSTON N TO ASHBURY W
School Information
- School District: 157C
- Elem School District: 157C
- Midd School District: 157C
- High School District: 210
- High School: Lincoln-Way East High School
- Private School: Lincoln-Way East High School
Community
- Assoc. Fees Include: None
Heating & Cooling
- Cooling Type: Central Air Conditioning
- Heating Type: Natural Gas, Forced Air, Radiant Floor
Utilities
- Sewer: Public Sewer
- Water: Well
Structural Information
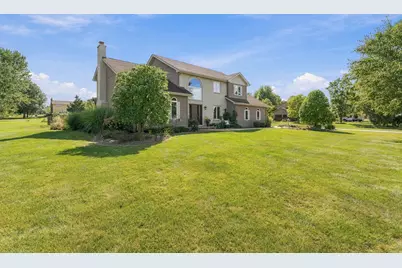
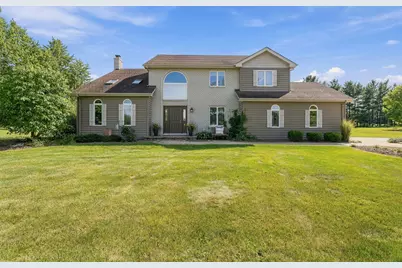
- Architectural Info: Traditional
- Architectural Style: Traditional
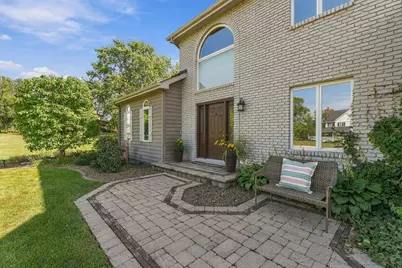
- Construction: Brick, Cedar
- Exterior Const.: Brick, Cedar
- Basement: Yes
- Basement Desc.: Finished, Full
- Foundation: Concrete Perimeter
- Roof: Asphalt
- Windows: Screens, Skylight(s)
- Sub-Flooring: Hardwood
- Square Feet: 2,968
- Sq. Ft. Source: Assessor
- Year Built: 1990
- Remodeled/Updated: 2022
Additional Structures
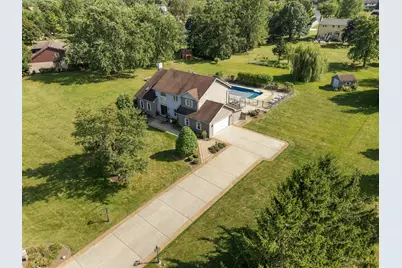
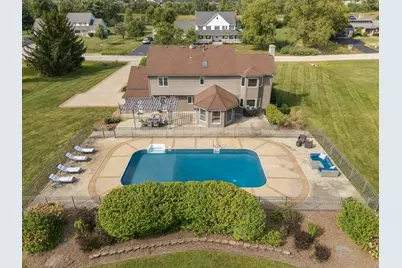
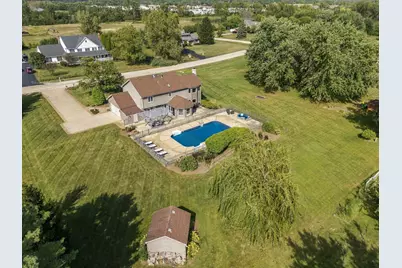
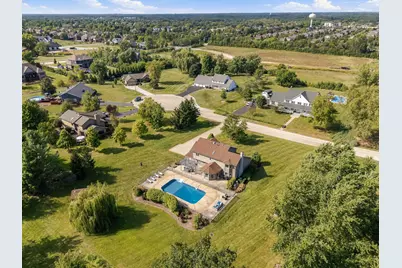
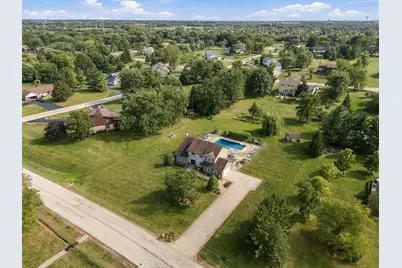
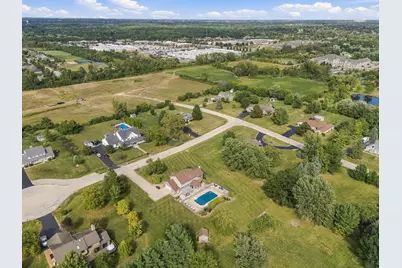
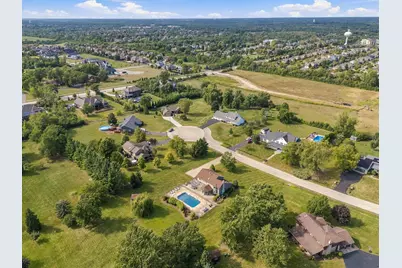
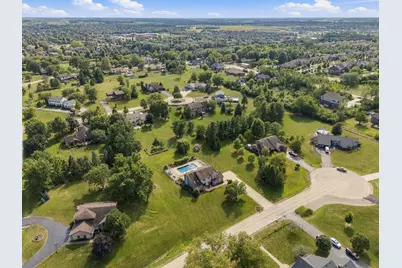
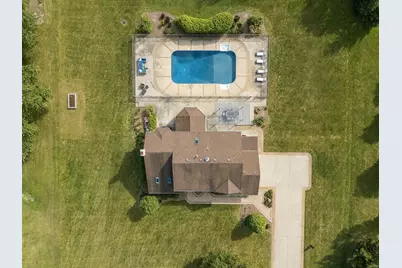
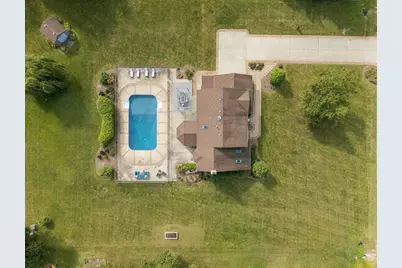
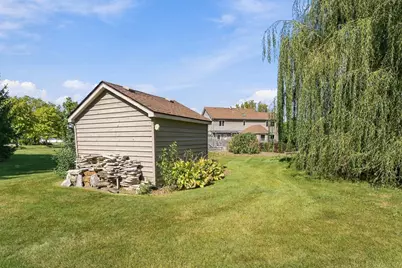
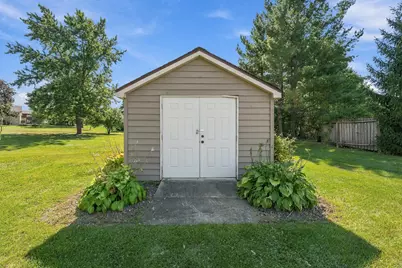
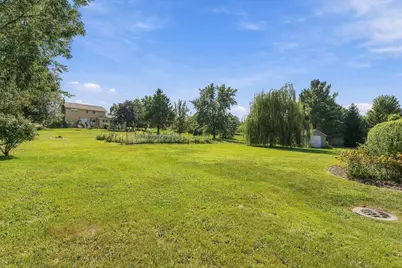
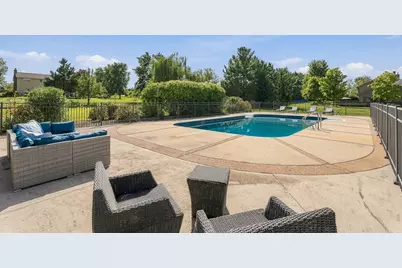
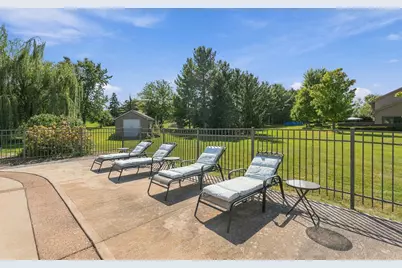
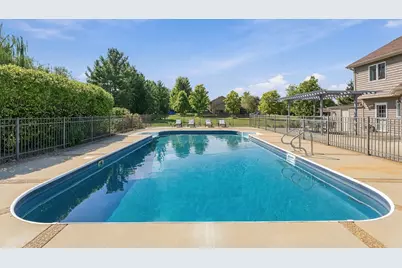
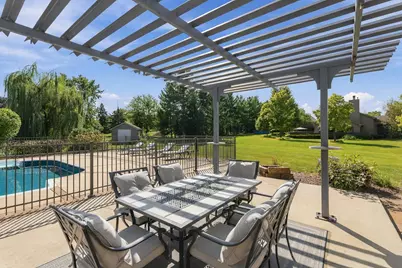
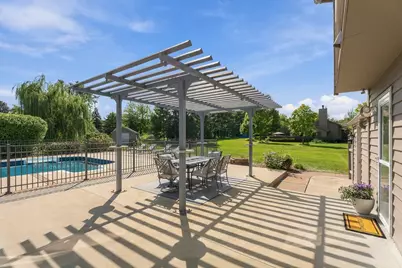
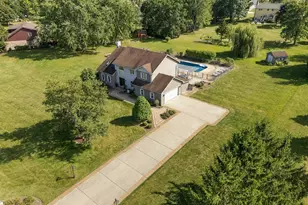
- Other Structures: Pool House, Shed(s)
Lot Features
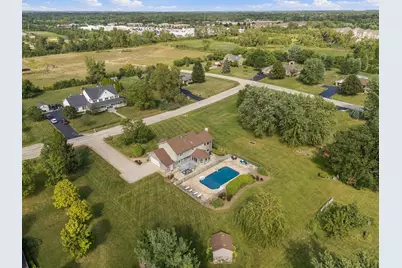
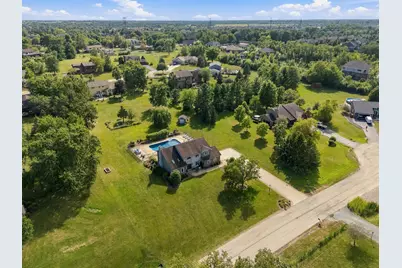
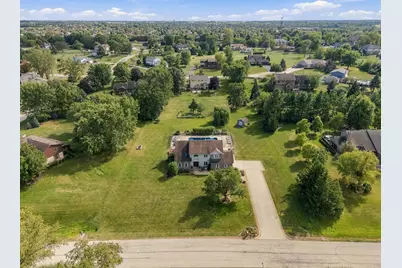
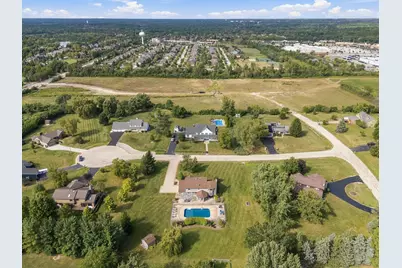
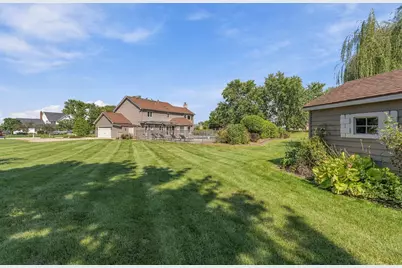
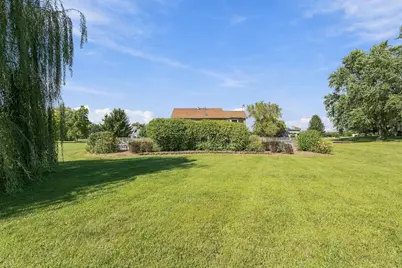
- Lot Size (Acres): 0.94
- Lot Size Range: .50 to .99 Acre
- Lot Dimensions: 175 x 234
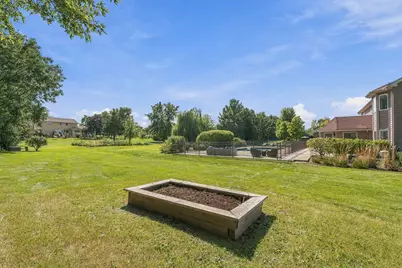
- Fence: Yes
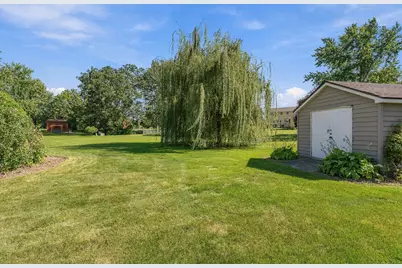
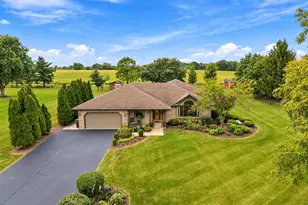
- Lot Features: Landscaped, Wooded
- Fencing (Description): Invisible, Fenced
Financial Considerations
- Parking Included: Yes
- Assessment Year: 1990
- Tax Amount: $10,976
- Tax Year: 2024
- Pays Sewer: Public Sewer
Disclosures and Reports
- Ownership: Fee Simple
- Property ID: 1909302040320000
Listed by Wirtz Real Estate Group Inc.