This is a carousel with tiles that activate property listing cards. Use the previous and next buttons to navigate.
1/1
$700,000
This is a carousel with tiles that activate property listing cards. Use the previous and next buttons to navigate.
1/1
Property Description
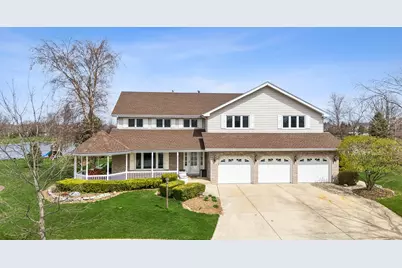
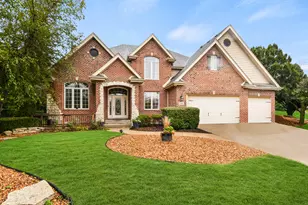
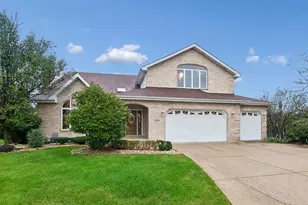

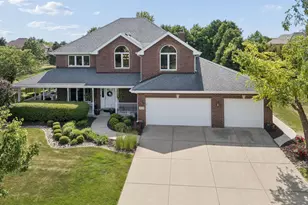
The ultimate related living home, perfectly and picturesquely situated on an oversized cul-de-sac Lake Sandalwood waterfront lot. Main home is a modified Fane style 2-story, with soaring vaulted ceilings and expansive loft, accented by stained/leaded glass windows. Formal living and dining rooms. Sunny kitchen with waterfront view that will make you want to do the dishes! Includes stainless appliances, tile backsplash, breakfast bar, pantry closet, and breakfast room with access to lakeview screened porch. French doors lead to a spacious family room w/masonry fireplace and lakeview windows. XL powder room and oversized laundry room w/sink and laundry chute complete the 1st floor in the main house. Upstairs, you'll discover a MASSIVE master bedroom suite w/cathedral ceilings, walk in closet and full master bath w/taller vanity, dual sinks, whirlpool soaking tub and separate shower. Plenty of additional living space on this level is provided by three more supersized lakeview bedrooms, all with walk in closets. There's a large hall bath w/dual sink, tub/shower combo, skylite and in-bath linen - all accessed from a beautiful loft w/hardwood flooring. Handy HVAC closet for 2nd floor furnace and a whole house fan for seasonal comfort. Head back down to the main level to explore the delightful and well-designed related living "wing", featuring its own front door and lake view patio, all on the first floor, with no interior steps. It connects to the main house through the shared laundry room, with access also available via a connecting door in the family room. This independent suite includes a full sized eat-in kitchen, a spacious living room, bedroom suite w/10x5 walk in closet and a private full bath including seated shower w/handheld spray and grab bars, plus a linen close. There's even another full bath for visitor's use, and a large walk in pantry, plus its own HVAC system. Direct access to one of the garage bays, too. Ideal for related living, extended stay guests, perhaps a deluxe home office? If 4,805 square feet of beautiful living space isn't enough...there's still more room in the nicely finished basement under the main home, boasting a wonderful recreation space, exterior door and staircase to side yard and another full bath w/shower. The icing on the cake is the spectacular waterfront lot: kayak, canoe, pedal boat, fish or just enjoy the views. Frankfort 157C and Lincoln-Way East schools, an excellent location close to shopping, dining, parks and more. This is a rare find indeed.
Full Property Details
Full Property Details for 11324 Cedarwood Ct
General
- Sold For: $700,000
- HOA FEE: $15/month
- HOA FEE FREQ.: Annually
- Taxes: $15,255 (2024)
- Status: Closed
- Type: Single Family
- Source: MRED
- MLS ID: 12595079
- Added to Site: 47 day(s) ago
Interior
- Interior Features: Vaulted Ceiling(s), 1st-Floor Bedroom, In-Law Floorplan, 1st-Floor Bath, Walk-In Closet(s), Separate Dining Room
- Fireplace: Yes
- Fireplace(s): Family Room, Attached Fireplace Doors/Screen, Gas Log, Masonry
- Appliances: Range, Microwave, Dishwasher, Refrigerator, Washer, Dryer, Disposal, Stainless Steel Appliance(s), Water Softener Owned, Other, Humidifier
Rooms
Bathrooms
- Total Bathrooms: 6
- Full Bathrooms: 5
- Half Bathrooms: 1
- Basement Baths: Yes
- Bathroom Features: Whirlpool, Separate Shower, Double Sink
Bedrooms
- Total Bedrooms: 5
Additional Information
- Equipment: Intercom, Water Softener (Owned), Central Vacuum, Cable TV, Carbon Monoxide Detectors, Ceiling Fan(s), Whole-House Fan, Sump Pump, Lawn Sprinkler, Water Heater-Gas
- Other Features: School Bus Service
Parking
- Garage: Yes
- Attached garage: Yes
- Garage Spaces: 3
- Total Spaces: 3
- Parking Features: Concrete, Garage Door Opener, Yes, Garage Owned, Attached, Garage
Location
- Area: Frankfort
- County: Will
- Driving Directions: Rt 30 to Wolf S to Sandalwood W to Rosemary S turns into Cedarwood Ct
School Information
- School District: 157C
- Midd School District: 157C
- High School: Lincoln-Way East High School
- Private School: Lincoln-Way East High School
Community
- Assoc. Fees Include: Insurance, Other
- Mgmt. Company: Self Managed
Heating & Cooling
- Cooling Type: Central Air Conditioning, Zoned
- Heating Type: Natural Gas, Forced Air, Sep Heating Systems - 2+, Zoned
Utilities
- Water: Public
Structural Information
- Construction: Brick, Clad Trim
- Exterior Const.: Brick, Clad Trim
- Basement Desc.: Partially Finished, Exterior Entry, 9 ft + pour, Rec/Family Area, Storage Space, Partial
- Foundation: Concrete Perimeter
- Roof: Asphalt
- Windows: Skylight(s)
- Square Feet: 4,805
- Sq. Ft. Source: Assessor
- Year Built: 2001
Lot Features
- Lot Size (Acres): 0.47
- Lot Size Range: .25 to .49 Acre
- Lot Dimensions: 104.71 x 44.51 x 197.82 x 113.42 x 170
- Fence: Yes
- Lot Features: Cul-De-Sac, Landscaped
- Fencing (Description): Invisible
Water Features
- Water Front: Yes
- Water Front Desc.: Lake Front
- Water Front View: Back of Property
- Lake Front: Yes
Financial Considerations
- Association Fee: $180
- Assoc Fee Freq.: Annually
- Other Assoc Fees: $200
- Assessment Year: 2001
- Tax Amount: $15,255
- Tax Year: 2024
Disclosures and Reports
- Ownership: Fee Simple with Homeowners Association
- Property ID: 1909304010520000
Listed by Re/Max 10
Sold by Century 21 Circle

Get Pre-Approved Today
Schools
Schools serving 11324 Cedarwood Ct
School Districts:Lincoln Way Community High School District 210, Frankfort Community Consolidated School District 157c
| Name | Grades | Distance |
|---|---|---|
Grand Prairie Elementary School, Frankfort, IL 10480 Nebraska Street, Frankfort, IL 60423 | PK-2 | 1.3 mi |
Chelsea Elementary School 22265 South 80th Avenue, Frankfort, IL 60423 | 3-5 | 4.3 mi |
Hickory Creek Middle School 22150 South Owens Road, Frankfort, IL 60423 | 6-8 | 0.4 mi |
Lincoln-Way East High School 201 Colorado Avenue, Frankfort, IL 60423 | 9-12 | 2.8 mi |
Disclaimer:
School attendance boundaries provided by ATTOM Data Solutions and are for reference only. Contact the school directly to verify enrollment eligibility.
Price & Sales History for 11324 Cedarwood Ct
Date
Details
Price
Change
Source
5/14/2026
Sold
$700,000
0.73%
MLS
4/09/2026
Listed
$694,900
—
MLS
Disclaimer: Historical sales information is derived from public records provided by the county offices. Information is not guaranteed and should be independently verified.
11324 Cedarwood Court, Frankfort, IL 60423 (MLS# 12595079) is a Single Family property that was sold at $700,000 on May 14, 2026. Want to learn more about 11324 Cedarwood Court? Do you have questions about finding other Single Family real estate for sale in Frankfort? You can browse all Frankfort real estate or contact a Coldwell Banker agent to request more information.