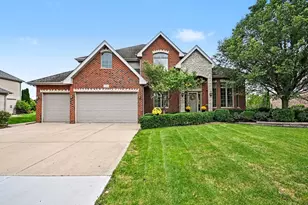
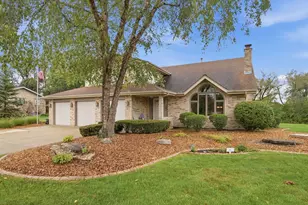
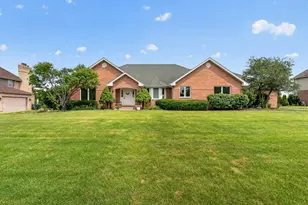
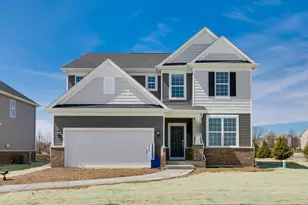
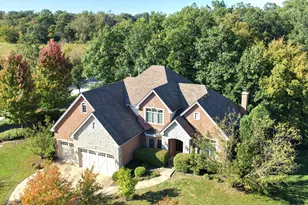
This is a carousel with tiles that activate property listing cards. Use the previous and next buttons to navigate.
1/1
$650,000
This is a carousel with tiles that activate property listing cards. Use the previous and next buttons to navigate.
1/1
Property Description
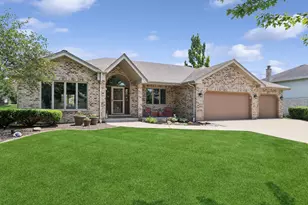
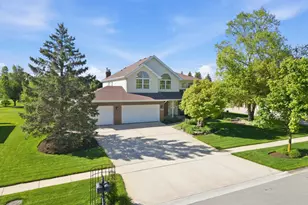
**Multiple Offers Received** Truly Custom Built Home With Space For Everyone and Everything! This Sprawling 4,400+ Square Foot Ranch Features 5 Bedrooms + Loft + Dedicated Office! This Is An Extremely Rare Opportunity To Own The Largest Home in Sandalwood Estates! This Sought After Property Is Just Minutes Away From Retail, Restaurants, Parks, and Walking Distance To Hickory Creek Middle School. This Meticulously Designed Ranch Offers A Harmonious Blend Of Formal and Casual Spaces That Make For Daily Comfortability As Well As Spectacular Entertainment Value! Highlights Of This Home Include An Open Concept Floorplan With Soaring Ceilings, Gourmet Kitchen Complete With Endless Counter Space As Well As Cabinet Space, Completely Private Primary Suite, Loft Space With Two Additional Spacious Bedrooms Or Opportunity For Flex Rooms To Accomodate Any Interests, Full Salon Set Up/Additional Fully Finished Flex Room & Rough in For Full Bath in The Basement, Massive Attached Three Car Garage, Maintenance Free Deck Perfect For Entertaining, Whole House Generator System, and Dual Zoned Heating/Cooling For True Comfort Throughout The Home! This Property Has Been Loved and Cared For Throughout Ownership, But Is Being Sold As-Is. Schedule Your Showing Today!
Full Property Details
Full Property Details for 22094 Thyme Ln
General
- Sold For: $650,000
- HOA FEE: $33/month
- Taxes: $17,056 (2024)
- Status: Closed
- Type: Single Family
- Source: MRED
- MLS ID: 12716810
- Added to Site: 75 day(s) ago
Interior
- Interior Features: Vaulted Ceiling(s), 1st-Floor Bedroom, 1st-Floor Bath, Built-in Features, Walk-In Closet(s), Beamed Ceilings, Open Floorplan
- Fireplace: Yes
- Fireplace(s): Living Room, Wood-Burning, Gas Starter
- Appliances: Double Oven, Microwave, Dishwasher, Refrigerator, Washer, Dryer, Disposal, Stainless Steel Appliance(s), Oven, Range Hood
- Flooring: Hardwood, Carpet
Rooms
Bathrooms
- Total Bathrooms: 4
- Full Bathrooms: 3
- Half Bathrooms: 1
Bedrooms
- Total Bedrooms: 5
Additional Information
- Equipment: Cable TV, Carbon Monoxide Detectors
- Other Features: School Bus Service
Parking
- Garage: Yes
- Attached garage: Yes
- Garage Spaces: 3
- Total Spaces: 3
- Parking Features: Concrete, Garage Door Opener, Yes, Garage Owned, Attached, Garage
Location
- Area: Frankfort
- County: Will
- Subdivision: Sandalwood Estates
- Driving Directions: WOLF RD TO SANDALWOOD DR WEST TO THYME LN TO HOME. HOME IS ON THE CORNER OF SANDALWOOD DR & THYME LN.
School Information
- School District: 168
- Midd School District: 168
- High School: Lincoln-Way East High School
- Private School: Lincoln-Way East High School
Community
- Assoc. Fees Include: Other
Heating & Cooling
- Cooling Type: Central Air Conditioning, Zoned
- Heating Type: Natural Gas, Sep Heating Systems - 2+, Individual Controls, Zoned
Utilities
- Water: Public
Structural Information
- Architectural Style: Ranch
- Construction: Brick
- Exterior Const.: Brick
- Basement Desc.: Unfinished, Full
- Foundation: Concrete Perimeter
- Roof: Asphalt
- Windows: Screens, Double Pane Windows
- Doors: Sliding Doors
- Sub-Flooring: Hardwood, Carpet
- Square Feet: 4,432
- Sq. Ft. Source: Estimated
- Year Built: 2007
Manufactured Home
- Model: RANCH
Lot Features
- Lot Size (Acres): 0.48
- Lot Size Range: Less than .25 Acre
- Lot Dimensions: 20970
- Lot Features: Corner Lot
Financial Considerations
- Association Fee: $33
- Assoc Fee Freq.: Monthly
- Parking Included: Yes
- Assessment Year: 2007
- Tax Amount: $17,056
- Tax Year: 2024
Disclosures and Reports
- Ownership: Fee Simple
- Property ID: 1909304130160000
Listed by Compass
Sold by Baird & Warner

Get Pre-Approved Today
Schools
Schools serving 22094 Thyme Ln
School Districts:Lincoln Way Community High School District 210, Frankfort Community Consolidated School District 157c
| Name | Grades | Distance |
|---|---|---|
Grand Prairie Elementary School, Frankfort, IL 10480 Nebraska Street, Frankfort, IL 60423 | PK-2 | 1.1 mi |
Chelsea Elementary School 22265 South 80th Avenue, Frankfort, IL 60423 | 3-5 | 4.3 mi |
Hickory Creek Middle School 22150 South Owens Road, Frankfort, IL 60423 | 6-8 | 0.5 mi |
Lincoln-Way East High School 201 Colorado Avenue, Frankfort, IL 60423 | 9-12 | 2.7 mi |
Disclaimer:
School attendance boundaries provided by ATTOM Data Solutions and are for reference only. Contact the school directly to verify enrollment eligibility.
Price & Sales History for 22094 Thyme Ln
Date
Details
Price
Change
Source
9/30/2026
Sold
$650,000
-7.08%
MLS
7/27/2026
Listed
$699,500
—
MLS
Disclaimer: Historical sales information is derived from public records provided by the county offices. Information is not guaranteed and should be independently verified.
22094 Thyme Lane, Frankfort, IL 60423 (MLS# 12716810) is a Single Family property that was sold at $650,000 on September 30, 2026. Want to learn more about 22094 Thyme Lane? Do you have questions about finding other Single Family real estate for sale in Frankfort? You can browse all Frankfort real estate or contact a Coldwell Banker agent to request more information.