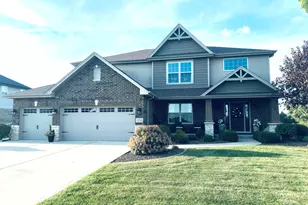
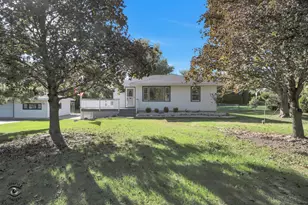
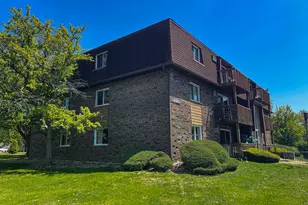
This is a carousel with tiles that activate property listing cards. Use the previous and next buttons to navigate.
1/1
$732,000
This is a carousel with tiles that activate property listing cards. Use the previous and next buttons to navigate.
1/1
Property Description
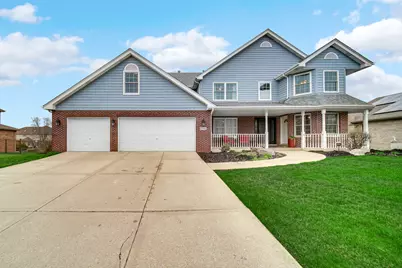
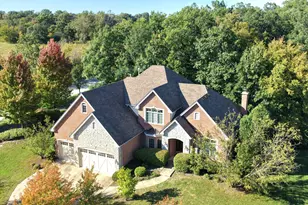
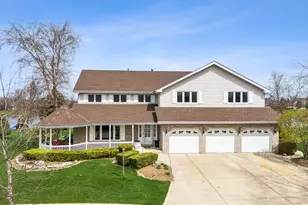
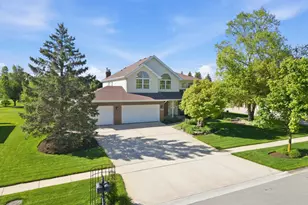
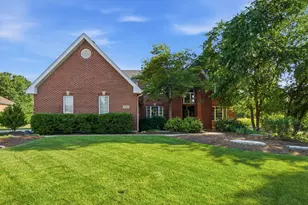
Wow factor from the moment you arrive! This stunning 5-bedroom, 4.5-bath home with a 3-car garage offers the perfect blend of space, style, and versatility. Related living included at a whole new level as well. The inviting living room features beautiful hardwood floors, creating a warm and elegant first impression. The kitchen was completely redone in 2023 and is a true showstopper, featuring hardwood floors, granite finishes, and a full suite of stainless steel appliances-all just 2 years old, including the refrigerator, oven and hood, dishwasher, and microwave-perfect for both everyday living and entertaining. All second-floor bedrooms are generously sized, providing comfort and flexibility for family and guests. The spacious primary suite includes a walk-in closet for ample storage. The finished walk-out lower level expands your living space even further, complete with a sauna for ultimate relaxation. It also offers a fully equipped related living setup with its own bedroom, full bath, kitchen with it's own appliances (oven, refrigerator, and dishwasher), living room, and private entrance -ideal for extended family or guest accommodations on the main level. Step outside to your private backyard retreat featuring a sunken above-ground pool with surrounding fencing-perfect for summer enjoyment and outdoor gatherings. This exceptional home truly has it all-space, updates, and incredible multi-generational living potential!
Full Property Details
Full Property Details for 22052 Rosemary Rd
General
- Sold For: $732,000
- HOA FEE: $17/month
- HOA FEE FREQ.: Annually
- Taxes: $14,220 (2024)
- Status: Closed
- Type: Single Family
- Source: MRED
- MLS ID: 12605353
- Added to Site: 98 day(s) ago
Interior
- Interior Features: Vaulted Ceiling(s), Wet Bar, 1st-Floor Bedroom, In-Law Floorplan, 1st-Floor Bath, Walk-In Closet(s), Open Floorplan, Granite Counters, Separate Dining Room, Replacement Windows
- Fireplace: Yes
- Fireplace(s): Family Room, Gas Log, Gas Starter, Heatilator
- Appliances: Range, Dishwasher, Refrigerator, Washer, Dryer, Disposal, Stainless Steel Appliance(s), Water Softener
- Flooring: Hardwood, Laminate, Carpet
Rooms
Bathrooms
- Total Bathrooms: 5
- Full Bathrooms: 4
- Half Bathrooms: 1
- Basement Baths: Yes
- Bathroom Features: Whirlpool, Separate Shower, Double Sink
Bedrooms
- Total Bedrooms: 5
Additional Information
- Equipment: Water Softener (Owned), Cable TV, Carbon Monoxide Detectors, Ceiling Fan(s), Sump Pump, Lawn Sprinkler, Radon Mitigation System, Water Heater-Gas
- Other Features: School Bus Service, Commuter Train, Interstate Access
Exterior
- Exterior Features: Lighting
Parking
- Garage: Yes
- Attached garage: Yes
- Garage Spaces: 3
- Total Spaces: 3
- Parking Features: Concrete, Garage Door Opener, Yes, Garage Owned, Attached, Garage
Location
- Area: Frankfort
- County: Will
- Subdivision: Sandalwood Estates
- Driving Directions: Rt. 30 to Wolf Rd South to Sandalwood West to Rosemary North to home
School Information
- School District: 157
- Midd School District: 157
- High School: Lincoln-Way East High School
- Private School: Lincoln-Way East High School
Community
- Assoc. Fees Include: None
- Mgmt. Company: Sandalwood Estates
Heating & Cooling
- Cooling Type: Central Air Conditioning, Zoned
- Heating Type: Natural Gas, Forced Air, Sep Heating Systems - 2+, Zoned
Utilities
- Water: Public, Shared Well
Structural Information
- Construction: Cedar, Wood Siding
- Exterior Const.: Cedar, Wood Siding
- Basement Desc.: Finished, Exterior Entry, Rec/Family Area, Storage Space, Daylight, Walk-Out Access
- Foundation: Concrete Perimeter
- Roof: Asphalt
- Windows: Screens, Drapes, ENERGY STAR Qualified Windows, Window Treatments
- Doors: Storm Door(s), Sliding Glass Door(s)
- Sub-Flooring: Hardwood, Laminate, Carpet
- Square Feet: 4,978
- Sq. Ft. Source: Assessor
- Year Built: 2003
- Remodeled/Updated: 2023
Lot Features
- Lot Size Range: .25 to .49 Acre
- Lot Dimensions: 100 x 150
- Lot Features: Landscaped, Mature Trees, Level
Financial Considerations
- Association Fee: $200
- Assoc Fee Freq.: Annually
- Assessment Year: 2003
- Tax Amount: $14,220.44
- Tax Year: 2024
Disclosures and Reports
- Ownership: Fee Simple with Homeowners Association
- Property ID: 1909304140140000
Listed by Keller Williams Preferred Rlty

Get Pre-Approved Today
Schools
Schools serving 22052 Rosemary Rd
School Districts:Lincoln Way Community High School District 210, Frankfort Community Consolidated School District 157c
| Name | Grades | Distance |
|---|---|---|
Grand Prairie Elementary School, Frankfort, IL 10480 Nebraska Street, Frankfort, IL 60423 | PK-2 | 1 mi |
Chelsea Elementary School 22265 South 80th Avenue, Frankfort, IL 60423 | 3-5 | 4.2 mi |
Hickory Creek Middle School 22150 South Owens Road, Frankfort, IL 60423 | 6-8 | 0.6 mi |
Lincoln-Way East High School 201 Colorado Avenue, Frankfort, IL 60423 | 9-12 | 2.6 mi |
Disclaimer:
School attendance boundaries provided by ATTOM Data Solutions and are for reference only. Contact the school directly to verify enrollment eligibility.
Price & Sales History for 22052 Rosemary Rd
Date
Details
Price
Change
Source
6/16/2026
Sold
$732,000
0.41%
MLS
5/11/2026
Price Reduced
$729,000
-2.79%
MLS
4/21/2026
Price Reduced
$749,900
-2.48%
MLS
4/04/2026
Listed
$769,000
—
MLS
Disclaimer: Historical sales information is derived from public records provided by the county offices. Information is not guaranteed and should be independently verified.
22052 Rosemary Road, Frankfort, IL 60423 (MLS# 12605353) is a Single Family property that was sold at $732,000 on June 16, 2026. Want to learn more about 22052 Rosemary Road? Do you have questions about finding other Single Family real estate for sale in Frankfort? You can browse all Frankfort real estate or contact a Coldwell Banker agent to request more information.