This is a carousel with tiles that activate property listing cards. Use the previous and next buttons to navigate.
1/20
$359,900 Just Listed
This is a carousel with tiles that activate property listing cards. Use the previous and next buttons to navigate.
1/20
Property Description
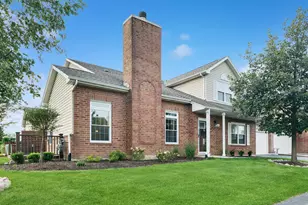
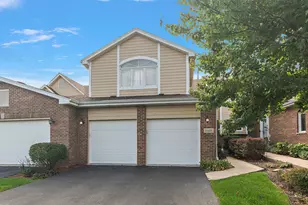
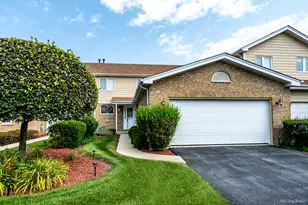
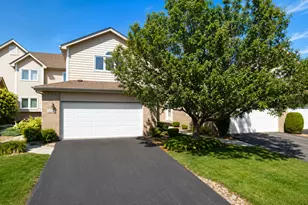
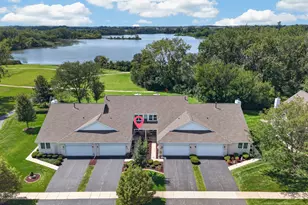
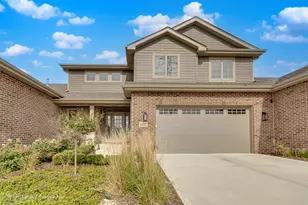
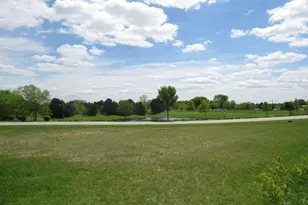
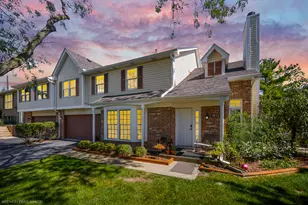
Just move into this light filled, meticulous end unit town home with serene pond view! This unique oversized 1800SF floor plan is not common! Walk into spacious family room with vaulted ceilings, brand new LVP floors and cozy fireplace. Adjacent is your master suite with full bath and abundant closet space. Spacious kitchen with table space and new sliding glass patio doors overlooks patio with beautiful pond views and no neighbors! The kitchen area boasts peninsula, granite counters, pantry and new hardware on abundant cabinetry, plus brand new microwave and dishwasher. Completing the main level is remodeled powder room, laundry room and attached 2 car garage. Upper level has large 2nd master suite with full bath and loft which can be converted to 3rd bedroom! Recent renovations include; new sliding patio doors, fresh landscape, front door, storm door, frest paint including trim, new microwave and DW, flooring on main level, new powder room remodel, garage painted with new attic pull down stairs and plywood flooring.
Full Property Details
Full Property Details for 9765 Cambridge Cir
General
- Price: $359,900
- HOA FEE: $255/month
- Taxes: $5,673 (2025)
- Status: Active
- Type: Townhouse
- Source: MRED
- MLS ID: 12737670
- Updated: 8/20/2026
- Added to Site: 2 day(s) ago
Interior
- Basement: None
- Interior Features: Cathedral Ceiling(s), 1st-Floor Bedroom, In-Law Floorplan, Walk-In Closet(s), Open Floorplan, Special Millwork, Granite Counters
- Fireplace: Yes
- Number of Fireplaces: 1
- Fireplace(s): Family Room
- Appliances: Range, Microwave, Dishwasher, Refrigerator, Washer, Dryer
- Flooring: Laminate
Rooms
Bathrooms
- Total Bathrooms: 3
- Full Bathrooms: 2
- Half Bathrooms: 1
- Bathroom Features: Separate Shower
Bedrooms
- Total Bedrooms: 2
Additional Information
- Other Features: School Bus Service, Commuter Train
Parking
- Garage: Yes
- Attached garage: Yes
- Garage Spaces: 2
- Total Spaces: 2
- Parking Features: Asphalt, Garage Door Opener, Yes, Garage Owned, Attached, Garage
Location
- Area: Mokena
- County: Will
- Township: Frankfort
- Driving Directions: La Porte Rd. to Lakeview Way & curves around to Cambridge Circle. Look for signs for 9765. End unit near pond
School Information
- School District: 159
- Elem School District: 159
- Midd School District: 159
- High School District: 210
Community
- Assoc. Fees Include: Insurance, Exterior Maintenance, Lawn Care, Snow Removal
- Pets Allowed: Yes
- Pets: Cats OK, Dogs OK
- Pet Restrictions: Cats OK, Dogs OK
- Mgmt. Company: HSR
Heating & Cooling
- Cooling Type: Central Air Conditioning
- Heating Type: Natural Gas
Utilities
- Sewer: Public Sewer
- Water: Lake Michigan
Structural Information
- Structure Type: Townhouse (Ranch), Townhouse (2-Story)
- Construction: Brick
- Exterior Const.: Brick
- Basement Desc.: None
- Common Walls: End Unit
- Sub-Flooring: Laminate
- Entry Floor Number: 1
- Stories/Levels: 2
- Square Feet: 1,800
- Sq. Ft. Source: Estimated
- Year Built: 1996
Unit Information
- Units in Building: 4
Lot Features
- Lot Dimensions: 36 x 69
Animals
- Animals Allowed: Cats OK, Dogs OK
Water Features
- Water Front: Yes
- Water Front Desc.: Pond
- Water Front View: Back of Property
Financial Considerations
- Association Fee: $255
- Assoc Fee Freq.: Monthly
- Parking Included: Yes
- Assessment Year: 1996
- Tax Amount: $5,673.48
- Tax Year: 2025
- Pays Sewer: Public Sewer
Disclosures and Reports
- Ownership: Fee Simple with Homeowners Association
- Property ID: 1909094010850000
Listed by Baird & Warner
Get Pre-Approved Today
Get a Great Insurance Rate
Schools
Schools serving 9765 Cambridge Cir
School Districts:Mokena School District 159, Lincoln Way Community High School District 210
| Name | Grades | Distance |
|---|---|---|
Mokena Elementary School 11244 Willowcrest, Mokena, IL 60448 | PK-3 | 2 mi |
Mokena Intermediate School 11331 195th Street, Mokena, IL 60448 | 4-5 | 2 mi |
Mokena Jr High School 19815 Kirkstone Way, Mokena, IL 60448 | 6-8 | 0.6 mi |
Lincoln-Way Central High School 1801 East Lincoln Highway, New Lenox, IL 60451 | 9-12 | 4 mi |
Disclaimer:
School attendance boundaries provided by ATTOM Data Solutions and are for reference only. Contact the school directly to verify enrollment eligibility.
Price & Sales History for 9765 Cambridge Cir
Date
Details
Price
Change
Source
8/19/2026
Listed
$359,900
11.77%
MLS
9/23/2024
Sold
$322,000
—
Public Record
Disclaimer: Historical sales information is derived from public records provided by the county offices. Information is not guaranteed and should be independently verified.
Tax History
Tax History for 9765 Cambridge Cir
Year
Property Taxes
Change
Tax Assessment
Change
2025
$5,673
74%
$87,399
12%
2023
$3,264
-11%
$78,056
10%
2022
$3,678
—
$71,096
7%
2022
$3,678
-2%
$66,513
3%
2020
$3,752
—
$64,638
3%
2019
$3,742
—
$62,908
1%
2018
$3,732
-1%
$62,262
2%
2017
$3,758
-1%
$60,808
4%
2016
$3,792
-2%
$58,724
4%
2015
$3,868
—
$56,656
1%
2014
$3,863
-1%
$56,263
-9%
2013
$3,918
4%
$62,101
-1%
2012
$3,772
—
$62,664
—
Disclaimer: Historical tax information is derived from public records provided by the county offices. Information is not guaranteed and should be independently verified.
Estimate the Cost
Estimate the Cost for 9765 Cambridge Cir
9765 Cambridge Circle, Mokena, IL 60448 (MLS# 12737670) is a Townhouse property with 2 bedrooms, 2 full bathrooms and 1 partial bathroom. 9765 Cambridge Circle is currently listed for $359,900 and was received on August 19, 2026. Want to learn more about 9765 Cambridge Circle? Do you have questions about finding other Townhouse real estate for sale in Mokena? You can browse all Mokena real estate or contact a Coldwell Banker agent to request more information.