This is a carousel with tiles that activate property listing cards. Use the previous and next buttons to navigate.
1/25
$389,900 Just Listed
This is a carousel with tiles that activate property listing cards. Use the previous and next buttons to navigate.
1/25
Property Description
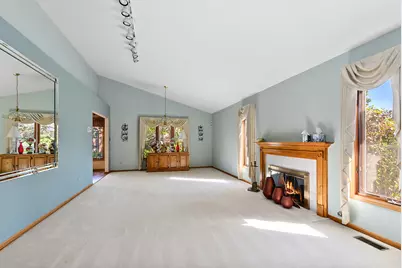
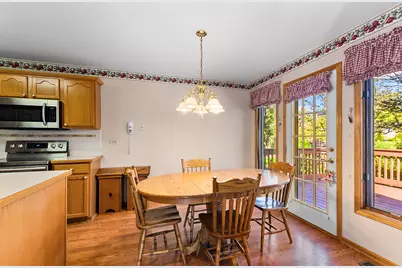
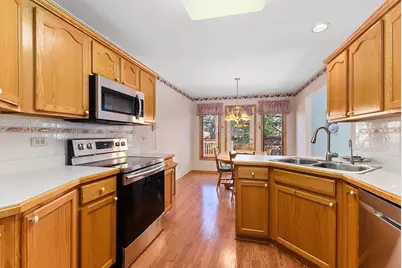
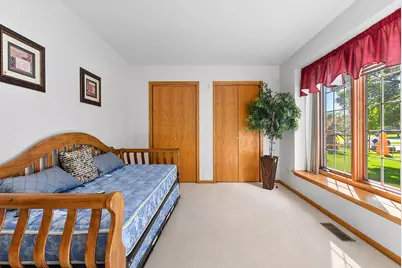
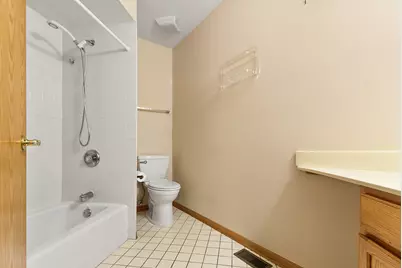
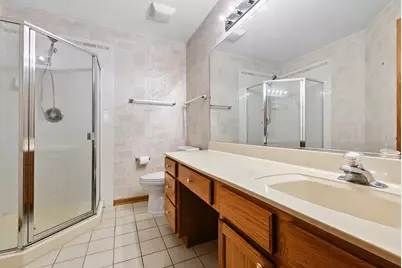
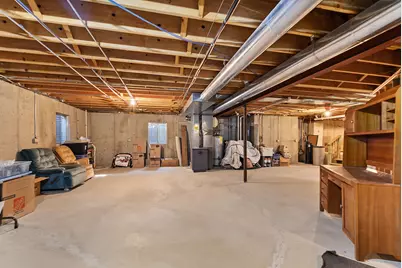
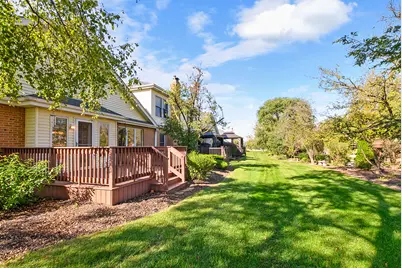
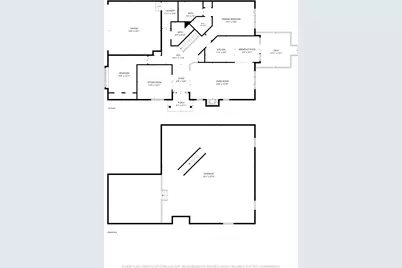
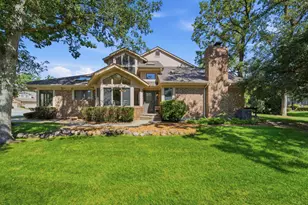
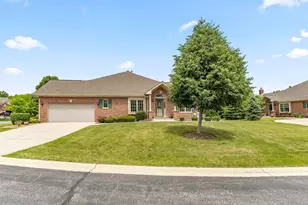
Great two- to three-bedroom, two-bath ranch townhome with a basement in the highly desirable Huguelets Hunter Woods of Frankfort. You are greeted by a spacious, vaulted living room filled with natural light, flanked by a private study with French doors that can easily serve as a third bedroom. The home features a large eat-in kitchen, a spacious primary bedroom with a large private bath, and a flexible floor plan offering plenty of comfortable living space. The basement provides additional storage and excellent potential for future finished living space. Located on a quiet street close to shopping, transportation, restaurants, and recreational facilities. Homes in this sought-after townhome community don't come available often-this one won't last!
Full Property Details
Full Property Details for 21163 Deerpath Rd
General
- Price: $389,900
- HOA FEE: $258/month
- Taxes: $3,544 (2024)
- Status: Active
- Type: Townhouse
- Source: MRED
- MLS ID: 12724925
Interior
- Basement: Unfinished
- Interior Features: Vaulted Ceiling(s), Cathedral Ceiling(s), 1st-Floor Bedroom, Walk-In Closet(s)
- Fireplace: Yes
- Number of Fireplaces: 1
- Fireplace(s): Living Room
- Appliances: Range, Microwave, Dishwasher, Washer, Dryer, Disposal, Stainless Steel Appliance(s)
- Flooring: Laminate
Rooms
Bathrooms
- Total Bathrooms: 2
- Full Bathrooms: 2
Bedrooms
- Total Bedrooms: 3
Additional Information
- Other Features: School Bus Service, Commuter Bus, Commuter Train, Interstate Access
Parking
- Garage: Yes
- Attached garage: Yes
- Garage Spaces: 2
- Total Spaces: 2
- Parking Features: Garage Door Opener, Yes, Garage Owned, Attached, Garage
Location
- Area: Frankfort
- County: Will
- Township: Frankfort
- Driving Directions: Take rt 30 tp Hunter woods Dr then south to Thistlewood ln to Deerpath
School Information
- School District: 161
- Elem School District: 161
- Midd School District: 161
- High School District: 210
- Elementary School: Mary Drew Elementary School
- Middle School: Summit Hill Junior High School
- High School: Lincoln-Way East High School
- Private School: Lincoln-Way East High School
Community
- Assoc. Fees Include: Insurance, Exterior Maintenance, Lawn Care, Snow Removal
- Pets Allowed: Yes
- Pets: Cats OK, Dogs OK
- Pet Restrictions: Cats OK, Dogs OK, / 999lbs.
- Mgmt. Company: Alliance
Heating & Cooling
- Cooling Type: Central Air Conditioning
- Heating Type: Natural Gas
Utilities
- Sewer: Public Sewer
- Water: Public
Structural Information
- Structure Type: Townhouse (Ranch)
- Construction: Brick, Frame
- Exterior Const.: Brick, Frame
- Basement: Yes
- Basement Desc.: Unfinished, Partial
- Windows: Skylight(s)
- Sub-Flooring: Laminate
- Entry Floor Number: 1
- Stories/Levels: 1
- Square Feet: 1,554
- Sq. Ft. Source: Estimated
- Year Built: 1997
Unit Information
- Units in Building: 3
Lot Features
- Lot Dimensions: common
Animals
- Animals Allowed: Cats OK, Dogs OK
Financial Considerations
- Association Fee: $258
- Assoc Fee Freq.: Monthly
- Parking Included: Yes
- Assessment Year: 1997
- Tax Amount: $3,544
- Tax Year: 2024
- Pays Sewer: Public Sewer
Disclosures and Reports
- Ownership: Condo
- Property ID: 1909243300180000
Listed by Century 21 Integra

Get Pre-Approved Today
Get a Great Insurance Rate
Schools
Schools serving 21163 Deerpath Rd
| Name | Grades | Distance |
|---|---|---|
Indian Trail Elementary School, Frankfort, IL 20912 South Frankfort Square Road, Frankfort, IL 60423 | 1-4 | 0.3 mi |
Summit Hill Junior High School 7260 West North Avenue, Frankfort, IL 60423 | 7-8 | 0.8 mi |
Lincoln-Way East High School 201 Colorado Avenue, Frankfort, IL 60423 | 9-12 | 2.7 mi |
Disclaimer:
School attendance boundaries provided by ATTOM Data Solutions and are for reference only. Contact the school directly to verify enrollment eligibility.
Tax History
Tax History for 21163 Deerpath Rd
Year
Property Taxes
Change
Tax Assessment
Change
2025
$3,389
—
$100,225
24%
2025
$3,389
-12%
$80,945
12%
2023
$3,860
-10%
$72,292
10%
2022
$4,311
—
$65,846
7%
2022
$4,311
-2%
$61,602
3%
2020
$4,405
—
$59,866
3%
2019
$4,384
-9%
$58,264
3%
2018
$4,835
2%
$56,589
2%
2017
$4,727
-8%
$55,268
4%
2016
$5,151
2%
$53,374
4%
2015
$5,050
1%
$51,495
1%
2014
$4,979
-7%
$51,137
-11%
2013
$5,374
16%
$57,524
-8%
2012
$4,620
—
$62,672
—
Disclaimer: Historical tax information is derived from public records provided by the county offices. Information is not guaranteed and should be independently verified.
Estimate the Cost
Estimate the Cost for 21163 Deerpath Rd
21163 Deerpath Road, Frankfort, IL 60423 (MLS# 12724925) is a Townhouse property with 3 bedrooms and 2 full bathrooms. 21163 Deerpath Road is currently listed for $389,900 and was received on October 03, 2026. Want to learn more about 21163 Deerpath Road? Do you have questions about finding other Townhouse real estate for sale in Frankfort? You can browse all Frankfort real estate or contact a Coldwell Banker agent to request more information.