No photo available
$409,900 Just Listed
Property Description
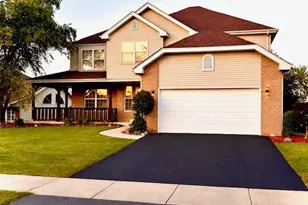
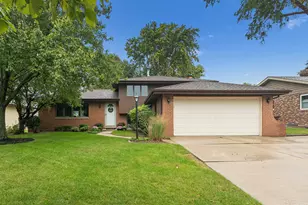
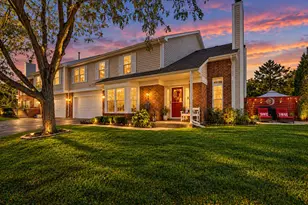
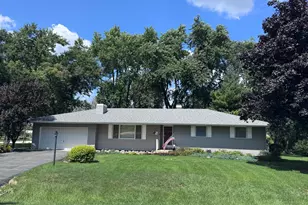
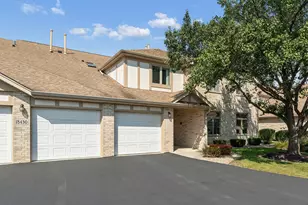
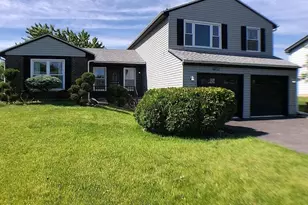
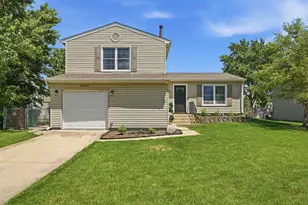
Wonderful 2-story bursting with curb appeal. The covered front porch greets you as you step inside and are welcomed by beautiful bamboo flooring flowing thru-out most of the main level. From the living room filled with natural light into the formal dining area and family room complete with a large storage closet with a sink and built-in organizer for all of your essentials. The kitchen features tile flooring, cherry stained 42" cabinets, a stone backsplash and sliding doors leading to the outdoor deck. There are 4 generously sized bedrooms on the upper level, all with hardwood flooring while the master suite has dual closets including a spacious walk-in. A remodeled upper level bathroom provides dual sinks, a separate shower and a whirlpool tub. Enjoy the full basement including a finished rec room, a full bathroom, and tons of dedicated storage space. Step outside to the spacious, fully fenced yard, complete with a 10x14 shed (with a loft), a maintenance free deck shaded by a retractable awning and beautifully landscaped surroundings. The side yard features planting beds plus there is additional concrete parking for a camper or extra vehicles. Updates include solid panel doors and oversized oak trim thru-out the main level....a new front door....newer electrical panel....windows replaced in 2011....furnace and air conditioning replaced in 2010....water softener in 2010....exterior stone and siding in 2013....water heater 2014....garage door and opener in 2015....basement bath 2016. This home is truly move-in ready combining comfort, style and practicality. Enjoy all this while being just a stone's throw away from beautiful parks and schools. Come take a look today!
Full Property Details
Full Property Details for 7652 W Hickory Creek Dr
General
- Price: $409,900
- Taxes: $7,299 (2025)
- Status: Active
- Type: Single Family
- Source: MRED
- MLS ID: 12699996
- Updated: Today (7/12/2026)
- Added to Site: Today
Rental Information
- Complex Features: Park, Curbs, Sidewalks, Street Lights, Street Paved
Interior
- Basement: Partially
- Interior Features: Walk-In Closet(s)
- Appliances: Range, Microwave, Dishwasher, Refrigerator, Washer, Dryer, Water Softener Owned, Humidifier
- Flooring: Hardwood, Laminate
Rooms
Bathrooms
- Total Bathrooms: 3
- Full Bathrooms: 2
- Half Bathrooms: 1
- Basement Baths: Yes
Bedrooms
- Total Bedrooms: 4
Additional Information
- Equipment: Water Softener (Owned), Carbon Monoxide Detectors, Ceiling Fan(s), Sump Pump, Radon Mitigation System, Water Heater-Gas
- Other Features: School Bus Service, Commuter Train, Interstate Access
Parking
- Garage: Yes
- Attached garage: Yes
- Garage Spaces: 2
- Total Spaces: 2
- Parking Features: Concrete, Garage Door Opener, Yes, Garage Owned, Attached, Garage
Location
- Area: Frankfort
- County: Will
- Township: Frankfort
- Driving Directions: Harlem to Hickory Creek, west to home
School Information
- School District: 161
- Elem School District: 161
- Midd School District: 161
- High School District: 210
- High School: Lincoln-Way East High School
- Private School: Lincoln-Way East High School
Community
- Assoc. Fees Include: None
Heating & Cooling
- Cooling Type: Central Air Conditioning
- Heating Type: Natural Gas, Forced Air
Utilities
- Sewer: Public Sewer
- Water: Public
Structural Information
- Architectural Info: Traditional
- Architectural Style: Traditional
- Construction: Vinyl Siding, Stone
- Exterior Const.: Vinyl Siding, Stone
- Basement: Yes
- Basement Desc.: Partially Finished, Full
- Foundation: Concrete Perimeter
- Roof: Asphalt
- Windows: Screens
- Sub-Flooring: Hardwood, Laminate
- Square Feet: 2,330
- Sq. Ft. Source: Assessor
- Year Built: 1977
- Built Before 1978: Yes
Additional Structures
- Other Structures: Shed(s)
Lot Features
- Lot Size Range: Less than .25 Acre
- Lot Dimensions: 73 x 114 x 63 x 110
- Fence: Yes
- Lot Features: Landscaped
- Fencing (Description): Fenced
Financial Considerations
- Parking Included: Yes
- Assessment Year: 1977
- Tax Amount: $7,299.34
- Tax Year: 2025
- Pays Sewer: Public Sewer
Disclosures and Reports
- Ownership: Fee Simple
- Property ID: 1909241020050000
Listed by Village Realty, Inc.
Get Pre-Approved Today
Get a Great Insurance Rate
Schools
Schools serving 7652 W Hickory Creek Dr
| Name | Grades | Distance |
|---|---|---|
Indian Trail Elementary School, Frankfort, IL 20912 South Frankfort Square Road, Frankfort, IL 60423 | 1-4 | 0.1 mi |
Summit Hill Junior High School 7260 West North Avenue, Frankfort, IL 60423 | 7-8 | 0.6 mi |
Lincoln-Way East High School 201 Colorado Avenue, Frankfort, IL 60423 | 9-12 | 2.6 mi |
Disclaimer:
School attendance boundaries provided by ATTOM Data Solutions and are for reference only. Contact the school directly to verify enrollment eligibility.
Price & Sales History for 7652 W Hickory Creek Dr
Date
Details
Price
Change
Source
7/12/2026
Listed
$409,900
3.77%
MLS
12/05/2024
Sold
$395,000
—
Public Record
Disclaimer: Historical sales information is derived from public records provided by the county offices. Information is not guaranteed and should be independently verified.
Tax History
Tax History for 7652 W Hickory Creek Dr
Year
Property Taxes
Change
Tax Assessment
Change
2025
$7,299
6%
$92,474
12%
2023
$6,857
8%
$82,588
10%
2022
$6,320
—
$75,223
7%
2022
$6,320
9%
$70,374
3%
2020
$5,817
4%
$68,390
3%
2019
$5,618
4%
$66,560
3%
2018
$5,407
2%
$64,646
2%
2017
$5,289
3%
$63,137
4%
2016
$5,119
2%
$60,972
4%
2015
$5,002
2%
$58,825
1%
2014
$4,926
3%
$58,416
-1%
2013
$4,787
1%
$59,173
-5%
2012
$4,746
—
$62,288
—
Disclaimer: Historical tax information is derived from public records provided by the county offices. Information is not guaranteed and should be independently verified.
Estimate the Cost
Estimate the Cost for 7652 W Hickory Creek Dr
7652 W Hickory Creek Drive, Frankfort, IL 60423 (MLS# 12699996) is a Single Family property with 4 bedrooms, 2 full bathrooms and 1 partial bathroom. 7652 W Hickory Creek Drive is currently listed for $409,900 and was received on July 12, 2026. Want to learn more about 7652 W Hickory Creek Drive? Do you have questions about finding other Single Family real estate for sale in Frankfort? You can browse all Frankfort real estate or contact a Coldwell Banker agent to request more information.