
This is a carousel with tiles that activate property listing cards. Use the previous and next buttons to navigate.


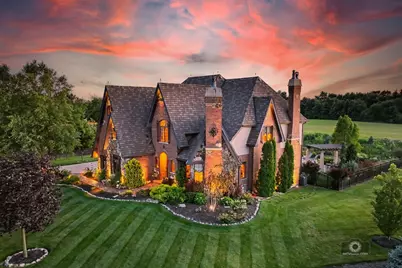
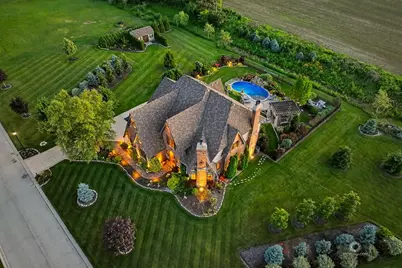

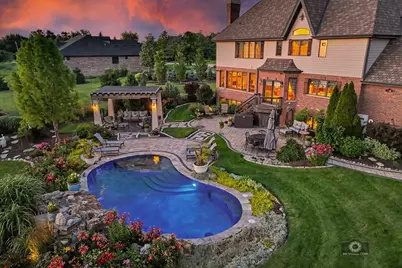


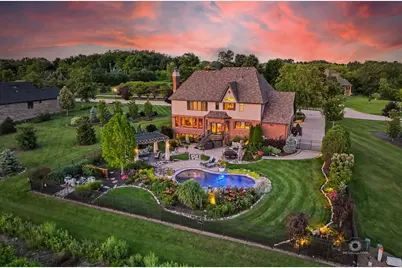
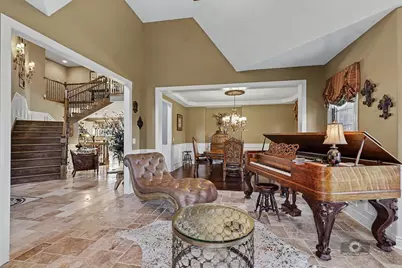
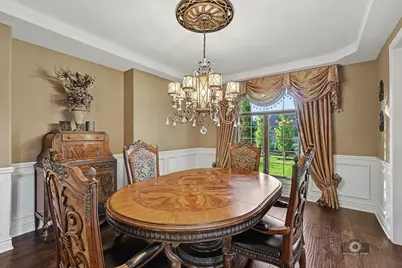

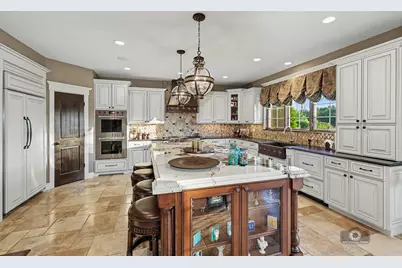

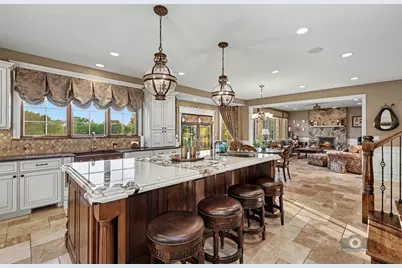







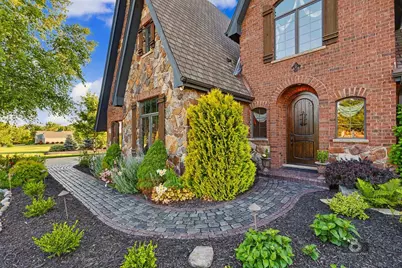
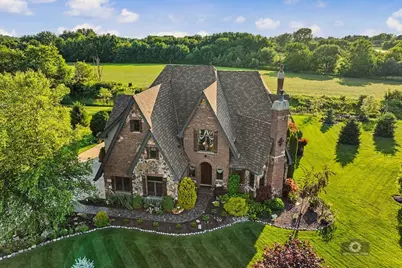
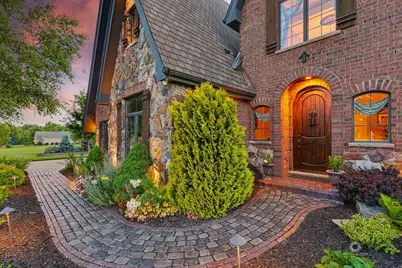
$995,000
This is a carousel with tiles that activate property listing cards. Use the previous and next buttons to navigate.


Full Property Details for 25536 S Charlevoix Dr
General
- Price: $995,000
- HOA FEE: $46/month
- HOA FEE FREQ.: Annually
- Taxes: $9,653 (2025)
- Status: Active
- Type: Single Family
- Source: MRED
- MLS ID: 12689163
- Updated: 8/15/2026
- Added to Site: 106 day(s) ago
Rental Information
- Complex Features: Lake, Curbs, Street Lights, Street Paved
Interior
- Basement: Finished, P
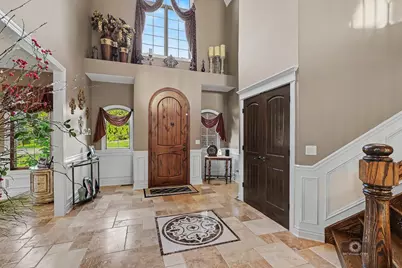
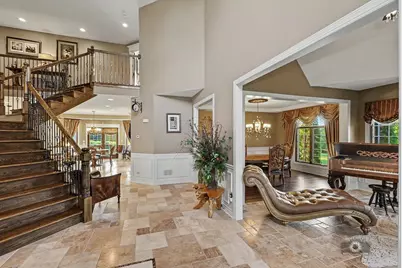
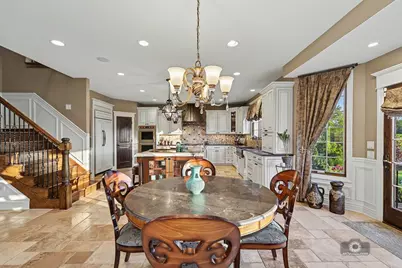
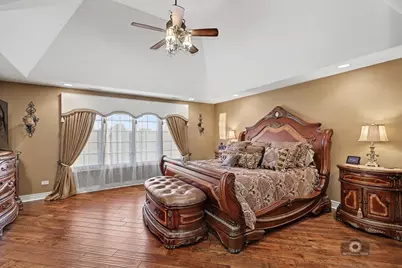
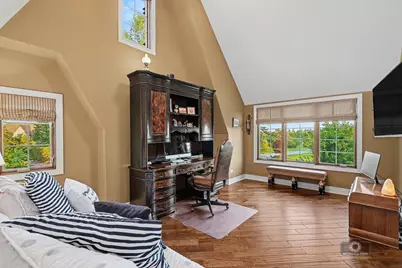
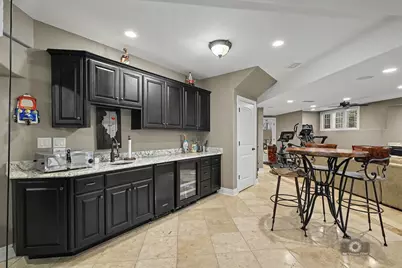
- Interior Features: Vaulted Ceiling(s), Cathedral Ceiling(s), Wet Bar, Built-in Features, Walk-In Closet(s), Special Millwork, Separate Dining Room, Pantry
- Fireplace: Yes
- Number of Fireplaces: 3
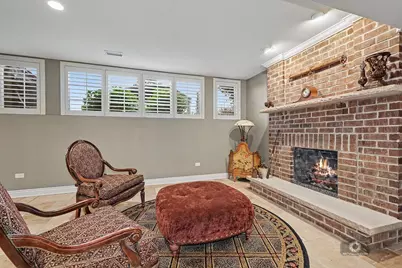
- Fireplace(s): Family Room, Living Room, Basement, Wood-Burning, Gas Starter, Heatilator
- Appliances: Double Oven, Range, Microwave, Dishwasher, Refrigerator, High-End Refrigerator, Washer, Dryer, Wine Refrigerator, Humidifier
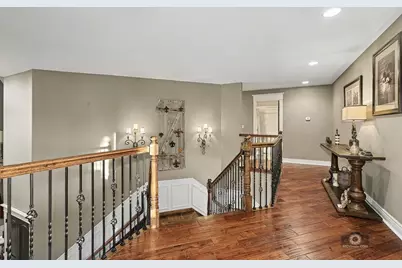
- Flooring: Hardwood
Rooms
Bathrooms
- Total Bathrooms: 5
- Full Bathrooms: 4
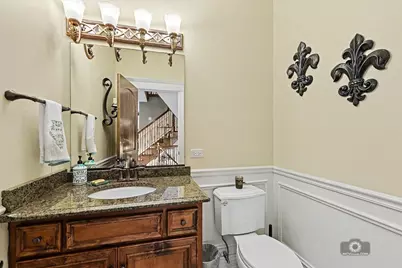
- Half Bathrooms: 1
- Basement Baths: Yes
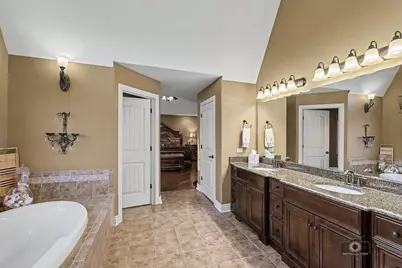
- Bathroom Features: Whirlpool, Separate Shower, Double Sink
Bedrooms
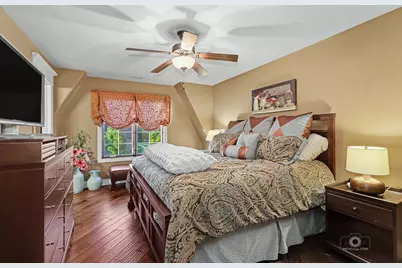
- Total Bedrooms: 4
Additional Information
- Equipment: Water Softener (Owned), Dish Antenna, Carbon Monoxide Detectors, Ceiling Fan(s), Sump Pump, Lawn Sprinkler, Air Purifier, Generator
- Other Features: Interstate Access
Exterior
- Exterior Features: Lighting
Parking
- Garage: Yes
- Attached garage: Yes
- Garage Spaces: 3
- Total Spaces: 3
- Parking Features: Concrete, Side Driveway, Garage Door Opener, Heated Garage, Yes, Garage Owned, Attached, Garage
Location
- Area: Monee / Unicorporated Monee
- County: Will
- Township: Green Garden
- Subdivision: The Preserve at Charlevoix
- Driving Directions: Center to Manhattan Monee Rd East to Charlevoix to home
School Information
- School District: 207U
- Elem School District: 207U
- Midd School District: 207U
- High School District: 207U
- Elementary School: Peotone Elementary School
- Middle School: Peotone Junior High School
- High School: Peotone High School
- Private School: Peotone High School
Community
- Assoc. Fees Include: None
Heating & Cooling
- Cooling Type: Central Air Conditioning
- Heating Type: Natural Gas, Forced Air
Utilities
- Sewer: Public Sewer
- Water: Public
Structural Information
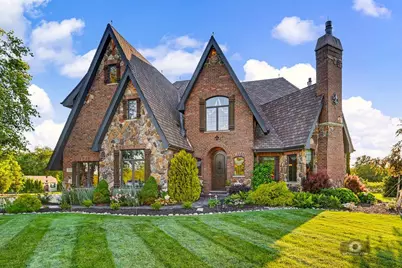
- Architectural Info: English
- Architectural Style: English
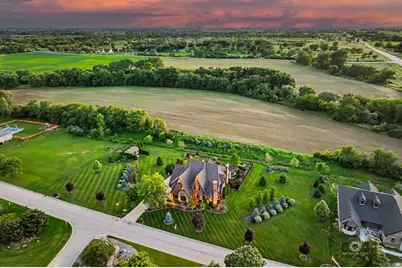
- Construction: Brick, Stone, Concrete, Slate, Brick/Stone Msn Pred
- Exterior Const.: Brick, Stone, Concrete, Slate, Brick/Stone Msn Pred
- Basement: Yes
- Basement Desc.: Finished, Partial Exposure, Rec/Family Area, Roughed-In Fireplace, Storage Space, Daylight, Full
- Foundation: Concrete Perimeter
- Roof: Slate
- Windows: Screens
- Sub-Flooring: Hardwood
- Square Feet: 4,050
- Sq. Ft. Source: Assessor
- Year Built: 2008
Additional Structures
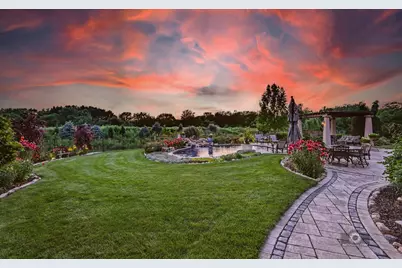
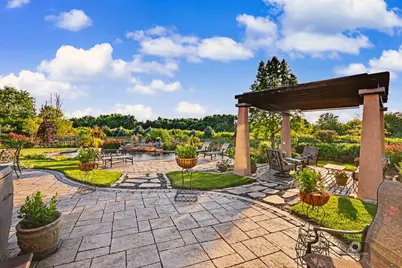
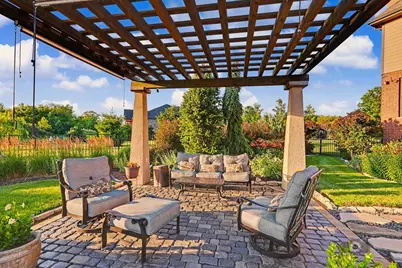
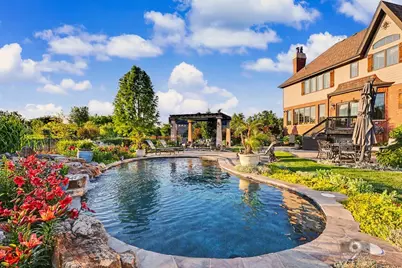
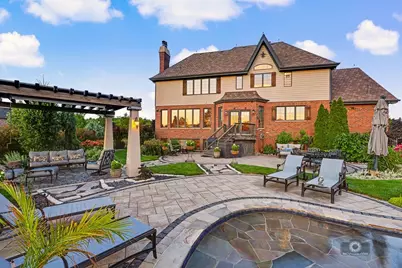
- Other Structures: Pergola
Lot Features
- Lot Size Range: .25 to .49 Acre
- Lot Dimensions: 18500
- Fence: Yes

- Lot Features: Nature Preserve Adjacent, Landscaped, Views
- Fencing (Description): Fenced
Financial Considerations
- Association Fee: $550
- Assoc Fee Freq.: Annually
- Parking Included: Yes
- Assessment Year: 2008
- Tax Amount: $9,653.44
- Tax Year: 2025
- Pays Sewer: Public Sewer
Disclosures and Reports
- Ownership: Fee Simple
- Property ID: 1813231010040000
Listed by Re/Max 10
Listing agent
Re/Max 10

 NMLS#: 1598647
Schools serving 25536 S Charlevoix Dr
| Name | Grades | Distance |
|---|---|---|
Peotone Intermediate Center 9526 West Manhattan-Monee Road, Frankfort, IL 60423 | 4-5 | 1.2 mi |
Peotone Elementary School 426 North Conrad Avenue, Peotone, IL 60468 | K-3 | 6.1 mi |
Peotone Jr High School 1 Blue Devil Drive, Peotone, IL 60468 | 6-8 | 6.7 mi |
Peotone High School 605 West North Street, Peotone, IL 60468 | 9-12 | 6.3 mi |
Estimate the Cost for 25536 S Charlevoix Dr
This is a carousel with tiles that activate property listing cards. Use the previous and next buttons to navigate.
This is a carousel with tiles that activate property listing cards. Use the previous and next buttons to navigate.
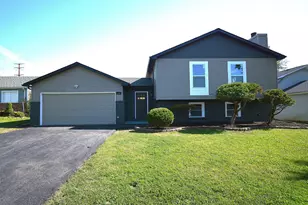
- Single Family
- Active
- Updated 1 day ago
- 5Beds
- 3Total Baths
- 2,505Sq. Ft.


- Single Family
- Active
- Updated 19 hours ago
- 3Beds
- 1Total Bath
- 1,200Sq. Ft.
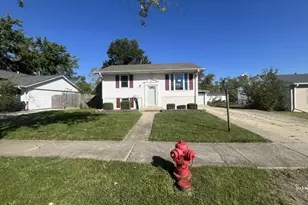
- Single Family
- Active
- Updated 18 hours ago
- 4Beds
- 2Total Baths
- 1,200Sq. Ft.
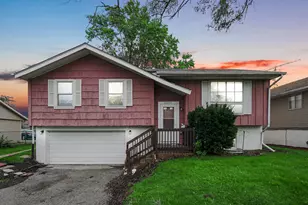
- Single Family
- Active
- Updated 3 days ago
- 4Beds
- 2Total Baths
- 1,095Sq. Ft.

This is a carousel with tiles that activate property listing cards. Use the previous and next buttons to navigate.

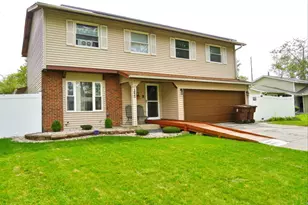
- Single Family
- Active
- Updated 5 days ago
- 5Beds
- 3Total Baths
- 2,384Sq. Ft.
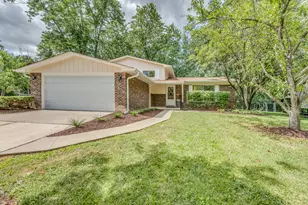
- Single Family
- Active
- Updated 1 day ago
- 3Beds
- 2Total Baths
- 1,662Sq. Ft.
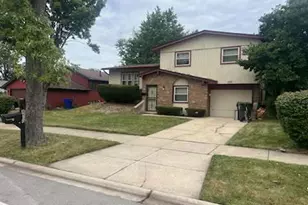
- Single Family
- Active
- Updated 2 days ago
- 3Beds
- 2Total Baths
- 1,410Sq. Ft.
This is a carousel with tiles that activate property listing cards. Use the previous and next buttons to navigate.


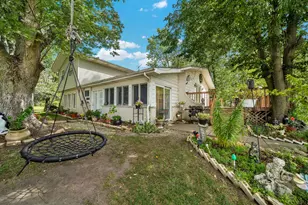
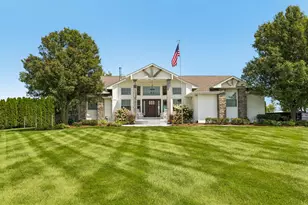
- Single Family
- Closed
- Updated 23 hours ago
- 6Beds
- 3Total Baths
- 4,718Sq. Ft.
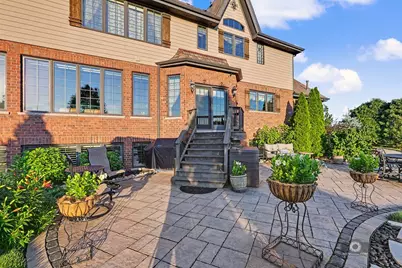
25536 S Charlevoix Drive, Monee, IL 60449 (MLS# 12689163) is a Single Family property with 4 bedrooms, 4 full bathrooms and 1 partial bathroom. 25536 S Charlevoix Drive is currently listed for $995,000 and was received on June 26, 2026. Want to learn more about 25536 S Charlevoix Drive? Do you have questions about finding other Single Family real estate for sale in Monee? You can browse all Monee real estate or contact a Coldwell Banker agent to request more information.