This is a carousel with tiles that activate property listing cards. Use the previous and next buttons to navigate.
1/105
$999,900 Just Listed
This is a carousel with tiles that activate property listing cards. Use the previous and next buttons to navigate.
1/105
Property Description
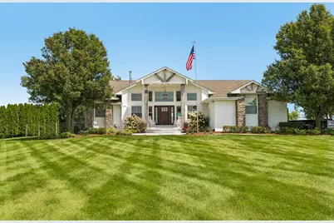
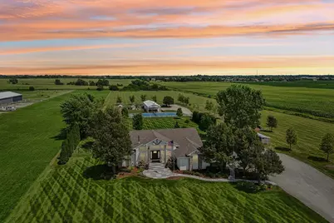
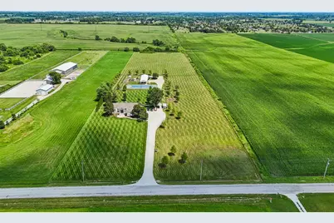
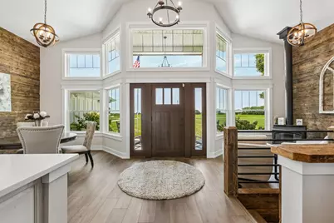
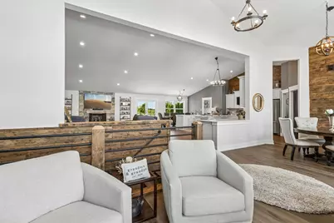
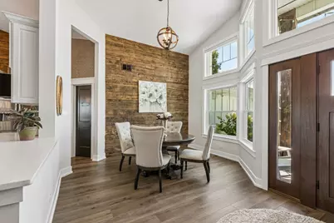
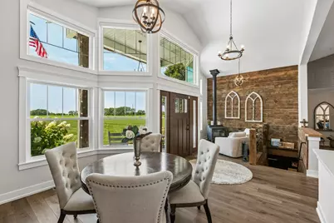
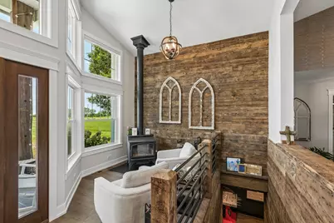
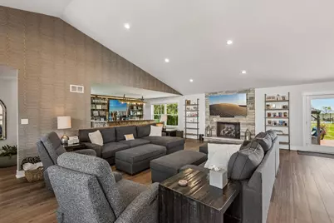
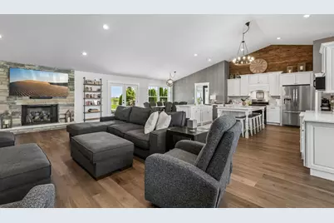
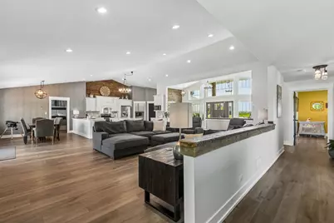
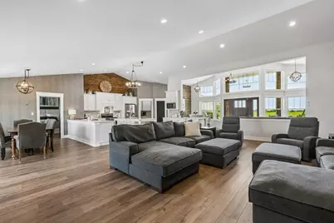
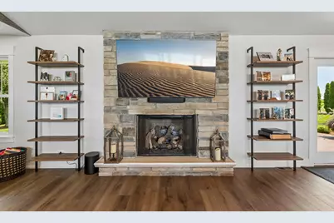
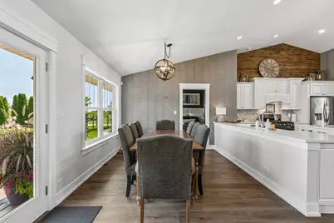
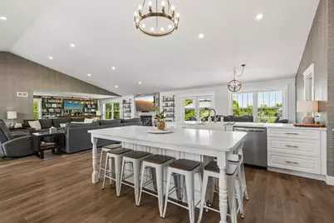
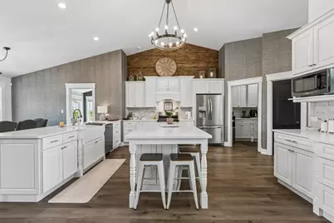
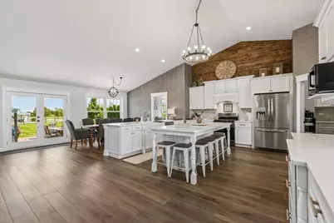
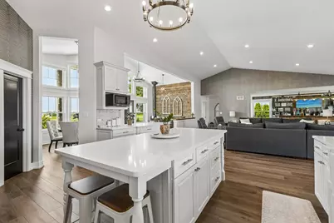
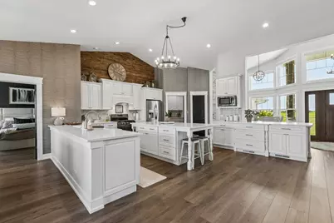
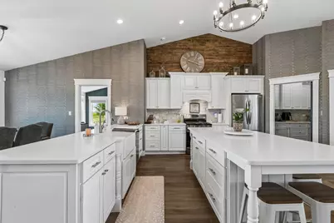
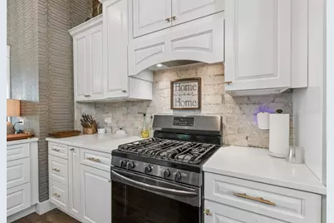
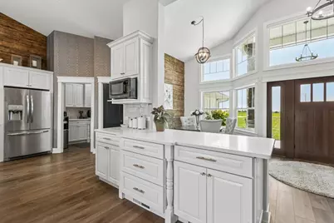
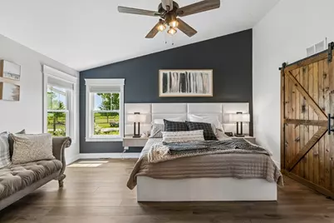
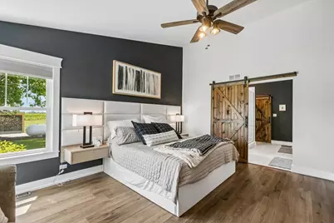
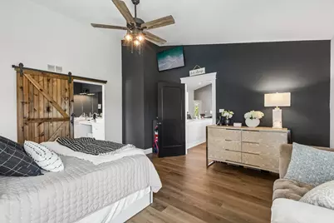
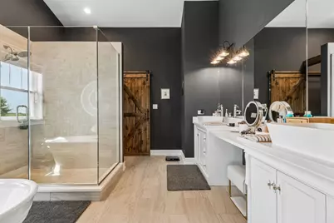
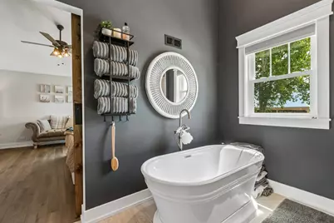
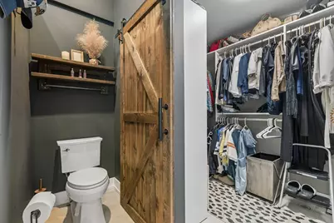
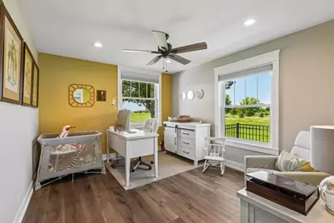
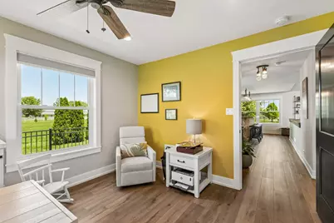
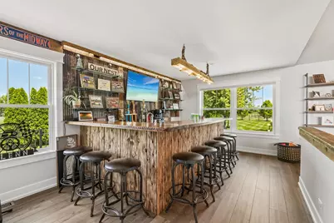
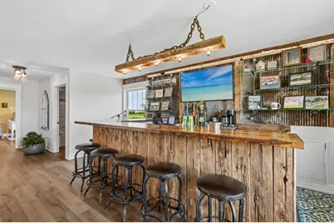
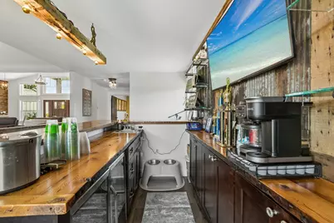
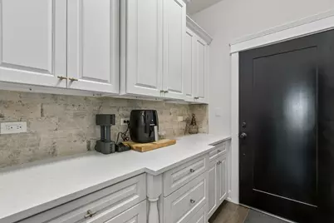
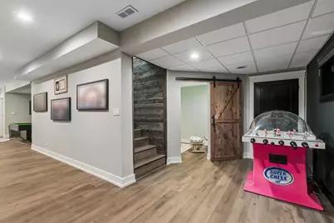
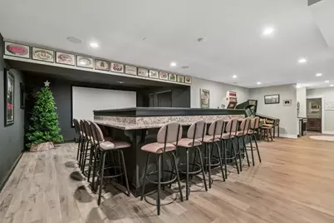
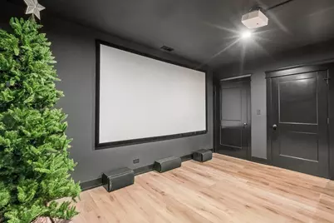
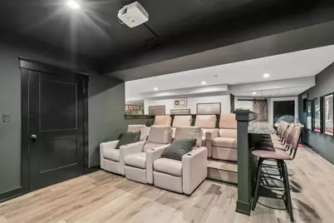
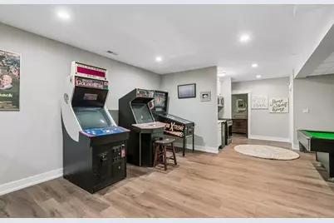
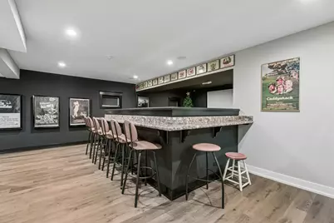
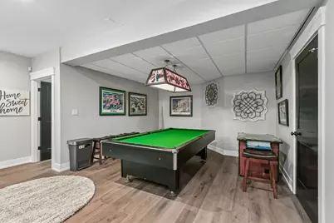
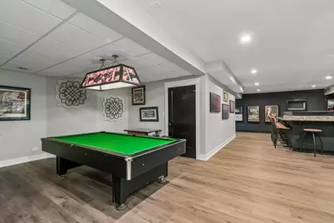
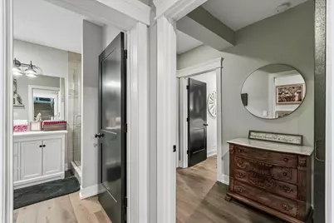
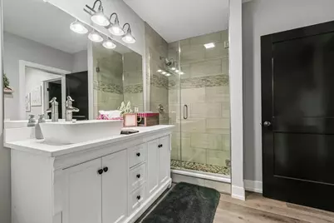
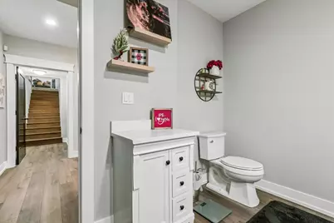
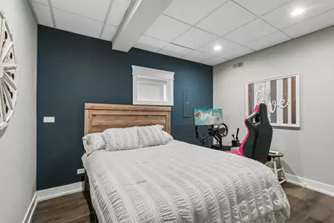
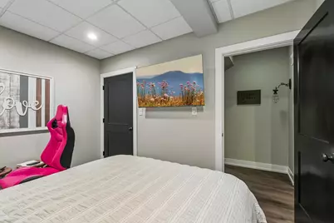
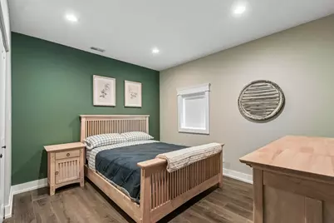
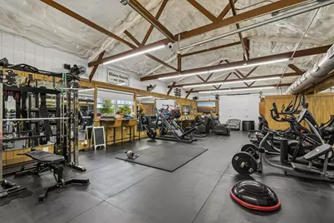
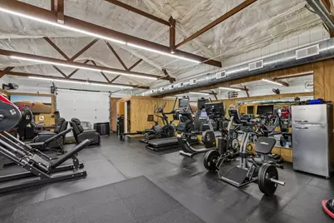
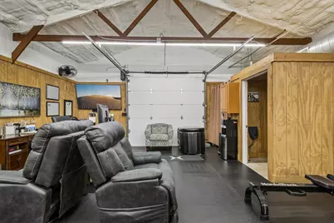
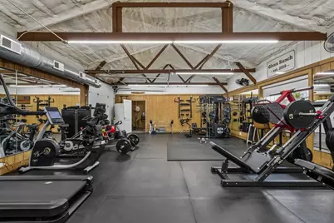
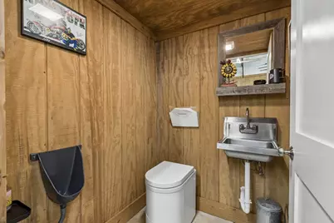
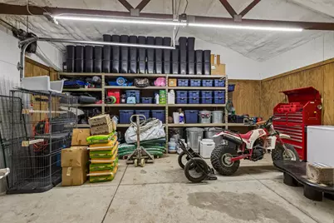
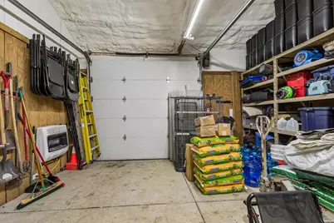
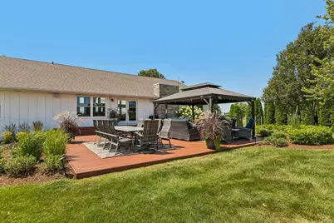
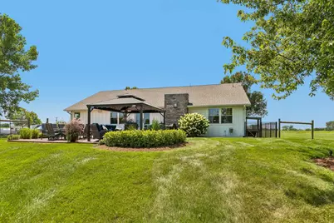
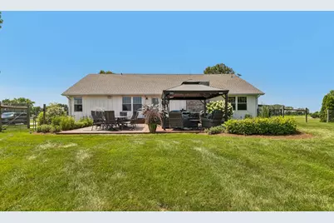
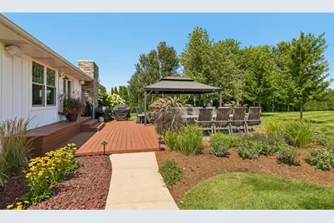
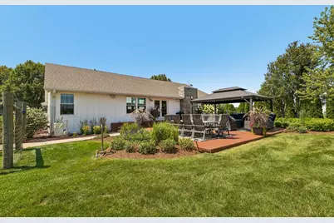
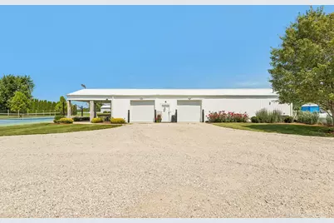
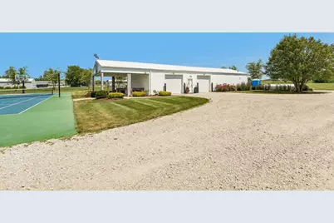
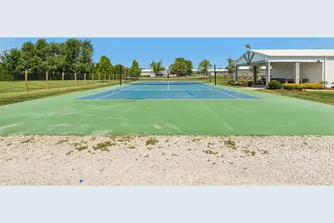
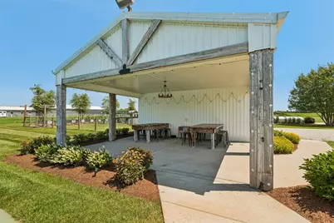
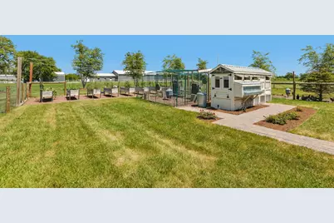
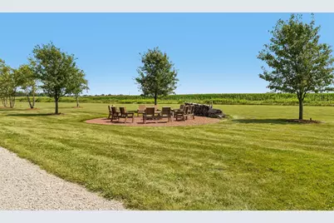
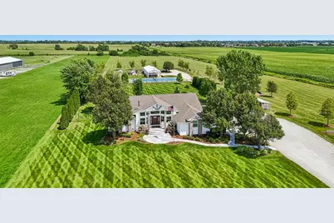

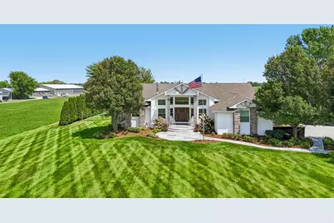
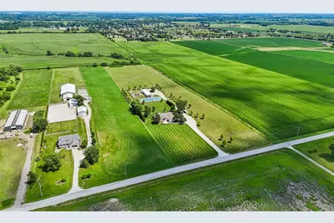
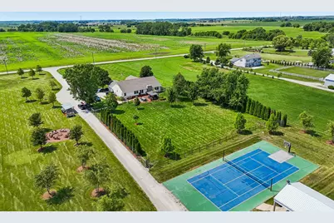
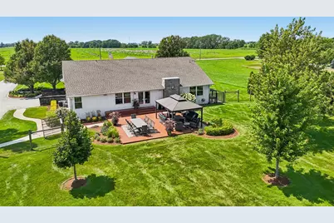
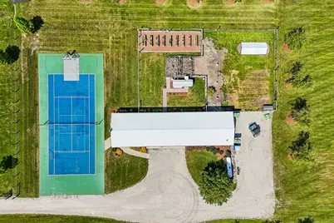
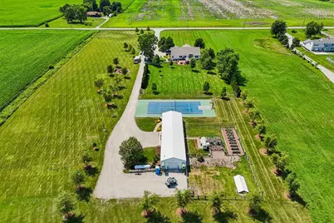
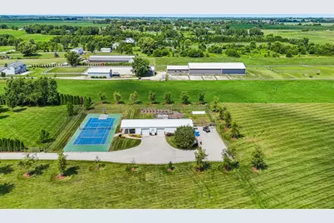
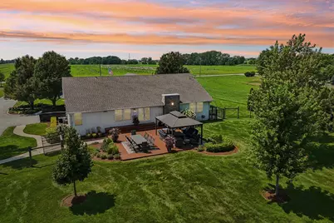
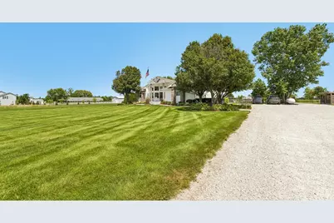
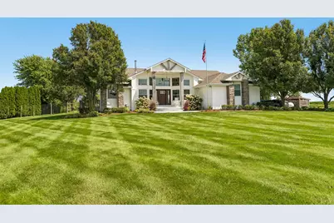
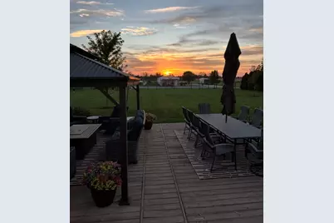
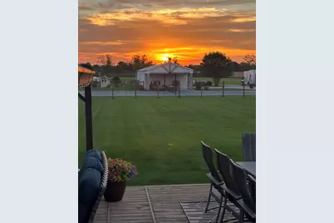
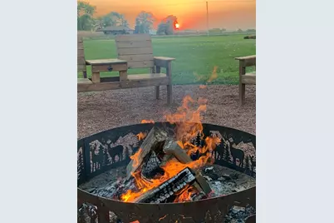
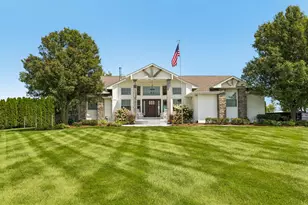
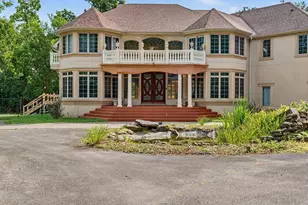
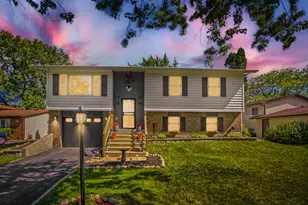
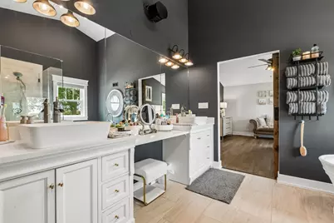
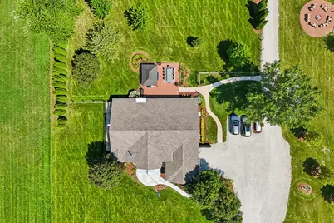
This estate home on 5 acres in Green Garden Township feels like new with no expense spared. Low taxes, A1 zoning, and Peotone schools make it a rare find. The main level features an open Great Room with stone fireplace, gourmet kitchen with huge island, custom bar, and dining space filled with natural light. The luxurious master suite offers vaulted ceilings, barn door, soaking tub, walk-in shower, and dual vanities. Two additional main-floor bedrooms and full bath add flexibility. The finished lower level is ideal for related living, complete with kitchenette, 2nd laundry, private garage entry, 3 bedrooms, full bath, and expansive entertainment areas including home theater, arcade, billiards, and a massive custom bar. Outdoors enjoy a deck, gazebo, firepit, sports court, garden, and chicken facility. The heated/cooled pole barn with 3 overhead doors includes a full gym, workshop, and covered patio pavilion. Front walk has been redone to be a stamped concrete walkway. The back deck has been freshly painted. A true lifestyle retreat blending luxury, comfort, and country living.
Full Property Details
Full Property Details for 25831 S 104th Ave
General
- Price: $999,900
- Taxes: $6,874 (2024)
- Status: Active
- Type: Single Family
- Source: MRED
- MLS ID: 12716281
- Updated: Today (8/5/2026)
- Added to Site: Today
Interior
- Basement: Finished, E
- Interior Features: Vaulted Ceiling(s), Cathedral Ceiling(s), Wet Bar, 1st-Floor Bedroom, In-Law Floorplan, 1st-Floor Bath, Walk-In Closet(s), Coffered Ceiling(s), Beamed Ceilings, Open Floorplan, Special Millwork, Granite Counters, Pantry
- Fireplace: Yes
- Number of Fireplaces: 2
- Fireplace(s): Grand Entry Hall, Great Room, Wood-Burning Stove, Gas Starter, Heatilator
- Flooring: Laminate
Rooms
Bathrooms
- Total Bathrooms: 3
- Full Bathrooms: 3
- Basement Baths: Yes
- Bathroom Features: Whirlpool, Separate Shower, Double Sink, Garden Tub, Full Body Spray Shower
Bedrooms
- Total Bedrooms: 6
- Bedrooms(Blw Grade): 3
Additional Information
- Equipment: Water Softener (Owned), Security System, Sump Pump, Backup Sump Pump, Water Heater-Gas
Exterior
- Exterior Features: Dog Run, Fire Pit
Parking
- Garage: Yes
- Attached garage: Yes
- Garage Spaces: 2
- Total Spaces: 32
- Parking Features: Gravel, Heated Garage, Garage, Yes, Garage Owned, Attached, Driveway, Owned
Location
- Area: Monee / Unicorporated Monee
- County: Will
- Township: Green Garden
- Driving Directions: Rt 45 South to Manhattan Monee Rd East to 104th Ave South to home on the left side.
School Information
- School District: 207U
- Elem School District: 207U
- Midd School District: 207U
- High School District: 207U
Community
- Assoc. Fees Include: None
Heating & Cooling
- Cooling Type: Central Air Conditioning
- Heating Type: Propane
Utilities
- Sewer: Septic Tank
- Water: Well
Structural Information
- Architectural Info: Farmhouse
- Architectural Style: Farmhouse
- Construction: Wood Siding
- Exterior Const.: Wood Siding
- Basement: Yes
- Basement Desc.: Finished, Exterior Entry, Rec/Family Area, Sleeping Area, Storage Space, Full
- Foundation: Concrete Perimeter
- Roof: Asphalt
- Sub-Flooring: Laminate
- Square Feet: 4,718
- Sq. Ft. Source: Plans
- Year Built: 2000
- Remodeled/Updated: 2024
Additional Structures
- Other Structures: Workshop, Barn(s), Gazebo, Dog Kennel, Outbuilding, Tennis Court(s)
Lot Features
- Lot Size (Acres): 5
- Lot Size Range: 5.0 to 5.99 Acres
- Lot Dimensions: 165 x 1330
- Lot Features: Landscaped
Financial Considerations
- Parking Included: Yes
- Assessment Year: 2000
- Tax Amount: $6,874
- Tax Year: 2024
- Pays Sewer: Septic Tank
Disclosures and Reports
- Ownership: Fee Simple
- Property ID: 1813211000190000
Listed by Village Realty, Inc.

Get Pre-Approved Today
Get a Great Insurance Rate
Schools
Schools serving 25831 S 104th Ave
School District:Peotone Community Unit School District 207u
| Name | Grades | Distance |
|---|---|---|
Peotone Intermediate Center 9526 West Manhattan-Monee Road, Frankfort, IL 60423 | 4-5 | 1.1 mi |
Peotone Elementary School 426 North Conrad Avenue, Peotone, IL 60468 | K-3 | 6.6 mi |
Peotone Jr High School 1 Blue Devil Drive, Peotone, IL 60468 | 6-8 | 7.1 mi |
Peotone High School 605 West North Street, Peotone, IL 60468 | 9-12 | 6.6 mi |
Disclaimer:
School attendance boundaries provided by ATTOM Data Solutions and are for reference only. Contact the school directly to verify enrollment eligibility.
Price & Sales History for 25831 S 104th Ave
Date
Details
Price
Change
Source
8/05/2026
Listed
$999,900
185.69%
MLS
8/13/2020
Sold
$350,000
—
Public Record
Disclaimer: Historical sales information is derived from public records provided by the county offices. Information is not guaranteed and should be independently verified.
Tax History
Tax History for 25831 S 104th Ave
Year
Property Taxes
Change
Tax Assessment
Change
2025
$7,096
74%
$134,346
71%
2023
$4,069
6%
$78,340
10%
2022
$3,840
—
$71,066
7%
2022
$3,840
4%
$66,195
2%
2020
$3,687
-4%
$64,779
1%
2019
$3,831
-28%
$63,902
-21%
2018
$5,287
2%
$80,554
3%
2017
$5,169
-1%
$78,582
—
2016
$5,197
1%
$78,582
3%
2015
$5,127
3%
$76,330
2%
2014
$5,001
3%
$74,858
—
2013
$4,857
—
$74,858
-7%
2012
$4,851
—
$80,641
—
Disclaimer: Historical tax information is derived from public records provided by the county offices. Information is not guaranteed and should be independently verified.
Estimate the Cost
Estimate the Cost for 25831 S 104th Ave
25831 S 104th Avenue, Monee, IL 60449 (MLS# 12716281) is a Single Family property with 6 bedrooms and 3 full bathrooms. 25831 S 104th Avenue is currently listed for $999,900 and was received on August 05, 2026. Want to learn more about 25831 S 104th Avenue? Do you have questions about finding other Single Family real estate for sale in Monee? You can browse all Monee real estate or contact a Coldwell Banker agent to request more information.