This is a carousel with tiles that activate property listing cards. Use the previous and next buttons to navigate.
1/35
$415,000
This is a carousel with tiles that activate property listing cards. Use the previous and next buttons to navigate.
1/35
Property Description
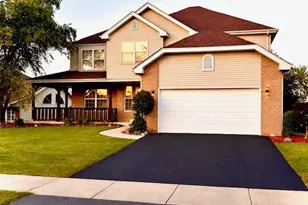
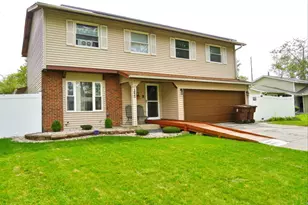
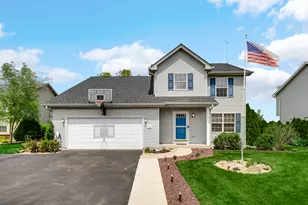
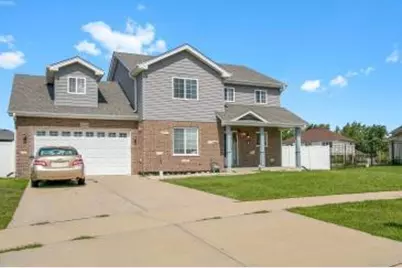
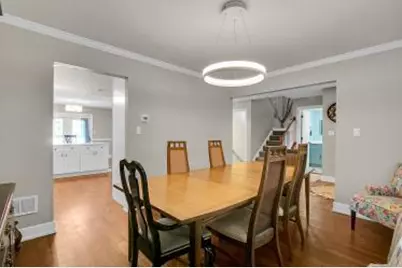
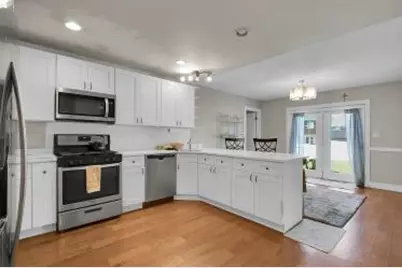
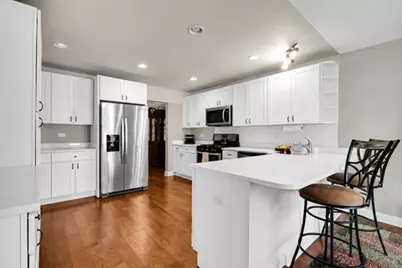
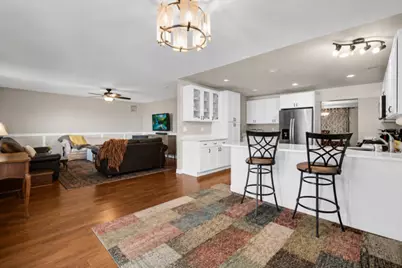
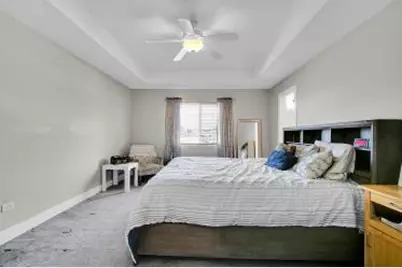
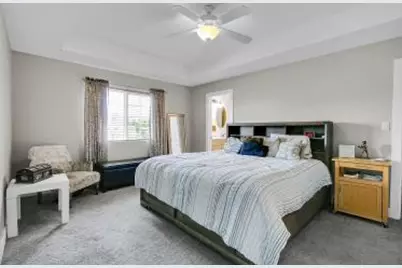
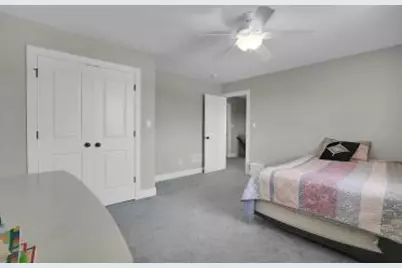
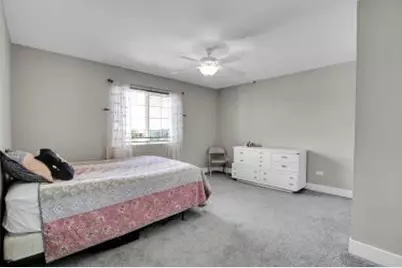
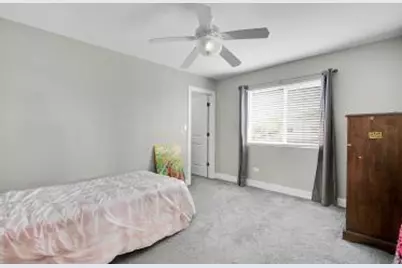
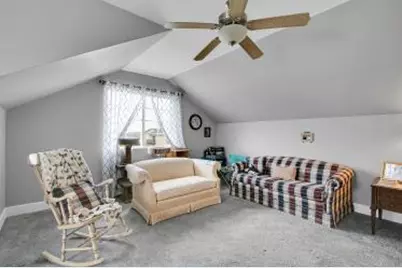
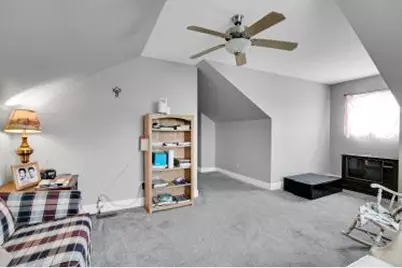
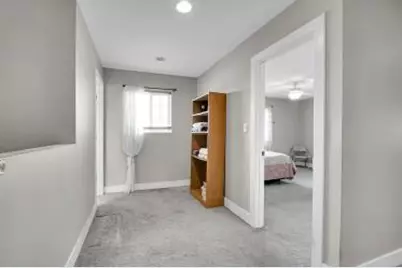
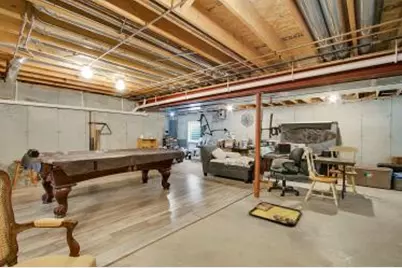
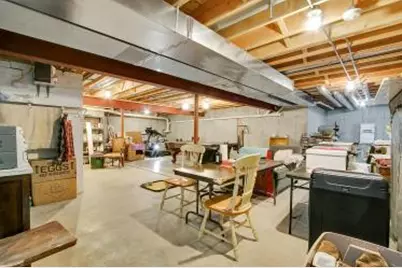
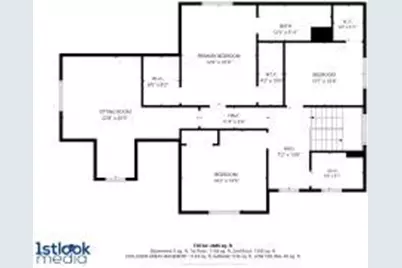
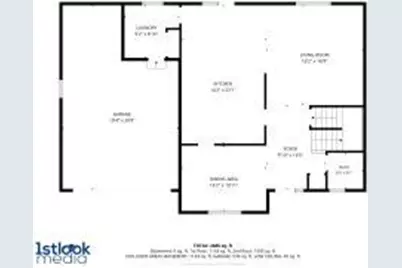
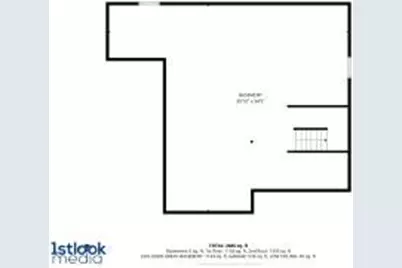
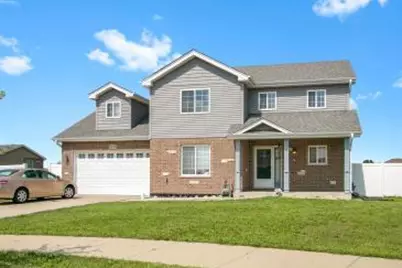
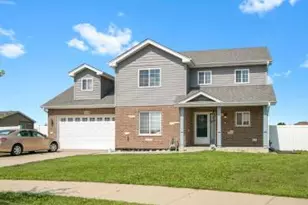
Welcome home to this beautiful designed 3 bedroom, 2 1/2 bath home nestled on a quiet cul-de-sac, offering the perfect combination of space, comfort, and future potential. The inviting open-concept floor plan is ideal for both everyday living and entertaining, featuring a spacious kitchen that overlooks the family room, allowing everyone to stay connected. A separate dining room provides the perfect setting for holiday gatherings or formal dinners. Upstairs, you'll find three generously sized bedrooms along with a versatile sitting room that you can easily serve as a home office, playroom or media room, or be converted into a fourth bedroom to suit your needs. The spacious primary suite offers a relaxing retreat, while the additional bedrooms provide plenty of room for the family or guests. The full unfinished basement includes rough-in plumbing making it ready for your personal vision - whether you dream of adding a recreation room, home gym, guest suite, or additional living space. Outside enjoy the privacy and low traffic of cul-de-sac living, along with spacious yard that's perfect for outdoor activities, entertaining or relaxing. This home offers the space, flexibility, and opportunity you've been searching for. The home does need some TLC. Water stains on the ceiling of the 1st floor were fixed by the builder but not painted.
Full Property Details
Full Property Details for 4841 W Falcon Ct
General
- Price: $415,000
- Taxes: $12,600 (2025)
- Status: Active
- Type: Single Family
- Source: MRED
- MLS ID: 12709209
Rental Information
- Complex Features: Curbs, Sidewalks, Street Lights, Street Paved
Interior
- Basement: Unfinished
- Interior Features: Walk-In Closet(s)
- Flooring: Laminate
Rooms
Bathrooms
- Total Bathrooms: 3
- Full Bathrooms: 2
- Half Bathrooms: 1
- Bathroom Features: Double Sink
Bedrooms
- Total Bedrooms: 3
Additional Information
- Equipment: Ceiling Fan(s)
Parking
- Garage: Yes
- Attached garage: Yes
- Garage Spaces: 2
- Total Spaces: 2
- Parking Features: Concrete, Garage Door Opener, Yes, Garage Owned, Attached, Garage
Location
- Area: Monee / Unicorporated Monee
- County: Will
- Township: Monee
- Subdivision: Eagle Fair Estates
- Driving Directions: S Will Center Rd to Margaret St to S Countyfair Dr to Falcon to home
School Information
- School District: 201U
- Elem School District: 201U
- Midd School District: 201U
- High School District: 201U
- Elementary School: Monee Elementary School
- Middle School: Crete-Monee Middle School
- High School: Crete-Monee High School
- Private School: Crete-Monee High School
Community
- Assoc. Fees Include: None
Heating & Cooling
- Cooling Type: Central Air Conditioning
- Heating Type: Natural Gas
Utilities
- Sewer: Public Sewer
- Water: Public
Structural Information
- Construction: Vinyl Siding, Brick
- Exterior Const.: Vinyl Siding, Brick
- Basement: Yes
- Basement Desc.: Unfinished, Full
- Foundation: Concrete Perimeter
- Roof: Asphalt
- Sub-Flooring: Laminate
- Square Feet: 2,300
- Sq. Ft. Source: Assessor
- Year Built: 2019
Lot Features
- Lot Size (Acres): 0.37
- Lot Size Range: .25 to .49 Acre
- Lot Dimensions: 49 x 122
Financial Considerations
- Parking Included: Yes
- Assessment Year: 2019
- Tax Amount: $12,600.02
- Tax Year: 2025
- Pays Sewer: Public Sewer
Disclosures and Reports
- Ownership: Fee Simple
- Property ID: 2114214120460000
Listed by Keller Williams Inspire
Get Pre-Approved Today
Get a Great Insurance Rate
Schools
Schools serving 4841 W Falcon Ct
School District:Crete-Monee Community Unit School District 201-U
| Name | Grades | Distance |
|---|---|---|
Monee Elementary School 25425 South Will Center Road, Monee, IL 60449 | K-5 | 0.9 mi |
Crete-Monee Middle School 635 Olmstead Lane, University Park, IL 60484 | 7-8 | 2.8 mi |
Crete-Monee High School 1515 West Exchange Street, Crete, IL 60417 | 9-12 | 4.6 mi |
Disclaimer:
School attendance boundaries provided by ATTOM Data Solutions and are for reference only. Contact the school directly to verify enrollment eligibility.
Tax History
Tax History for 4841 W Falcon Ct
Year
Property Taxes
Change
Tax Assessment
Change
2025
$12,601
—
$141,336
8%
2025
$12,601
14%
$130,264
16%
2023
$11,086
23%
$112,296
25%
2022
$9,036
—
$89,515
—
2022
$9,036
100%
$89,690
389857%
2020
—
$23
—
Disclaimer: Historical tax information is derived from public records provided by the county offices. Information is not guaranteed and should be independently verified.
Estimate the Cost
Estimate the Cost for 4841 W Falcon Ct
4841 W Falcon Court, Monee, IL 60449 (MLS# 12709209) is a Single Family property with 3 bedrooms, 2 full bathrooms and 1 partial bathroom. 4841 W Falcon Court is currently listed for $415,000 and was received on October 01, 2026. Want to learn more about 4841 W Falcon Court? Do you have questions about finding other Single Family real estate for sale in Monee? You can browse all Monee real estate or contact a Coldwell Banker agent to request more information.