No photo available
$640,000 Just Listed
Property Description
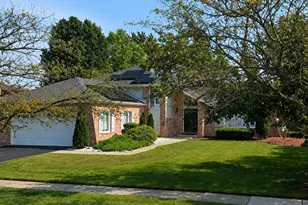
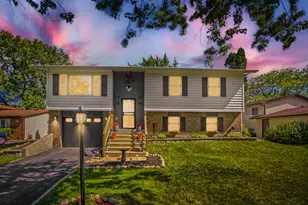
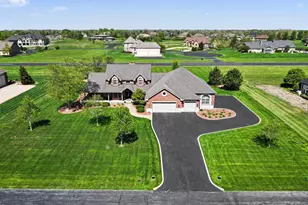
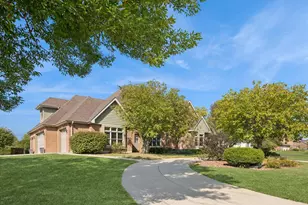
Welcome home to this rarely available 2 Story Home in sought after Meadow Creek, a gated community with their own private runway access. Stunning curb appeal as you arrive to this beautiful property. This Home is set on a sprawling lot consisting of 1.15 acres. The moment you walk inside, you'll appreciate the welcoming foyer, open floor plan, high ceilings, 6 panel doors, white trim, ceramic tile flooring, and hardwood flooring. The spacious formal living room features vaulted ceilings, gleaming hardwood flooring, and beautiful windows that fills the space with natural light. Enjoy gathering in the formal dining room. Cozy up in the inviting family room offering new carpeting (2025), a stunning stone wall fireplace, and access to the backyard from the sliding door. The updated eat-in kitchen is a chef's dream featuring granite countertops, many wood cabinets, stone backsplash, pantry, island, skylight, soaring ceilings, new oven (2025), many windows, and sliding door to the deck. The main level also includes a nice size bedroom and full hallway bathroom that has a newer glass door, perfect for guests. Convenient main floor laundry room includes a washer and dryer about 5 years old, cabinetry, utility sink, and attached to the 3 car garage. Heading to the 2nd level you will be greeted with a double stair landing leading to 3 additional bedrooms. Brand new carpeting throughout the 2nd level in 2025. The primary suite has tray ceilings, 2 large walk-in closets, sitting area, ceiling fan, and a cozy fireplace. The private primary bathroom includes a whirlpool tub, double sinks, seperate shower, and water closet. Two additional generously sized bedrooms both equipped with a ceiling fan. Full hallway bathroom with a newer glass shower door and skylight. Full basement features high ceilings, roughed in plumbing, and lots of storage available. Or perfect space for your finishing ideas. Relax on your private deck and enjoy the private tree line views from your very own oasis of a yard. This move-in ready home combines elegance, comfort, and an unbeatable location.
Full Property Details
Full Property Details for 6921 W McCampbell Dr
General
- Price: $640,000
- HOA FEE: $150/month
- Taxes: $15,097 (2025)
- Status: Active
- Type: Single Family
- Source: MRED
- MLS ID: 12702053
- Updated: 7/11/2026
- Added to Site: 1 day(s) ago
Rental Information
- Complex Features: Airport/Runway, Gated, Street Lights, Street Paved
Interior
- Basement: Unfinished
- Interior Features: Cathedral Ceiling(s), 1st-Floor Bedroom, 1st-Floor Bath, Built-in Features, Walk-In Closet(s)
- Fireplace: Yes
- Number of Fireplaces: 2
- Fireplace(s): Family Room, Master Bedroom, Double Sided, Attached Fireplace Doors/Screen, Gas Log
- Appliances: Microwave, Dishwasher, Refrigerator, Washer, Dryer, Wine Refrigerator, Cooktop, Oven, Range Hood
- Flooring: Hardwood
Rooms
Bathrooms
- Total Bathrooms: 3
- Full Bathrooms: 3
- Bathroom Features: Whirlpool, Separate Shower, Double Sink
Bedrooms
- Total Bedrooms: 4
Additional Information
- Equipment: Ceiling Fan(s), Sump Pump
- Other Features: Interstate Access
Parking
- Garage: Yes
- Attached garage: Yes
- Garage Spaces: 3
- Total Spaces: 3
- Parking Features: Concrete, Garage Door Opener, Yes, Garage Owned, Attached, Garage
Location
- Area: Monee / Unicorporated Monee
- County: Will
- Township: Monee
- Subdivision: Meadow Creek
- Driving Directions: Monee-Manhattan Rd to Harlem. N to Doolittle Meadow Creek Gate, E to McCampbell Dr
School Information
- School District: 201U
- Elem School District: 201U
- Midd School District: 201U
- High School District: 201U
Community
- Assoc. Fees Include: Other
Heating & Cooling
- Cooling Type: Central Air Conditioning, Dual
- Heating Type: Natural Gas
Utilities
- Sewer: Public Sewer
- Water: Shared Well
Structural Information
- Construction: Brick, Synthetic Stucco
- Exterior Const.: Brick, Synthetic Stucco
- Basement: Yes
- Basement Desc.: Unfinished, Bath/Stubbed, Full
- Roof: Asphalt
- Windows: Screens, Skylight(s)
- Doors: French Doors, Sliding Doors, 6 Panel Door(s)
- Sub-Flooring: Hardwood
- Square Feet: 3,835
- Sq. Ft. Source: Estimated
- Year Built: 2007
Lot Features
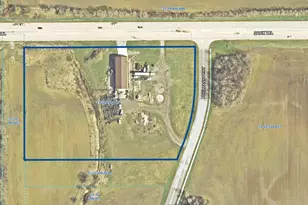
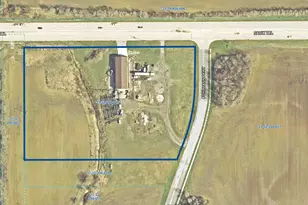
- Lot Size (Acres): 1.15
- Lot Size Range: 1.0 to 1.99 Acres
- Lot Dimensions: 236 x 202 x 236 x 201
- Lot Features: Mature Trees
Financial Considerations
- Association Fee: $150
- Assoc Fee Freq.: Monthly
- Parking Included: Yes
- Assessment Year: 2007
- Tax Amount: $15,097.86
- Tax Year: 2025
- Pays Sewer: Public Sewer
Disclosures and Reports
- Ownership: Fee Simple
- Property ID: 2114183050030000
Listed by @properties Christie's International Real Estate
Get Pre-Approved Today
Get a Great Insurance Rate
Schools
Schools serving 6921 W McCampbell Dr
School District:Crete-Monee Community Unit School District 201-U
| Name | Grades | Distance |
|---|---|---|
Monee Elementary School 25425 South Will Center Road, Monee, IL 60449 | K-5 | 2.7 mi |
Crete-Monee Middle School 635 Olmstead Lane, University Park, IL 60484 | 7-8 | 5.2 mi |
Crete-Monee High School 1515 West Exchange Street, Crete, IL 60417 | 9-12 | 6.8 mi |
Disclaimer:
School attendance boundaries provided by ATTOM Data Solutions and are for reference only. Contact the school directly to verify enrollment eligibility.
Price & Sales History for 6921 W McCampbell Dr
Date
Details
Price
Change
Source
7/11/2026
Listed
$640,000
—
MLS
Disclaimer: Historical sales information is derived from public records provided by the county offices. Information is not guaranteed and should be independently verified.

Tax History
Tax History for 6921 W McCampbell Dr
Year
Property Taxes
Change
Tax Assessment
Change
2025
$15,098
22%
$199,000
30%
2023
$12,370
-18%
$153,500
-2%
2022
$15,074
—
$155,944
5%
2022
$15,074
50%
$147,832
3%
2020
$10,041
-3%
$143,040
5%
2019
$10,319
-1%
$135,648
5%
2018
$10,448
-2%
$129,373
5%
2017
$10,712
-1%
$123,574
5%
2016
$10,797
—
$117,164
13%
2015
$10,752
—
$104,048
1%
2014
$10,797
2%
$102,611
-4%
2013
$10,561
10%
$107,446
—
2012
$9,595
—
$107,875
—
Disclaimer: Historical tax information is derived from public records provided by the county offices. Information is not guaranteed and should be independently verified.
Estimate the Cost
Estimate the Cost for 6921 W McCampbell Dr
6921 W McCampbell Drive, Monee, IL 60449 (MLS# 12702053) is a Single Family property with 4 bedrooms and 3 full bathrooms. 6921 W McCampbell Drive is currently listed for $640,000 and was received on July 11, 2026. Want to learn more about 6921 W McCampbell Drive? Do you have questions about finding other Single Family real estate for sale in Monee? You can browse all Monee real estate or contact a Coldwell Banker agent to request more information.