This is a carousel with tiles that activate property listing cards. Use the previous and next buttons to navigate.
1/58
$945,000 Just Listed
This is a carousel with tiles that activate property listing cards. Use the previous and next buttons to navigate.
1/58
Property Description
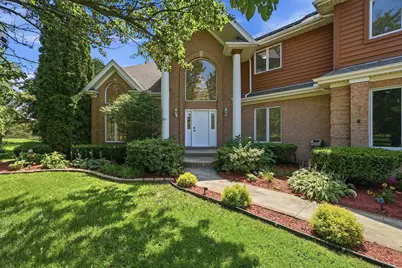
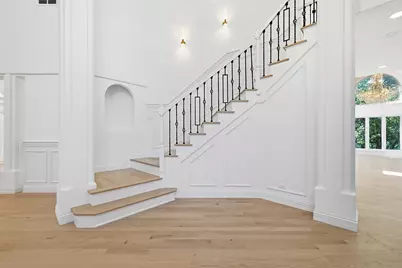
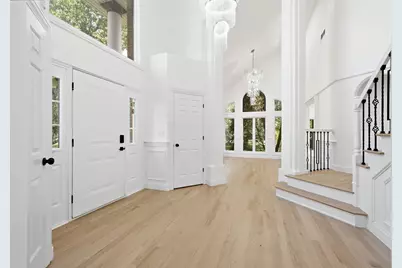
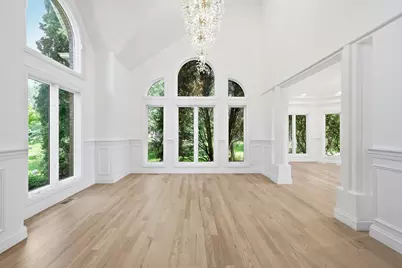
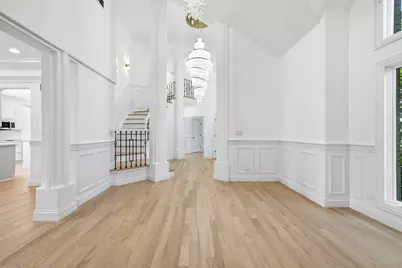
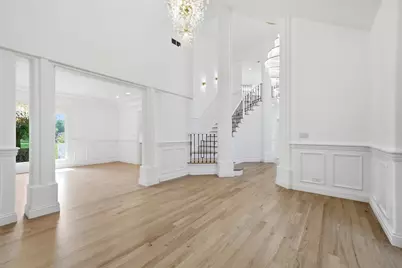
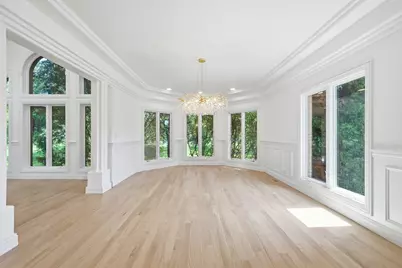
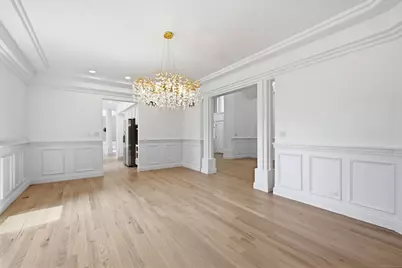
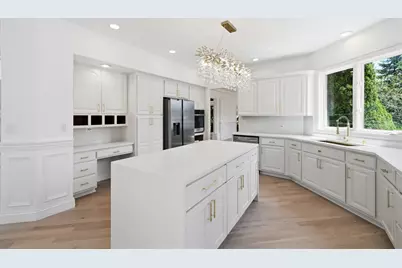
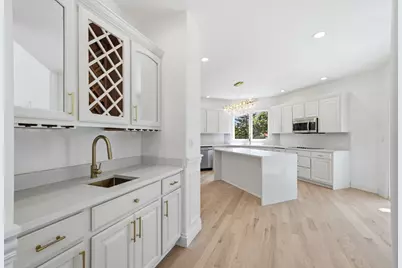
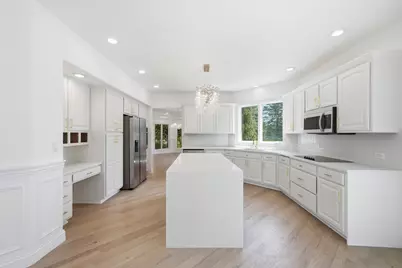
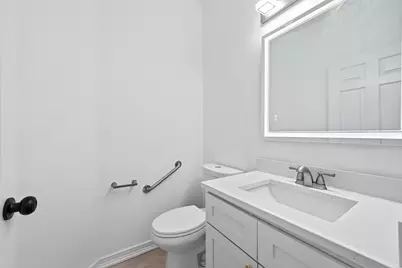
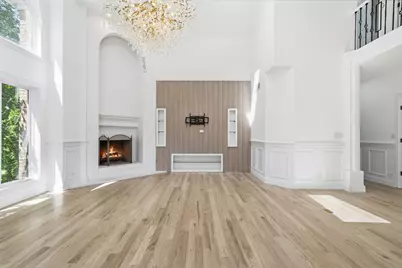
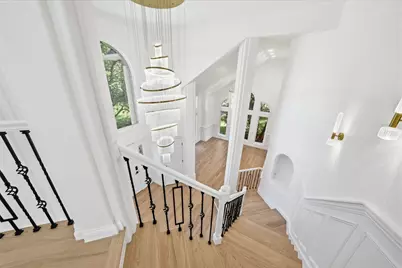
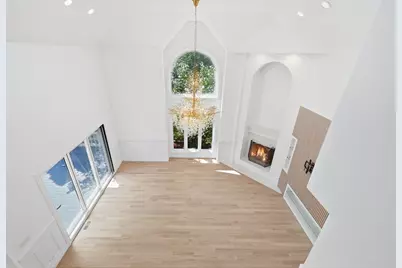
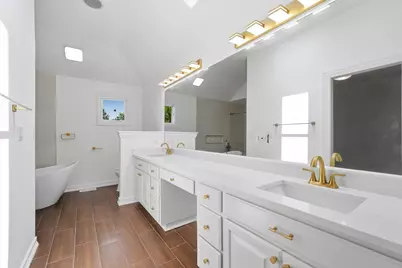
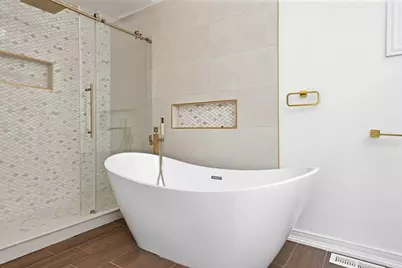
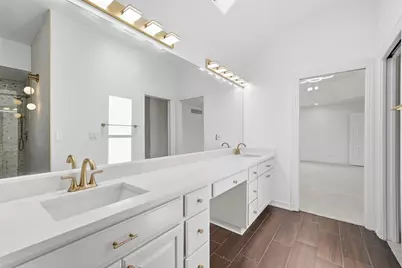
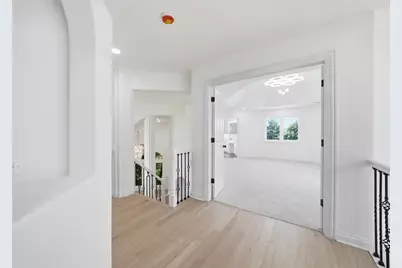
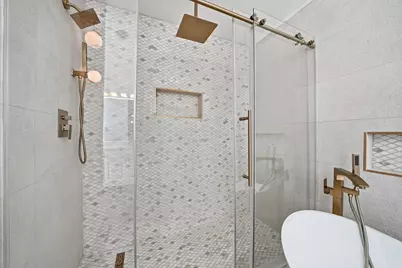
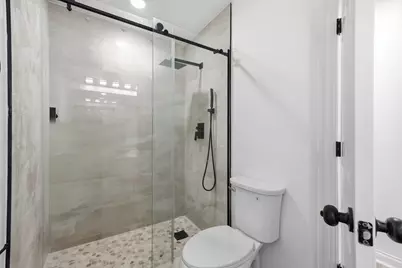
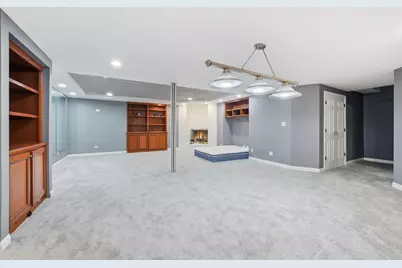
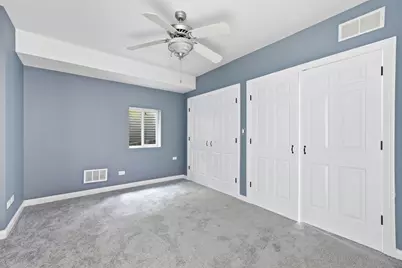
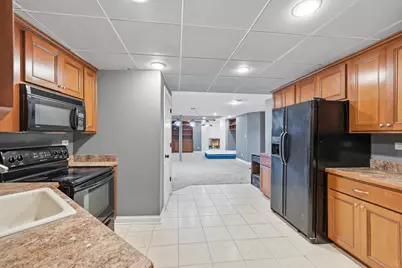
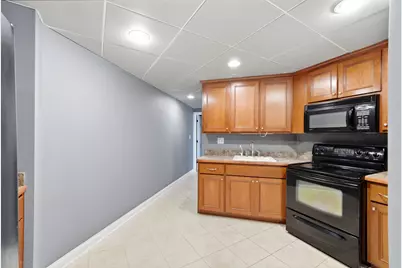
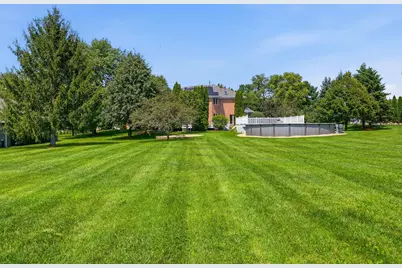
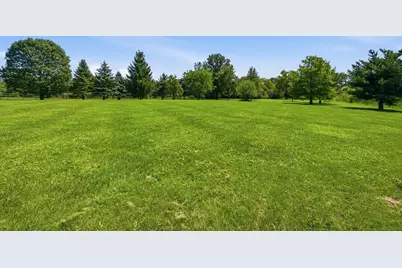
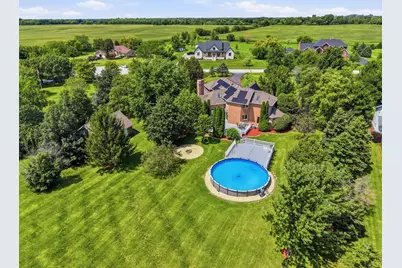
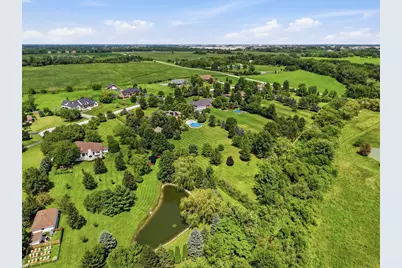
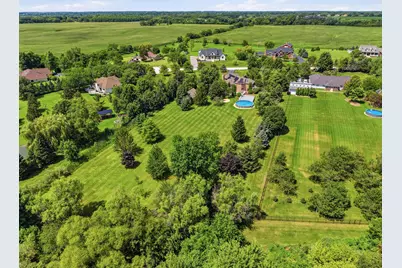
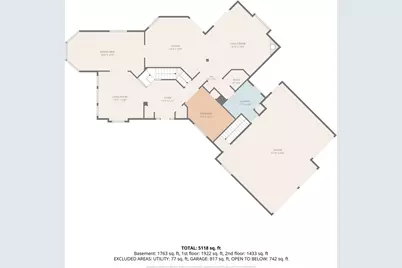
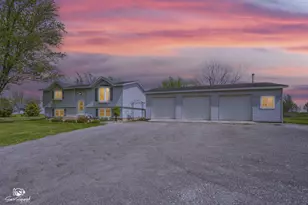
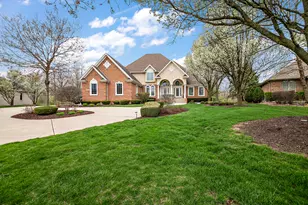
Welcome to this fully remodeled estate-style home situated on approximately 2.59 acres in Monee. Offering approximately 5,100 sq ft of living space, this 5-bedroom, 3.5-bath home combines modern updates, privacy, and exceptional entertaining space. The finished basement features a second kitchen, home theater, wet bar, recreation/exercise areas, and additional living space. Enjoy a 5-car garage plus a spacious 24' x 30' outbuilding/workshop. The expansive outdoor area includes a pool, deck, mature landscaping, and plenty of room to enjoy the peaceful estate setting. Additional features include solar panels, irrigation system, and cedar siding. A rare opportunity to own a beautifully remodeled estate with acreage, extensive amenities, and energy-efficient solar technology. Buyer to assume/transfer solar lease subject to the terms and approval of the solar provider.
Full Property Details
Full Property Details for 7303 W Ethan Ct
General
- Price: $945,000
- Taxes: $10,217 (2022)
- Status: Active
- Type: Single Family
- Source: MRED
- MLS ID: 12741903
- Updated: 8/25/2026
- Added to Site: 1 day(s) ago
Interior
- Basement: Finished, F
- Interior Features: Cathedral Ceiling(s), Wet Bar, Walk-In Closet(s)
- Fireplace: Yes
- Number of Fireplaces: 2
- Fireplace(s): Family Room, Basement, Gas Log, Gas Starter
- Appliances: Microwave, Dishwasher, Refrigerator, Cooktop, Oven, Water Softener, Water Softener Owned, Other
- Flooring: Hardwood
Rooms
Bathrooms
- Total Bathrooms: 4
- Full Bathrooms: 3
- Half Bathrooms: 1
- Basement Baths: Yes
- Bathroom Features: Double Sink
Bedrooms
- Total Bedrooms: 5
- Bedrooms(Blw Grade): 1
Additional Information
- Equipment: Water Softener (Owned), Carbon Monoxide Detectors, Ceiling Fan(s), Sump Pump, Lawn Sprinkler
Exterior
- Exterior Features: Hot Tub
Parking
- Garage: Yes
- Attached garage: Yes
- Garage Spaces: 5
- Total Spaces: 5
- Parking Features: Asphalt, Garage Door Opener, Garage, Yes, Garage Owned, Attached, Detached
Location
- Area: Monee / Unicorporated Monee
- County: Will
- Township: Green Garden
- Subdivision: South Fork
- Driving Directions: S on Harlem Ave from Monee/Manhattan Rd to Southfork Subdivision
School Information
- School District: 207U
- Elem School District: 207U
- Midd School District: 207U
- High School District: 207U
Community
- Assoc. Fees Include: None
Heating & Cooling
- Cooling Type: Central Air Conditioning
- Heating Type: Natural Gas, Forced Air, Radiant, Sep Heating Systems - 2+
Utilities
- Sewer: Septic Tank
- Water: Well
Structural Information
- Construction: Brick, Cedar
- Exterior Const.: Brick, Cedar
- Basement: Yes
- Basement Desc.: Finished, Full
- Foundation: Concrete Perimeter
- Roof: Asphalt
- Sub-Flooring: Hardwood
- Square Feet: 4,009
- Sq. Ft. Source: Plans
- Year Built: 1998
Additional Structures
- Other Structures: Outbuilding
Lot Features
- Lot Size (Acres): 2.59
- Lot Size Range: 2.0 to 2.99 Acres
- Lot Dimensions: 189 x 591 x 211 x 598
- Lot Features: Landscaped
Financial Considerations
- Parking Included: Yes
- Assessment Year: 1998
- Tax Amount: $10,217.18
- Tax Year: 2022
- Pays Sewer: Septic Tank
Disclosures and Reports
- Ownership: Fee Simple
- Property ID: 1813252010080000
Listed by Pavlova Properties

Get Pre-Approved Today
Get a Great Insurance Rate
Schools
Schools serving 7303 W Ethan Ct
School District:Peotone Community Unit School District 207u
| Name | Grades | Distance |
|---|---|---|
Peotone Intermediate Center 9526 West Manhattan-Monee Road, Frankfort, IL 60423 | 4-5 | 3.2 mi |
Peotone Elementary School 426 North Conrad Avenue, Peotone, IL 60468 | K-3 | 4.8 mi |
Peotone Jr High School 1 Blue Devil Drive, Peotone, IL 60468 | 6-8 | 5.4 mi |
Peotone High School 605 West North Street, Peotone, IL 60468 | 9-12 | 5 mi |
Disclaimer:
School attendance boundaries provided by ATTOM Data Solutions and are for reference only. Contact the school directly to verify enrollment eligibility.
Price & Sales History for 7303 W Ethan Ct
Date
Details
Price
Change
Source
8/25/2026
Listed
$945,000
80%
MLS
10/07/2024
Sold
$525,000
—
Public Record
Disclaimer: Historical sales information is derived from public records provided by the county offices. Information is not guaranteed and should be independently verified.
Tax History
Tax History for 7303 W Ethan Ct
Year
Property Taxes
Change
Tax Assessment
Change
2025
$12,019
—
$227,699
6%
2025
$12,019
10%
$214,810
9%
2023
$10,936
7%
$196,299
10%
2022
$10,217
—
$177,775
8%
2022
$10,217
4%
$165,372
2%
2020
$9,868
-4%
$161,765
1%
2019
$10,276
-5%
$159,532
2%
2018
$10,795
2%
$156,404
3%
2017
$10,575
-1%
$152,515
—
2016
$10,639
1%
$152,515
3%
2015
$10,538
2%
$148,073
2%
2014
$10,294
3%
$145,169
—
2013
$9,985
2%
$145,169
-7%
2012
$9,813
—
$155,677
—
Disclaimer: Historical tax information is derived from public records provided by the county offices. Information is not guaranteed and should be independently verified.
Estimate the Cost
Estimate the Cost for 7303 W Ethan Ct
7303 W Ethan Court, Monee, IL 60449 (MLS# 12741903) is a Single Family property with 5 bedrooms, 3 full bathrooms and 1 partial bathroom. 7303 W Ethan Court is currently listed for $945,000 and was received on August 25, 2026. Want to learn more about 7303 W Ethan Court? Do you have questions about finding other Single Family real estate for sale in Monee? You can browse all Monee real estate or contact a Coldwell Banker agent to request more information.