This is a carousel with tiles that activate property listing cards. Use the previous and next buttons to navigate.
1/32
$674,900
This is a carousel with tiles that activate property listing cards. Use the previous and next buttons to navigate.
1/32
Property Description
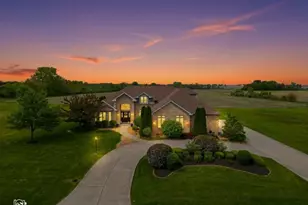
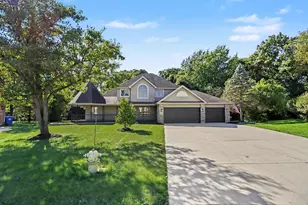
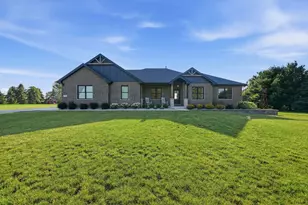
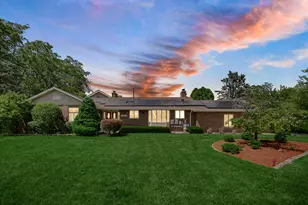
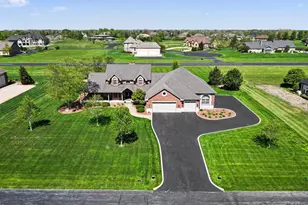
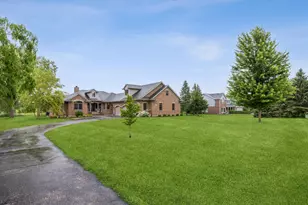
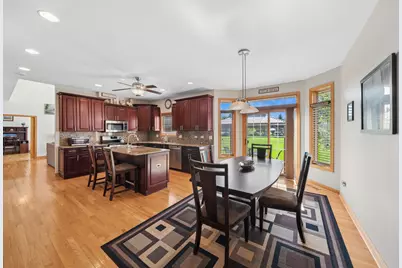
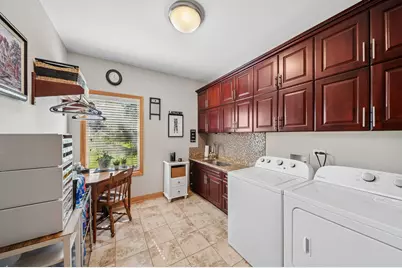
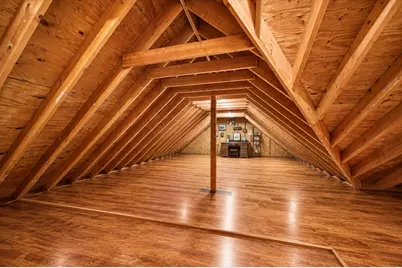
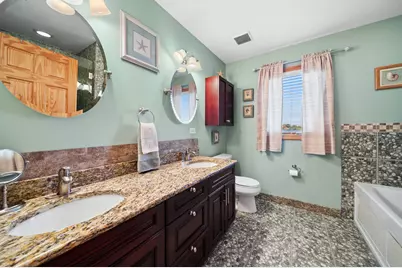
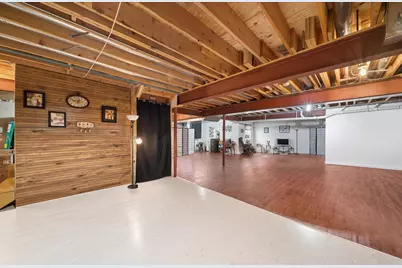
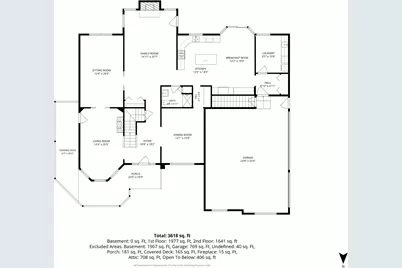
Welcome to your dream home, where elegance meets functionality in every detail! This stunning residence boasts an impressive 4,000 square feet of living space on a sprawling one-acre lot. As you enter, you're greeted by vaulted ceilings and beautiful hardwood floors that flow seamlessly throughout. The heart of the home is the expansive kitchen, featuring luxurious granite counter tops and stainless steel appliances. Adjacent to the kitchen, you'll find a Butler pantry with a convenient dry bar. The family room impresses with its soaring vaulted ceilings, abundant natural light and a cozy fireplace that creates an inviting atmosphere. The main level also offers a separate dining room, formal living room, dedicated office or den, full bathroom and a convenient laundry room. Retreat upstairs to the primary suite, a true oasis featuring a massive bathroom with jetted tub, dual vanities and separate shower. Also in the primary you will find a spacious walk-in closet and a bonus room, ideal for an office, reading nook, or an additional closet. The second floor also includes three additional well-appointed bedrooms and one full beautifully designed bathroom. The full unfinished basement features durable wood laminate flooring, offering a clean, near-finished feel with endless potential. Outside you will enjoy the perfect blend of relaxation and entertaining space, featuring a charming wrap-around porch and a private backyard patio complete with a stylish pergola. The attached three-car garage offers ample storage and convenience. Don't miss the opportunity to make this house your home-schedule a tour today and experience the perfect blend of comfort and modern living.
Full Property Details
Full Property Details for 9501 W Majestic Dr
General
- Price: $674,900
- HOA FEE: $42/month
- HOA FEE FREQ.: Annually
- Taxes: $9,114 (2025)
- Status: Active
- Type: Single Family
- Source: MRED
- MLS ID: 12766681
Rental Information
- Complex Features: Curbs, Street Paved
Interior
- Basement: Unfinished
- Interior Features: Cathedral Ceiling(s), Dry Bar, 1st-Floor Bath, Built-in Features, Walk-In Closet(s), Granite Counters, Separate Dining Room
- Fireplace: Yes
- Number of Fireplaces: 1
- Fireplace(s): Family Room
- Appliances: Range, Dishwasher, Refrigerator, Washer, Dryer
- Flooring: Hardwood
Rooms
Bathrooms
- Total Bathrooms: 3
- Full Bathrooms: 3
- Bathroom Features: Whirlpool, Separate Shower, Double Sink
Bedrooms
- Total Bedrooms: 4
Additional Information
- Equipment: Water Softener (Owned), Sump Pump
Parking
- Garage: Yes
- Attached garage: Yes
- Garage Spaces: 3
- Total Spaces: 3
- Parking Features: Concrete, Garage Door Opener, Yes, Garage Owned, Attached, Garage
Location
- Area: Monee / Unicorporated Monee
- County: Will
- Township: Green Garden
- Subdivision: Links Edge
- Driving Directions: Center Rd S. to Bruns E. to Sandy Ln. to Majestic
School Information
- School District: 207U
- Elem School District: 207U
- Midd School District: 207U
- High School District: 207U
- Elementary School: Connor Shaw Center
- Middle School: Peotone Junior High School
- High School: Peotone High School
- Private School: Peotone High School
Community
- Assoc. Fees Include: None
Heating & Cooling
- Cooling Type: Central Air Conditioning
- Heating Type: Natural Gas, Forced Air, Sep Heating Systems - 2+
Utilities
- Sewer: Septic Tank
- Water: Well
Structural Information
- Construction: Brick, Cedar
- Exterior Const.: Brick, Cedar
- Basement: Yes
- Basement Desc.: Unfinished, Bath/Stubbed, Full
- Windows: Skylight(s)
- Sub-Flooring: Hardwood
- Square Feet: 4,000
- Sq. Ft. Source: Estimated
- Year Built: 2007
Lot Features
- Lot Size Range: 1.0 to 1.99 Acres
- Lot Dimensions: 1.02
Financial Considerations
- Association Fee: $500
- Assoc Fee Freq.: Annually
- Parking Included: Yes
- Assessment Year: 2007
- Tax Amount: $9,114
- Tax Year: 2025
- Pays Sewer: Septic Tank
Disclosures and Reports
- Ownership: Fee Simple
- Property ID: 1813223040010000
Listed by Baird & Warner
Get Pre-Approved Today
Get a Great Insurance Rate
Schools
Schools serving 9501 W Majestic Dr
School District:Peotone Community Unit School District 207u
| Name | Grades | Distance |
|---|---|---|
Peotone Intermediate Center 9526 West Manhattan-Monee Road, Frankfort, IL 60423 | 4-5 | 1 mi |
Peotone Elementary School 426 North Conrad Avenue, Peotone, IL 60468 | K-3 | 5.7 mi |
Peotone Jr High School 1 Blue Devil Drive, Peotone, IL 60468 | 6-8 | 6.2 mi |
Peotone High School 605 West North Street, Peotone, IL 60468 | 9-12 | 5.7 mi |
Disclaimer:
School attendance boundaries provided by ATTOM Data Solutions and are for reference only. Contact the school directly to verify enrollment eligibility.
Tax History
Tax History for 9501 W Majestic Dr
Year
Property Taxes
Change
Tax Assessment
Change
2025
$9,114
—
$188,669
6%
2025
$9,114
33%
$177,989
33%
2023
$6,859
4%
$134,103
10%
2022
$6,569
—
$121,448
7%
2022
$6,569
4%
$112,975
2%
2020
$6,304
-4%
$110,510
1%
2019
$6,558
-9%
$108,984
2%
2018
$7,238
2%
$106,847
3%
2017
$7,087
-1%
$104,190
—
2016
$7,130
1%
$104,190
3%
2015
$7,058
2%
$101,156
2%
2014
$6,891
3%
$99,173
—
2013
$6,685
2%
$99,173
-7%
2012
$6,579
—
$106,352
—
Disclaimer: Historical tax information is derived from public records provided by the county offices. Information is not guaranteed and should be independently verified.
Estimate the Cost
Estimate the Cost for 9501 W Majestic Dr
9501 W Majestic Drive, Monee, IL 60449 (MLS# 12766681) is a Single Family property with 4 bedrooms and 3 full bathrooms. 9501 W Majestic Drive is currently listed for $674,900 and was received on October 01, 2026. Want to learn more about 9501 W Majestic Drive? Do you have questions about finding other Single Family real estate for sale in Monee? You can browse all Monee real estate or contact a Coldwell Banker agent to request more information.