This is a carousel with tiles that activate property listing cards. Use the previous and next buttons to navigate.
1/40
$489,900 Sale Pending
This is a carousel with tiles that activate property listing cards. Use the previous and next buttons to navigate.
1/40
Property Description
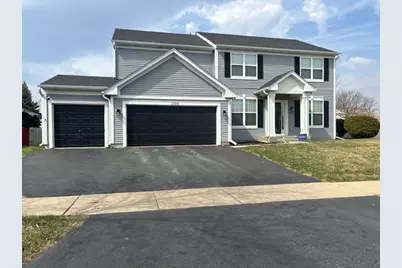
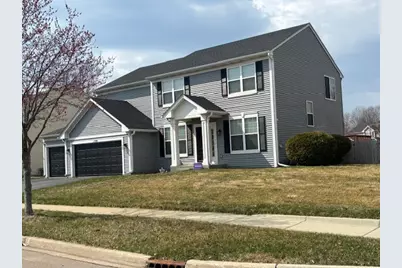
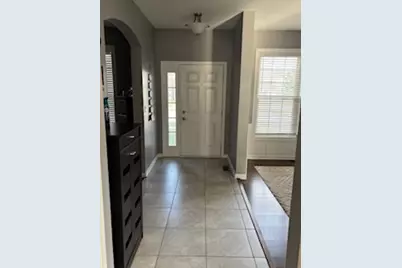
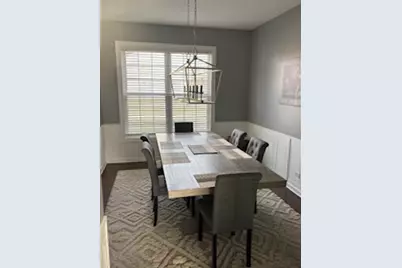
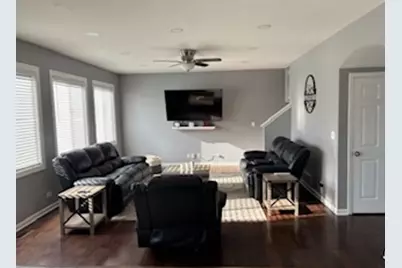
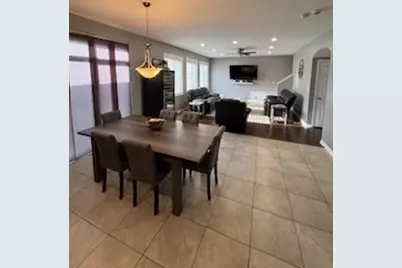
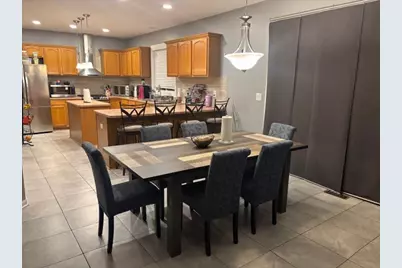
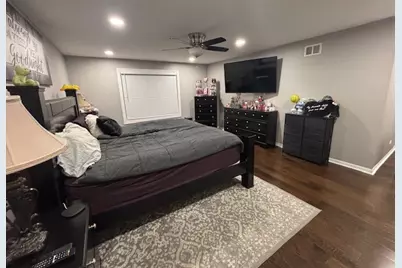
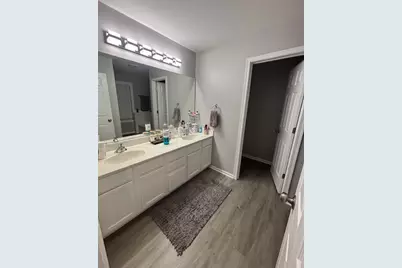
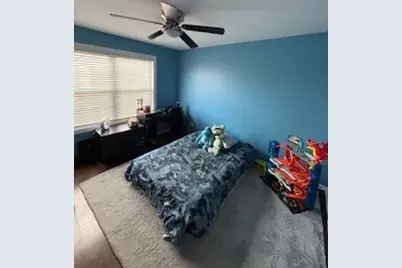
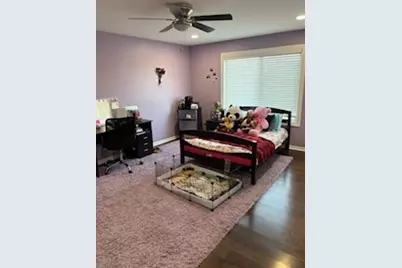
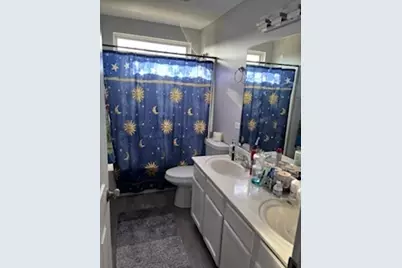
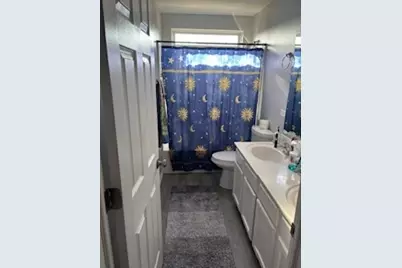
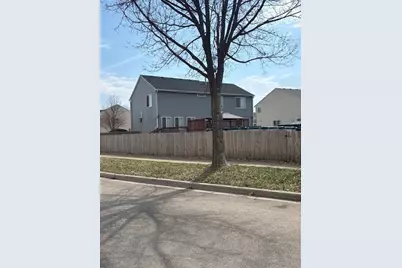
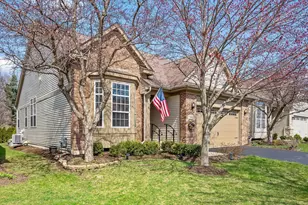
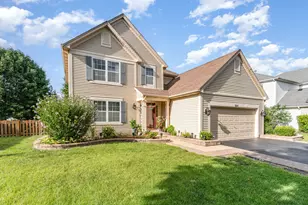
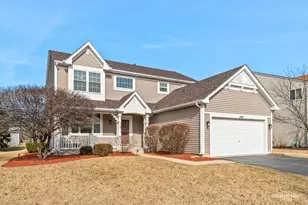
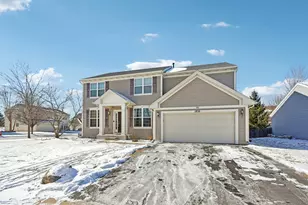
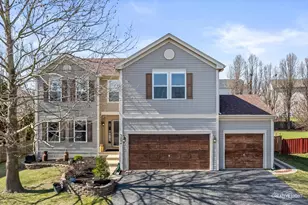
Welcome to Foxmoor! Beautiful 6 bedroom, 3.5 baths, 2 story single family home. Is set on a corner lot with a new (2025) fenced in backyard. Lawn is very well taken care of by the owners. Breathtaking backyard oasis with a tranquil setting which includes a pergola, brick fire pit, above ground pool and an enormous wood deck. Home has a whole house fan and water purifier. LOCATED IN THE GARAGE IS AN EV HARDWIRE CHARGER THAT WILL STAY WITH THE HOME. Basement is complete. There is a battery backup for the sump pump. The home was completely renovated in 2020. Some of the upgrades include: Updated lighting throughout the home, brand new ceiling fans, All brand new stainless steel LG smart appliances fridge, high end stove and dishwasher. Ceramic tiles in foyer, kitchen, pantry and laundry room. Kitchen is a dream with dimmable recessed lighting with plenty of cabinets which have crown molding, wall mount range hood and a brand new faucet. Ample counter space and a center island. Large walk-in pantry for all your storage needs. The laundry room is conveniently located right off the kitchen which makes it easy to cook and do laundry at the same time. Family room adjoins the entertaining kitchen and is a very nice size. Hardwood flooring is throughout the main floor and all bedrooms located on the 2nd level. Formal dining room has an elegant fixture which lights up the entire room and is complete with wainscoting to add that finished elegant look. Both living and family rooms have custom shelves that will stay with the home. Currently, the living room is being used as a home office. The only carpet in the home is on the stairs which lead upstairs to the Master Suite & 4 additional large bedrooms. As well as the stairs that lead to the finished basement. The finished basement features an additional large bedroom, a spacious closet and a full stand up shower. Furnace (2019), air conditioner (2019), roof (2024), gutters (2024), screens (2024), shutters (2025), updated recessed lighting and fixtures throughout the entire home and hot water heater (2022). Master bedroom suite has a large walk-in closet, linen closet, a separate bathtub and shower. All bedrooms have either walk-in closets or are very spacious. Walking distance to McDole Elementary school. Too much to list! This is a must see! Come view this beauty and make it yours! Being sold "as-is"
Full Property Details
Full Property Details for 1709 Wick Way
General
- Price: $489,900
- Taxes: $9,740 (2024)
- Status: Pending
- Type: Single Family
- Source: MRED
- MLS ID: 12601839
- Updated: 5/19/2026
- Added to Site: 63 day(s) ago
Rental Information
- Complex Features: Park, Lake, Curbs, Sidewalks, Street Lights, Street Paved
Interior
- Basement: Finished, E
- Interior Features: Walk-In Closet(s), Open Floorplan, Separate Dining Room, Pantry
- Appliances: Range, Dishwasher, Refrigerator, Stainless Steel Appliance(s), Water Softener Owned, Gas Oven, Range Hood
- Flooring: Hardwood, Carpet
Rooms
Bathrooms
- Total Bathrooms: 4
- Full Bathrooms: 3
- Half Bathrooms: 1
- Basement Baths: Yes
- Bathroom Features: Separate Shower, Double Sink, Soaking Tub
Bedrooms
- Total Bedrooms: 6
- Bedrooms(Blw Grade): 1
Additional Information
- Equipment: Water Softener (Owned), Security System, Carbon Monoxide Detectors, Ceiling Fan(s), Whole-House Fan, Sump Pump, Backup Sump Pump, Water Heater-Gas
- Other Features: School Bus Service
Exterior
- Exterior Features: Fire Pit, Lighting
Parking
- Garage: Yes
- Attached garage: Yes
- Garage Spaces: 3
- Total Spaces: 3
- Parking Features: Asphalt, Garage Door Opener, Yes, Garage Owned, Attached, Garage
Location
- Area: Montgomery
- County: Kane
- Township: Sugar Grove
- Subdivision: Foxmoor
- Driving Directions: 88 West to Route 30 West of Orchard to Gordon Road. North to Foxmoor Dr. Right on Foxmoor, left of Wick Way.
School Information
- School District: 302
- Elem School District: 302
- Midd School District: 302
- High School District: 302
- Elementary School: Mcdole Elementary School
- Middle School: Harter Middle School
- High School: Kaneland High School
- Private School: Kaneland High School
Community
- Assoc. Fees Include: None
Heating & Cooling
- Cooling Type: Central Air Conditioning
- Heating Type: Natural Gas
Utilities
- Sewer: Public Sewer
- Water: Public
Structural Information
- Architectural Info: Traditional
- Architectural Style: Traditional
- Model: N
- Construction: Vinyl Siding
- Exterior Const.: Vinyl Siding
- Basement: Yes
- Basement Desc.: Finished, Egress Window, Storage Space, Full
- Foundation: Concrete Perimeter
- Roof: Asphalt
- Windows: Drapes, Blinds, Screens, Shutters
- Doors: Storm Door(s), 6 Panel Door(s), Sliding Glass Door(s)
- Sub-Flooring: Hardwood, Carpet
- Square Feet: 3,108
- Sq. Ft. Source: Builder
- Year Built: 2006
- Remodeled/Updated: 2020
Manufactured Home
- Model: N
Additional Structures
- Other Structures: Other, Pergola, Shed(s)
Lot Features
- Lot Size (Acres): 0.2925
- Lot Size Range: .25 to .49 Acre
- Lot Dimensions: 104 x 95 x 54 x 92 x 104
- Fence: Yes
- Lot Features: Corner Lot, Irregular Lot
- Fencing (Description): Fenced, Wood
Financial Considerations
- Parking Included: Yes
- Assessment Year: 2006
- Tax Amount: $9,740.94
- Tax Year: 2024
- Pays Sewer: Public Sewer
Disclosures and Reports
- Ownership: Fee Simple
- Property ID: 1435335001
Listed by Oliveros Realty Company

Get Pre-Approved Today
Get a Great Insurance Rate
Schools
Schools serving 1709 Wick Way
School District:Kaneland Community Unit School District 302
| Name | Grades | Distance |
|---|---|---|
Kaneland Mcdole Elementary School 2901 Foxmoor Drive, Montgomery, IL 60538 | PK-5 | 0.2 mi |
Harter Middle School 1601 Esker Drive, Sugar Grove, IL 60554 | 6-8 | 5.6 mi |
Kaneland Senior High School 47W326 Keslinger Rd, Maple Park, IL 60151 | 9-12 | 12.5 mi |
Disclaimer:
School attendance boundaries provided by ATTOM Data Solutions and are for reference only. Contact the school directly to verify enrollment eligibility.
Price & Sales History for 1709 Wick Way
Date
Details
Price
Change
Source
3/26/2026
Listed
$489,900
81.44%
MLS
5/29/2018
Sold
$270,000
—
Public Record
Disclaimer: Historical sales information is derived from public records provided by the county offices. Information is not guaranteed and should be independently verified.
Tax History
Tax History for 1709 Wick Way
Year
Property Taxes
Change
Tax Assessment
Change
2024
$9,741
4%
$119,317
11%
2023
$9,348
4%
$107,609
8%
2022
$9,027
4%
$99,344
5%
2021
$8,706
—
$94,542
2%
2021
$8,706
2%
$92,525
4%
2019
$8,509
-1%
$89,125
1%
2018
$8,599
3%
$88,014
5%
2017
$8,357
2%
$84,055
5%
2016
$8,166
3%
$80,351
7%
2015
$7,922
3%
$74,759
5%
2014
$7,706
1%
$71,485
-1%
2013
$7,649
—
$72,236
—
Disclaimer: Historical tax information is derived from public records provided by the county offices. Information is not guaranteed and should be independently verified.
Estimate the Cost
Estimate the Cost for 1709 Wick Way
1709 Wick Way, Montgomery, IL 60538 (MLS# 12601839) is a Single Family property with 6 bedrooms, 3 full bathrooms and 1 partial bathroom. 1709 Wick Way is currently listed for $489,900 and was received on March 26, 2026. Want to learn more about 1709 Wick Way? Do you have questions about finding other Single Family real estate for sale in Montgomery? You can browse all Montgomery real estate or contact a Coldwell Banker agent to request more information.