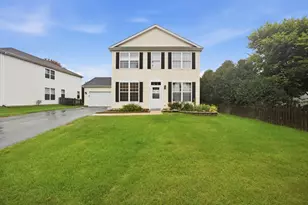
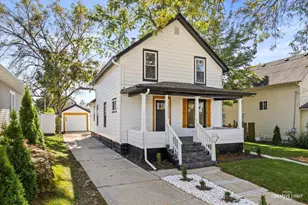
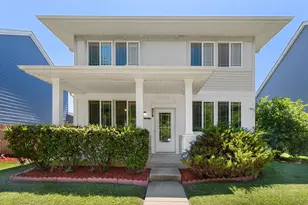
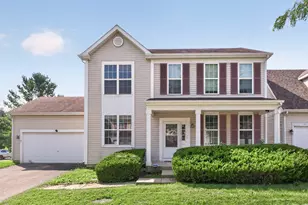
This is a carousel with tiles that activate property listing cards. Use the previous and next buttons to navigate.
1/1
$419,900
This is a carousel with tiles that activate property listing cards. Use the previous and next buttons to navigate.
1/1
Property Description
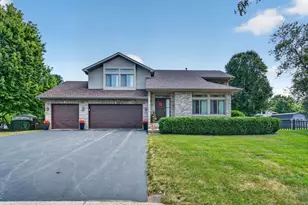
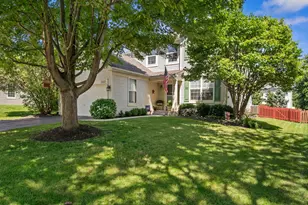
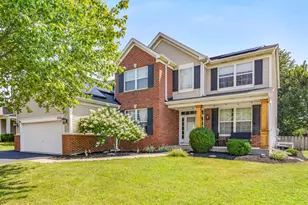
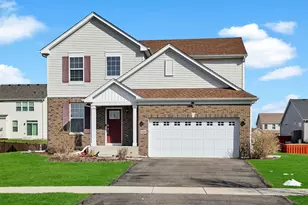
Beautiful, move-in ready home offering the perfect blend of style, comfort, and functionality-with NO HOA! This home offers 3 spacious bedrooms plus a versatile loft that can easily be converted into a 4th bedroom, along with 2.5 fully remodeled bathrooms showcasing modern finishes. The first floor features new flooring, can lighting throughout, and fresh paint across the entire home, creating a bright and updated feel. The kitchen is a true standout, featuring 42-inch white cabinets, Under cabinet lighting, granite countertops, and a stylish backsplash-perfect for both everyday living and entertaining. Just off the main living space, a custom electric fireplace adds warmth and charm. A full unfinished basement provides endless possibilities for additional living space, storage, or future customization. Finished 2-car garage with durable epoxy floors, offering both style and functionality. For added peace of mind, the roof was newly installed in 2024, New Ac in (2021)New Washer/Dryer. With thoughtful updates throughout and no HOA restrictions, this home truly has it all. A must-see!
Full Property Details
Full Property Details for 2547 Prairie Crossing Dr
General
- Sold For: $419,900
- Taxes: $8,535 (2024)
- Status: Closed
- Type: Single Family
- Source: MRED
- MLS ID: 12601004
- Added to Site: 56 day(s) ago
Interior
- Fireplace: Yes
- Fireplace(s): Family Room, Electric
- Appliances: Range, Microwave, Dishwasher, Refrigerator
Rooms
Bathrooms
- Total Bathrooms: 3
- Full Bathrooms: 2
- Half Bathrooms: 1
Bedrooms
- Total Bedrooms: 3
Additional Information
- Other Features: School Bus Service
Parking
- Garage: Yes
- Attached garage: Yes
- Garage Spaces: 2
- Total Spaces: 2
- Parking Features: Yes, Garage Owned, Attached, Garage
Location
- Area: Montgomery
- County: Kendall
- Subdivision: Blackberry Crossing
- Driving Directions: Galena Rd west of Orchard North on Concord South on Prairie Crossing to Home
School Information
- School District: 308
- Midd School District: 308
Community
- Assoc. Fees Include: None
Heating & Cooling
- Cooling Type: Central Air Conditioning
- Heating Type: Natural Gas
Utilities
- Water: Public
Structural Information
- Construction: Vinyl Siding
- Exterior Const.: Vinyl Siding
- Basement Desc.: Unfinished, Full
- Square Feet: 2,003
- Sq. Ft. Source: Assessor
- Year Built: 2003
Lot Features
- Lot Size Range: Less than .25 Acre
- Lot Dimensions: 63 x 140
Financial Considerations
- Assessment Year: 2003
- Tax Amount: $8,535
- Tax Year: 2024
Disclosures and Reports
- Ownership: Fee Simple
- Property ID: 202381017
Listed by John Greene Realtor

Get Pre-Approved Today
Schools
Schools serving 2547 Prairie Crossing Dr
School District:Oswego Community Unit School District 308
| Name | Grades | Distance |
|---|---|---|
Lakewood Creek Elementary School 2301 Lakewood Creek Drive, Montgomery, IL 60538 | K-5 | 0.5 mi |
Thompson Jr High School 440 Boulder Hill Pass, Oswego, IL 60543 | 6-8 | 3.6 mi |
Oswego High School 4250 State Route 71, Oswego, IL 60543 | 9-12 | 3.7 mi |
Disclaimer:
School attendance boundaries provided by ATTOM Data Solutions and are for reference only. Contact the school directly to verify enrollment eligibility.
Price & Sales History for 2547 Prairie Crossing Dr
Date
Details
Price
Change
Source
5/22/2026
Sold
$419,900
—
MLS
3/31/2026
Listed
$419,900
—
MLS
Disclaimer: Historical sales information is derived from public records provided by the county offices. Information is not guaranteed and should be independently verified.
2547 Prairie Crossing Drive, Montgomery, IL 60538 (MLS# 12601004) is a Single Family property that was sold at $419,900 on May 22, 2026. Want to learn more about 2547 Prairie Crossing Drive? Do you have questions about finding other Single Family real estate for sale in Montgomery? You can browse all Montgomery real estate or contact a Coldwell Banker agent to request more information.