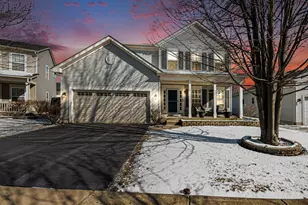
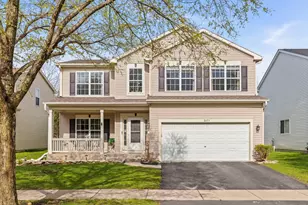
This is a carousel with tiles that activate property listing cards. Use the previous and next buttons to navigate.
1/1
$380,000
This is a carousel with tiles that activate property listing cards. Use the previous and next buttons to navigate.
1/1
Property Description
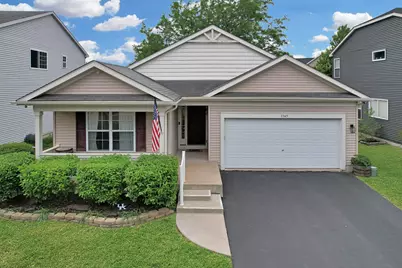
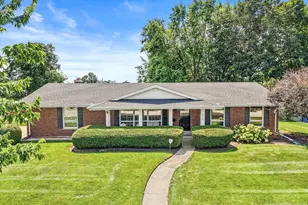
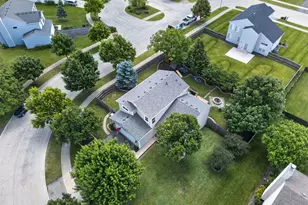
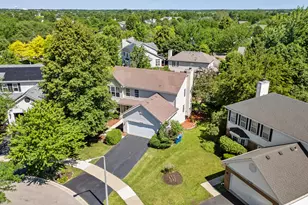
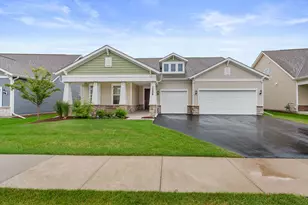
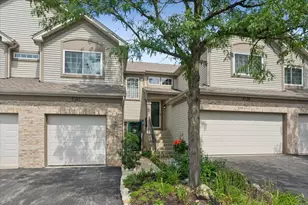
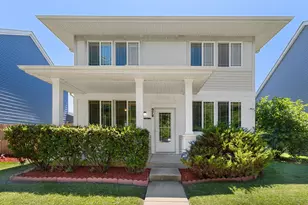
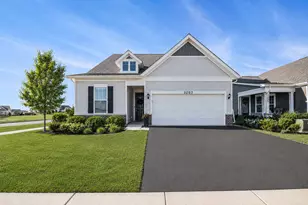
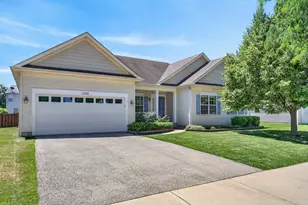
Welcome home to this adorable and meticulously maintained 3-bedroom, 2-bath ranch in the desirable Balmorea subdivision in Montgomery. This move-in-ready home offers an inviting open-concept layout featuring a spacious kitchen with beautiful quartz countertops, abundant cabinet space, and a center island that's perfect for meal preparation, entertaining, or casual dining. The bright and airy living areas showcase the pride of ownership found throughout the home. The primary suite offers a private retreat, while two additional bedrooms provide flexibility for family, guests, or a home office. A partial basement adds valuable storage space and future finishing potential. Outside, enjoy the newly fenced backyard-ideal for pets, play, gardening, or relaxing evenings outdoors. Complete with a two-car attached garage, charming curb appeal, and exceptional cleanliness throughout, this home is the perfect combination of comfort, style, and functionality. Don't miss your opportunity to make this beautiful ranch your own!
Full Property Details
Full Property Details for 3345 Silver City Ct
General
- Sold For: $380,000
- HOA FEE: $20/month
- HOA FEE FREQ.: Annually
- Taxes: $8,501 (2024)
- Status: Closed
- Type: Single Family
- Source: MRED
- MLS ID: 12664754
- Added to Site: 57 day(s) ago
Interior
- Appliances: Range, Microwave, Dishwasher, Refrigerator, Washer, Dryer
Rooms
Bathrooms
- Total Bathrooms: 2
- Full Bathrooms: 2
Bedrooms
- Total Bedrooms: 3
Additional Information
- Other Features: School Bus Service
Parking
- Garage: Yes
- Attached garage: Yes
- Garage Spaces: 2
- Total Spaces: 2
- Parking Features: Asphalt, Garage Door Opener, Yes, Attached, Garage
Location
- Area: Montgomery
- County: Kendall
- Driving Directions: Galena Rd to Foster Dr to Silver City Court
School Information
- School District: 115
- Midd School District: 115
Community
- Assoc. Fees Include: Other
- Mgmt. Company: Foster Premier
Heating & Cooling
- Cooling Type: Central Air Conditioning
- Heating Type: Natural Gas
Utilities
- Water: Public
Structural Information
- Construction: Vinyl Siding
- Exterior Const.: Vinyl Siding
- Basement Desc.: Partially Finished, Partial
- Square Feet: 1,481
- Sq. Ft. Source: Estimated
- Year Built: 2006
Lot Features
- Lot Size Range: Less than .25 Acre
- Lot Dimensions: 54 x 100
Financial Considerations
- Association Fee: $240
- Assoc Fee Freq.: Annually
- Assessment Year: 2006
- Tax Amount: $8,501
- Tax Year: 2024
Disclosures and Reports
- Ownership: Fee Simple with Homeowners Association
- Property ID: 210128025
Listed by United Real Estate-Chicago
Sold by Baird & Warner

Get Pre-Approved Today
Schools
Schools serving 3345 Silver City Ct
School District:Yorkville Community Unit School District 115
| Name | Grades | Distance |
|---|---|---|
Bristol Bay Elementary School 427 Bristol Bay Drive, Yorkville, IL 60560 | K-6 | 0.7 mi |
Yorkville Middle School 920 Prairie Crossing Drive, Yorkville, IL 60560 | 7-8 | 6 mi |
Yorkville High School 797 Game Farm Road, Yorkville, IL 60560 | 9-12 | 3.9 mi |
Disclaimer:
School attendance boundaries provided by ATTOM Data Solutions and are for reference only. Contact the school directly to verify enrollment eligibility.
Price & Sales History for 3345 Silver City Ct
Date
Details
Price
Change
Source
7/15/2026
Sold
$380,000
0.03%
MLS
6/02/2026
Listed
$379,900
—
MLS
Disclaimer: Historical sales information is derived from public records provided by the county offices. Information is not guaranteed and should be independently verified.
3345 Silver City Court, Montgomery, IL 60538 (MLS# 12664754) is a Single Family property that was sold at $380,000 on July 15, 2026. Want to learn more about 3345 Silver City Court? Do you have questions about finding other Single Family real estate for sale in Montgomery? You can browse all Montgomery real estate or contact a Coldwell Banker agent to request more information.