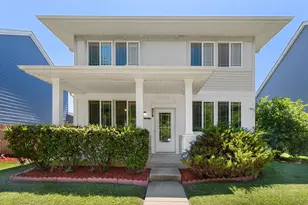
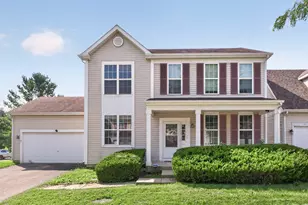
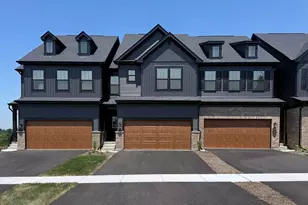
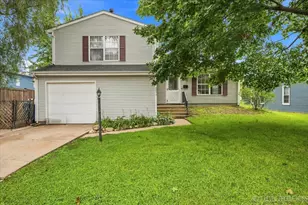
This is a carousel with tiles that activate property listing cards. Use the previous and next buttons to navigate.
1/1
$326,000
This is a carousel with tiles that activate property listing cards. Use the previous and next buttons to navigate.
1/1
Property Description
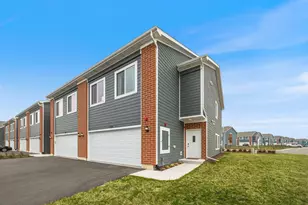
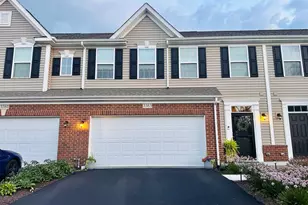
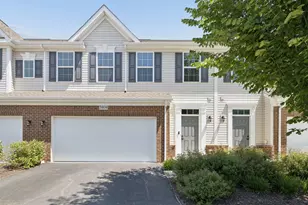
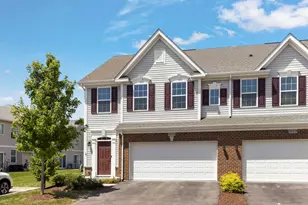
Almost New! Built in 2022, this gently used, stylish 3-bedroom, 2.5-bath home with a 2-car garage offers 1,776 sq ft of living space. The open-concept first floor is perfect for everyday living and entertaining. Features include a sleek kitchen with quartz countertops, a large island, stainless steel appliances, white cabinetry, and luxury vinyl plank flooring. The kitchen flows nicely into the dining and living areas, with sliding patio doors leading to the rear, backyard area. The main-level also includes a powder room. On the second level you'll find a generously sized primary suite with two walk-in closets, a private bath, dual sinks and a walk-in shower. There are two additional nicely sized bedrooms, a full bath, a loft area and a laundry room which completes the upper level. Modern finishes, functional space, and low-maintenance living, all designed for today's lifestyle.
Full Property Details
Full Property Details for 3373 Helene Rieder Dr
General
- Sold For: $326,000
- HOA FEE: $205/month
- Taxes: $7,725 (2024)
- Status: Closed
- Type: Townhouse
- Source: MRED
- MLS ID: 12634809
- Added to Site: 71 day(s) ago
Interior
- Interior Features: Dining Combo, Quartz Counters
- Fireplace: Yes
- Appliances: Range, Microwave, Dishwasher, Refrigerator, Washer, Dryer, Disposal, Stainless Steel Appliance(s), Gas Oven
- Flooring: Laminate, Carpet
Rooms
Bathrooms
- Total Bathrooms: 3
- Full Bathrooms: 2
- Half Bathrooms: 1
Bedrooms
- Total Bedrooms: 3
Additional Information
- Shared Amenities: None
- Equipment: Carbon Monoxide Detectors, Ceiling Fan(s), Water Heater-Gas
Parking
- Garage: Yes
- Attached garage: Yes
- Garage Spaces: 2
- Total Spaces: 4
- Parking Features: Asphalt, Garage Door Opener, Yes, Garage Owned, Attached, Driveway, Owned, Garage
Location
- Area: Montgomery
- County: Kendall
- Driving Directions: 47 N. to E. on Galena Rd. to Big Bend Dr. N. East on Foster Drive to Helene Rieder Dr.
School Information
- School District: 115
- Midd School District: 115
- Elementary School: Bristol Bay Elementary School
- Middle School: Yorkville Middle School
- High School: Yorkville High School
- Private School: Yorkville High School
Community
- Assoc. Fees Include: Insurance, Exterior Maintenance, Lawn Care
- Pets Allowed: Yes
- Pet Restrictions: Cats OK, Dogs OK, / 999lbs.
- Mgmt. Company: Associa Chicagoland
Heating & Cooling
- Cooling Type: Central Air Conditioning
- Heating Type: Natural Gas
Utilities
- Water: Public
Structural Information
- Structure Type: Townhouse (2-Story)
- Construction: Vinyl Siding
- Exterior Const.: Vinyl Siding
- Basement Desc.: None
- Foundation: Concrete Perimeter
- Roof: Asphalt
- Sub-Flooring: Laminate, Carpet
- Entry Floor Number: 1
- Stories/Levels: 2
- Square Feet: 1,776
- Sq. Ft. Source: Plans
- Year Built: 2022
Unit Information
- Units in Building: 4
Additional Structures
- Other Structures: None
Lot Features
- Lot Dimensions: 28 x 68
- Lot Features: Landscaped, Backs to Trees/Woods
Financial Considerations
- Association Fee: $205
- Assoc Fee Freq.: Monthly
- Parking Included: Yes
- Assessment Year: 2022
- Tax Amount: $7,725
- Tax Year: 2024
Disclosures and Reports
- Ownership: Fee Simple with Homeowners Association
- Property ID: 210175118
Listed by @properties Christie's International Real Estate
Sold by Keller Williams Experience

Get Pre-Approved Today
Schools
Schools serving 3373 Helene Rieder Dr
School District:Yorkville Community Unit School District 115
| Name | Grades | Distance |
|---|---|---|
Bristol Bay Elementary School 427 Bristol Bay Drive, Yorkville, IL 60560 | K-6 | 0.9 mi |
Yorkville Middle School 920 Prairie Crossing Drive, Yorkville, IL 60560 | 7-8 | 5.8 mi |
Yorkville High School 797 Game Farm Road, Yorkville, IL 60560 | 9-12 | 3.7 mi |
Disclaimer:
School attendance boundaries provided by ATTOM Data Solutions and are for reference only. Contact the school directly to verify enrollment eligibility.
Price & Sales History for 3373 Helene Rieder Dr
Date
Details
Price
Change
Source
6/26/2026
Sold
$326,000
0.31%
MLS
4/30/2026
Listed
$325,000
—
MLS
Disclaimer: Historical sales information is derived from public records provided by the county offices. Information is not guaranteed and should be independently verified.
3373 Helene Rieder Drive, Montgomery, IL 60538 (MLS# 12634809) is a Townhouse property that was sold at $326,000 on June 26, 2026. Want to learn more about 3373 Helene Rieder Drive? Do you have questions about finding other Townhouse real estate for sale in Montgomery? You can browse all Montgomery real estate or contact a Coldwell Banker agent to request more information.