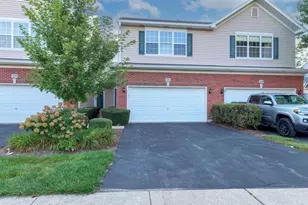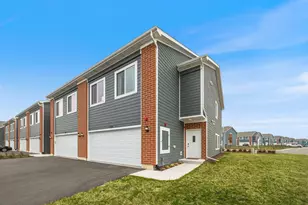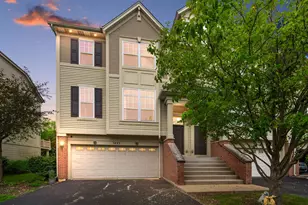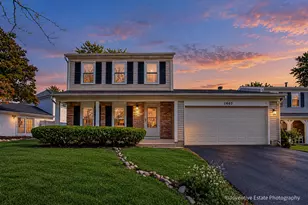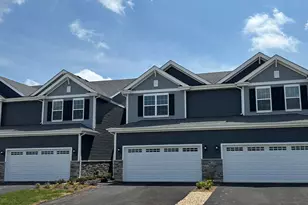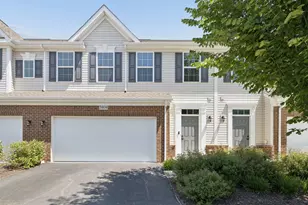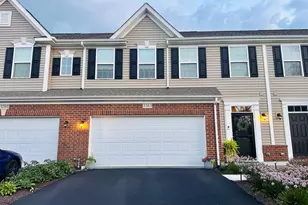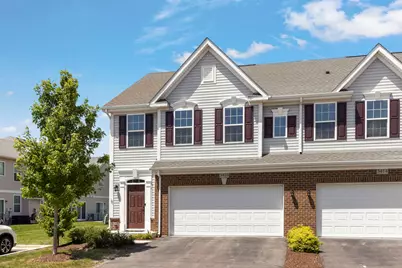
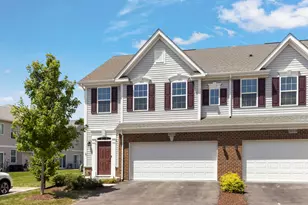
This is a carousel with tiles that activate property listing cards. Use the previous and next buttons to navigate.
1/1
$321,500
This is a carousel with tiles that activate property listing cards. Use the previous and next buttons to navigate.
1/1
Full Property Details
Full Property Details for 3416 Helene Rieder Dr
General
- Sold For: $321,500
- HOA FEE: $205/month
- Taxes: $7,390 (2025)
- Status: Closed
- Type: Townhouse
- Source: MRED
- MLS ID: 12688857
- Added to Site: 52 day(s) ago
Interior
- Appliances: Range, Microwave, Dishwasher, Refrigerator, Washer, Dryer, Disposal
Rooms
Bathrooms
- Total Bathrooms: 3
- Full Bathrooms: 2
- Half Bathrooms: 1
Bedrooms
- Total Bedrooms: 3
Additional Information
- Equipment: Fire Sprinklers
- Other Features: School Bus Service
Parking
- Garage: Yes
- Attached garage: Yes
- Garage Spaces: 2
- Total Spaces: 4
- Parking Features: Asphalt, Garage Door Opener, Yes, Garage Owned, Attached, Driveway, Owned, Garage
Location
- Area: Montgomery
- County: Kendall
- Subdivision: Balmorea
- Driving Directions: From Orchard Rd: West on Galena Road, turn right on Big Bend, turn right on Foster, turn right on Helene Rieder
School Information
- School District: 115
- Midd School District: 115
Community
- Assoc. Fees Include: Insurance, Exterior Maintenance, Lawn Care, Snow Removal
- Pets Allowed: Yes
- Pet Restrictions: Cats OK, Dogs OK, Number Limit, / 999lbs.
- Mgmt. Company: Associa Chicagoland
Heating & Cooling
- Cooling Type: Central Air Conditioning
- Heating Type: Natural Gas, Forced Air
Utilities
- Water: Public
Structural Information
- Structure Type: Townhouse (2-Story)
- Construction: Vinyl Siding, Brick
- Exterior Const.: Vinyl Siding, Brick
- Basement Desc.: None
- Foundation: Concrete Perimeter
- Roof: Asphalt
- Common Walls: End Unit
- Entry Floor Number: 1
- Stories/Levels: 2
- Square Feet: 1,782
- Sq. Ft. Source: Estimated
- Year Built: 2022
Unit Information
- Units in Building: 4
Lot Features
- Lot Dimensions: 30 x 120
- Lot Features: Common Grounds, Corner Lot, Landscaped, Backs to Open Grnd
Financial Considerations
- Association Fee: $205
- Assoc Fee Freq.: Monthly
- Parking Included: Yes
- Assessment Year: 2022
- Tax Amount: $7,390.06
- Tax Year: 2025
Disclosures and Reports
- Ownership: Fee Simple with Homeowners Association
- Property ID: 210175105
Listed by RE/MAX Plaza
Get Pre-Approved Today
Schools
Schools serving 3416 Helene Rieder Dr
School District:Yorkville Community Unit School District 115
| Name | Grades | Distance |
|---|---|---|
Bristol Bay Elementary School 427 Bristol Bay Drive, Yorkville, IL 60560 | K-6 | 0.8 mi |
Yorkville Middle School 920 Prairie Crossing Drive, Yorkville, IL 60560 | 7-8 | 5.9 mi |
Yorkville High School 797 Game Farm Road, Yorkville, IL 60560 | 9-12 | 3.7 mi |
Disclaimer:
School attendance boundaries provided by ATTOM Data Solutions and are for reference only. Contact the school directly to verify enrollment eligibility.
Price & Sales History for 3416 Helene Rieder Dr
Date
Details
Price
Change
Source
8/10/2026
Sold
$321,500
0.47%
MLS
7/03/2026
Listed
$320,000
—
MLS
Disclaimer: Historical sales information is derived from public records provided by the county offices. Information is not guaranteed and should be independently verified.
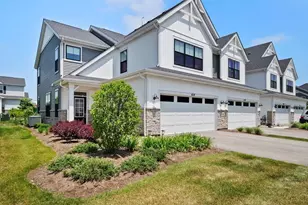
3416 Helene Rieder Drive, Montgomery, IL 60538 (MLS# 12688857) is a Townhouse property that was sold at $321,500 on August 10, 2026. Want to learn more about 3416 Helene Rieder Drive? Do you have questions about finding other Townhouse real estate for sale in Montgomery? You can browse all Montgomery real estate or contact a Coldwell Banker agent to request more information.