
This is a carousel with tiles that activate property listing cards. Use the previous and next buttons to navigate.
![[Address not provided], Montgomery, IL 60538 - Photo 1](https://m.cbhomes.com/p/155/12707533/254E46C7Ca064ac/pds23tp.webp)
![[Address not provided], Montgomery, IL 60538 - Photo 2](https://m1.cbhomes.com/p/155/12707533/BF1f2F53b8304c9/pds23tp.webp)
![[Address not provided], Montgomery, IL 60538 - Photo 3](https://m.cbhomes.com/p/155/12707533/90388BAc54E84Bd/pds23tp.webp)
![[Address not provided], Montgomery, IL 60538 - Photo 4](https://m1.cbhomes.com/p/155/12707533/F8AB9fC372164F6/pds23tp.webp)
![[Address not provided], Montgomery, IL 60538 - Photo 5](https://m.cbhomes.com/p/155/12707533/09dE4f40A75447B/pds23tp.webp)
![[Address not provided], Montgomery, IL 60538 - Photo 6](https://m1.cbhomes.com/p/155/12707533/ac89219c163245C/pds23tp.webp)
![[Address not provided], Montgomery, IL 60538 - Photo 7](https://m.cbhomes.com/p/155/12707533/22d3D1CB246749a/pds23tp.webp)
![[Address not provided], Montgomery, IL 60538 - Photo 8](https://m1.cbhomes.com/p/155/12707533/D808B0948bB24b3/pds23tp.webp)
![[Address not provided], Montgomery, IL 60538 - Photo 9](https://m.cbhomes.com/p/155/12707533/EB0957E4141A47d/pds23tp.webp)
![[Address not provided], Montgomery, IL 60538 - Photo 10](https://m1.cbhomes.com/p/155/12707533/f114CE74A741420/pds23tp.webp)
![[Address not provided], Montgomery, IL 60538 - Photo 11](https://m.cbhomes.com/p/155/12707533/0513d934F77b457/pds23tp.webp)
![[Address not provided], Montgomery, IL 60538 - Photo 12](https://m1.cbhomes.com/p/155/12707533/44da6a16044d4dC/pds23tp.webp)
![[Address not provided], Montgomery, IL 60538 - Photo 13](https://m.cbhomes.com/p/155/12707533/a88B003969D1407/pds23tp.webp)
![[Address not provided], Montgomery, IL 60538 - Photo 14](https://m1.cbhomes.com/p/155/12707533/883aA1cA1077439/pds23tp.webp)
![[Address not provided], Montgomery, IL 60538 - Photo 15](https://m.cbhomes.com/p/155/12707533/baDBEE050DBd499/pds23tp.webp)
![[Address not provided], Montgomery, IL 60538 - Photo 16](https://m1.cbhomes.com/p/155/12707533/bbc5282473F4495/pds23tp.webp)
![[Address not provided], Montgomery, IL 60538 - Photo 17](https://m.cbhomes.com/p/155/12707533/1Da9Bc4aC5aA489/pds23tp.webp)
![[Address not provided], Montgomery, IL 60538 - Photo 18](https://m1.cbhomes.com/p/155/12707533/e49286c70a1941C/pds23tp.webp)
![[Address not provided], Montgomery, IL 60538 - Photo 19](https://m.cbhomes.com/p/155/12707533/d5feB709d0aF49c/pds23tp.webp)
![[Address not provided], Montgomery, IL 60538 - Photo 20](https://m1.cbhomes.com/p/155/12707533/3869A1306fC3461/pds23tp.webp)
![[Address not provided], Montgomery, IL 60538 - Photo 21](https://m.cbhomes.com/p/155/12707533/e8E18A783261450/pds23tp.webp)
![[Address not provided], Montgomery, IL 60538 - Photo 22](https://m1.cbhomes.com/p/155/12707533/8c3358f5b562463/pds23tp.webp)
![[Address not provided], Montgomery, IL 60538 - Photo 23](https://m.cbhomes.com/p/155/12707533/471873c5Ff77412/pds23tp.webp)
![[Address not provided], Montgomery, IL 60538 - Photo 24](https://m1.cbhomes.com/p/155/12707533/Fa69f0A6dDce4A6/pds23tp.webp)
![[Address not provided], Montgomery, IL 60538 - Photo 25](https://m.cbhomes.com/p/155/12707533/ee75D1AA8bb4455/pds23tp.webp)
![[Address not provided], Montgomery, IL 60538 - Photo 26](https://m1.cbhomes.com/p/155/12707533/3C667b4db88F4a7/pds23tp.webp)
![[Address not provided], Montgomery, IL 60538 - Photo 27](https://m.cbhomes.com/p/155/12707533/4E26fc023B11440/pds23tp.webp)
![[Address not provided], Montgomery, IL 60538 - Photo 28](https://m1.cbhomes.com/p/155/12707533/317A542Bd5D14F6/pds23tp.webp)
![[Address not provided], Montgomery, IL 60538 - Photo 29](https://m.cbhomes.com/p/155/12707533/25408BC96411400/pds23tp.webp)
![[Address not provided], Montgomery, IL 60538 - Photo 30](https://m1.cbhomes.com/p/155/12707533/75d1415Ad0c94ED/pds23tp.webp)
![[Address not provided], Montgomery, IL 60538 - Photo 31](https://m.cbhomes.com/p/155/12707533/9975b9B0a79b425/pds23tp.webp)
![[Address not provided], Montgomery, IL 60538 - Photo 32](https://m1.cbhomes.com/p/155/12707533/95316724449F40a/pds23tp.webp)
![[Address not provided], Montgomery, IL 60538 - Photo 33](https://m.cbhomes.com/p/155/12707533/6EC774ED2d94470/pds23tp.webp)
![[Address not provided], Montgomery, IL 60538 - Photo 34](https://m1.cbhomes.com/p/155/12707533/a53A495cf99f402/pds23tp.webp)
![[Address not provided], Montgomery, IL 60538 - Photo 35](https://m.cbhomes.com/p/155/12707533/4d9188fd98A449f/pds23tp.webp)
![[Address not provided], Montgomery, IL 60538 - Photo 36](https://m1.cbhomes.com/p/155/12707533/6A4B07173D9a44b/pds23tp.webp)
![[Address not provided], Montgomery, IL 60538 - Photo 37](https://m.cbhomes.com/p/155/12707533/4bE1dA6aC09f463/pds23tp.webp)
![[Address not provided], Montgomery, IL 60538 - Photo 38](https://m1.cbhomes.com/p/155/12707533/Aa7354Bf4C7b4A5/pds23tp.webp)
![[Address not provided], Montgomery, IL 60538 - Photo 39](https://m.cbhomes.com/p/155/12707533/661fe58c6a6d487/pds23tp.webp)
$265,000 Just Listed
This is a carousel with tiles that activate property listing cards. Use the previous and next buttons to navigate.
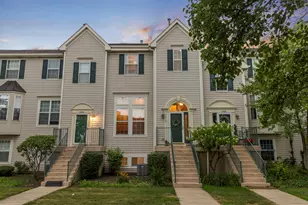

Full Property Details for MLS# 12707533
General
- Price: $265,000
- HOA FEE: $245/month
- Taxes: $5,891 (2024)
- Status: Active
- Type: Condo /Townhouse
- Source: MRED
- MLS ID: 12707533
Interior
- Basement: Partially
- Interior Features: Cathedral Ceiling(s), Storage, Walk-In Closet(s)
- Fireplace: Yes
- Number of Fireplaces: 1
- Fireplace(s): Living Room
- Appliances: Range, Microwave, Dishwasher, Refrigerator, Disposal
- Flooring: Laminate, Carpet
Rooms
Bathrooms
- Total Bathrooms: 2
- Full Bathrooms: 1
- Half Bathrooms: 1
Bedrooms
- Total Bedrooms: 3
Additional Information
- Shared Amenities: Park
- Equipment: Carbon Monoxide Detectors, Ceiling Fan(s)
- Other Features: School Bus Service
Exterior
- Exterior Features: Balcony
Parking
- Garage: Yes
- Attached garage: Yes
- Garage Spaces: 2
- Total Spaces: 2
- Parking Features: Garage Door Opener, Yes, Garage Owned, Attached, Garage
Location
- Area: Montgomery
- County: Kendall
- Township: Oswego
- Subdivision: Seasons Ridge
- Driving Directions: Douglas to Seasons Ridge Blvd, west to Grandview to home on left
School Information
- School District: 308
- Elem School District: 308
- Midd School District: 308
- High School District: 308
- Elementary School: Boulder Hill Elementary School
- Middle School: Thompson Junior High School
- High School: Oswego High School
- Private School: Oswego High School
Community
- Assoc. Fees Include: Parking, Insurance, Exterior Maintenance, Lawn Care, Snow Removal
- Pets Allowed: Yes
- Pets: Cats OK, Dogs OK
- Pet Restrictions: Cats OK, Dogs OK
- Mgmt. Company: Association Property Mgmt
Heating & Cooling
- Cooling Type: Central Air Conditioning
- Heating Type: Natural Gas, Forced Air
Utilities
- Sewer: Public Sewer
- Water: Public
Structural Information
- Structure Type: Condo, T3 Townhouse (3 or More Stories)
- Model: Dover
- Construction: Aluminum Siding
- Exterior Const.: Aluminum Siding
- Basement: Yes
- Basement Desc.: Partially Finished, Partial, Daylight
- Foundation: Concrete Perimeter
- Roof: Asphalt
- Doors: Sliding Doors
- Sub-Flooring: Laminate, Carpet
- Entry Floor Number: 1
- Stories/Levels: 3
- Square Feet: 1,746
- Sq. Ft. Source: Plans
- Year Built: 1999
Unit Information
- Units in Building: 10
Manufactured Home
- Model: Dover
Lot Features
- Lot Dimensions: Common
Animals
- Animals Allowed: Cats OK, Dogs OK
Financial Considerations
- Association Fee: $245
- Assoc Fee Freq.: Monthly
- Parking Included: Yes
- Assessment Year: 1999
- Tax Amount: $5,891
- Tax Year: 2024
- Pays Sewer: Public Sewer
Disclosures and Reports
- Ownership: Condo
- Property ID: 304227066
Listed by Keller Williams Infinity
Listing agent
Keller Williams Infinity
(630) 386-0280

 NMLS#: 1598647
Schools serving MLS# 12707533
| Name | Grades | Distance |
|---|---|---|
Boulder Hill Elementary School 163 Boulder Hill Pass, Montgomery, IL 60538 | K-5 | 1.2 mi |
Thompson Jr High School 440 Boulder Hill Pass, Oswego, IL 60543 | 6-8 | 1.8 mi |
Oswego High School 4250 State Route 71, Oswego, IL 60543 | 9-12 | 2.7 mi |
Estimate the Cost for MLS# 12707533
This is a carousel with tiles that activate property listing cards. Use the previous and next buttons to navigate.
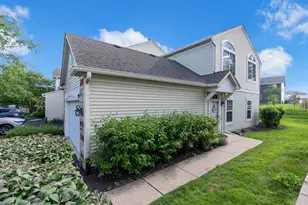
- Condo / Townhouse
- Active
- Updated 3 days ago
- 2Beds
- 1Total Bath
- 1,168Sq. Ft.

This is a carousel with tiles that activate property listing cards. Use the previous and next buttons to navigate.
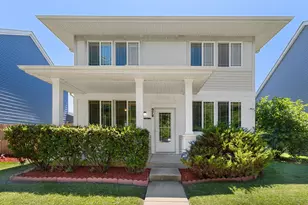

- Single Family
- Active
- Updated 1 day ago
- 3Beds
- 3Total Baths
- 2,040Sq. Ft.

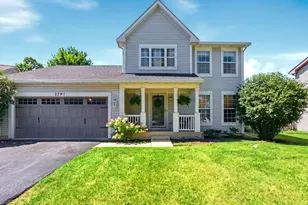
- Single Family
- Active
- Updated 1 day ago
- 4Beds
- 4Total Baths
- 2,289Sq. Ft.
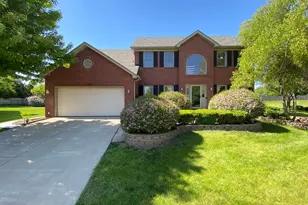
- Single Family
- Active
- Updated 3 days ago
- 4Beds
- 3Total Baths
- 2,662Sq. Ft.

This is a carousel with tiles that activate property listing cards. Use the previous and next buttons to navigate.
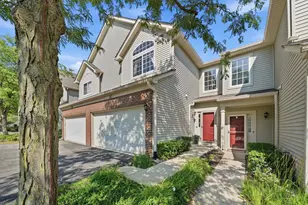
- Townhouse
- Active
- Updated 1 day ago
- 2Beds
- 2Total Baths
- 1,534Sq. Ft.
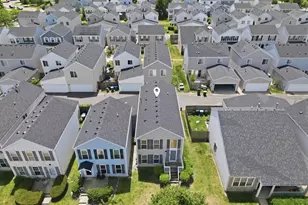
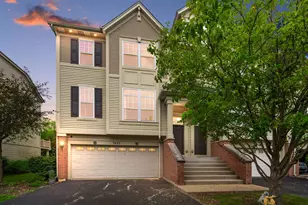
- Townhouse
- Active
- Updated 1 day ago
- 3Beds
- 3Total Baths
- 1,864Sq. Ft.
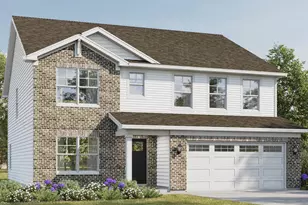
- Single Family
- Active
- Updated 3 days ago
- 4Beds
- 3Total Baths
- 2,836Sq. Ft.
This is a carousel with tiles that activate property listing cards. Use the previous and next buttons to navigate.

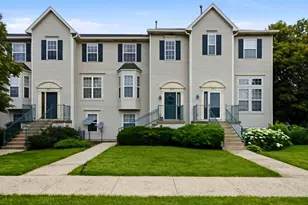
- Townhouse
- Closed
- Updated 10 days ago
- 2Beds
- 3Total Baths
- 1,600Sq. Ft.
![[Address not provided], Montgomery, IL 60538 - Photo 1](https://m1.cbhomes.com/p/156/12545885/d27EAfd2873845B/s23cc.webp)
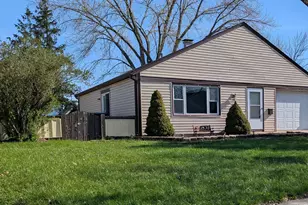
MLS# 12707533, Montgomery, IL 60538 (MLS# 12707533) is a Condo / Townhouse property with 3 bedrooms, 1 full bathroom and 1 partial bathroom. MLS# 12707533 is currently listed for $265,000 and was received on July 29, 2026. Want to learn more about MLS# 12707533? Do you have questions about finding other Condo / Townhouse real estate for sale in Montgomery? You can browse all Montgomery real estate or contact a Coldwell Banker agent to request more information.