This is a carousel with tiles that activate property listing cards. Use the previous and next buttons to navigate.
1/1
$497,300
This is a carousel with tiles that activate property listing cards. Use the previous and next buttons to navigate.
1/1
Property Description
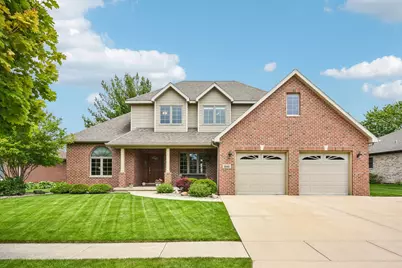
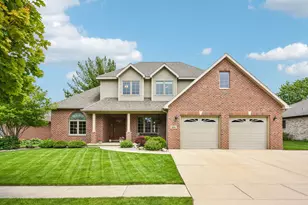
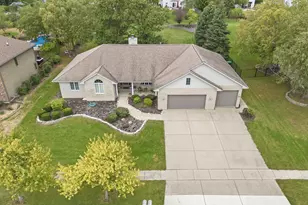
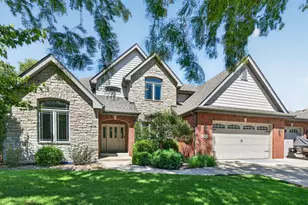
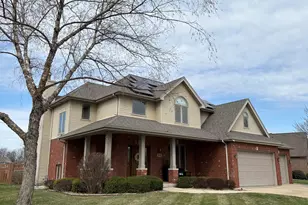
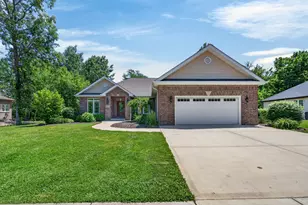
Welcome to this spacious and beautifully maintained home in the desirable Lakewood Estates subdivision! Offering over 2,900 square feet of finished living space, including a finished basement, this 4-bedroom, 3.5-bath home combines comfort, functionality, and impressive entertaining space throughout. The main level features a welcoming layout with a cozy family room with a gas-start fireplace, a formal dining room (currently being used as sitting room), and a first-floor primary suite complete with tray ceiling in the bedroom and a spacious bathroom featuring a separate shower and soaking tub, along with a walk-in closet. Also located on the main floor are the laundry room and a beautiful kitchen showcasing granite countertops, stainless steel appliances, pantry, breakfast bar seating, and a table area with sliding glass doors to the paver patio, perfect for everyday living and entertaining. German ceramic-look wood panel flooring in foyer, laundry room, powder room, kitchen and dining area. Upstairs, you'll find three generously sized bedrooms, including one with a walk-in closet and two featuring charming built-in nooks, along with an office area and a full bathroom with double vanity. The partially finished basement adds even more versatility with a large family room, game room, storage areas, and an additional full bathroom. Outside, enjoy the peaceful, professionally landscaped yard, brick paver patio, inviting covered front porch, and exceptional curb appeal in one of Morris' most desirable neighborhoods. Conveniently located near parks, the YMCA, and schools, this home offers the space, layout, and location that you will love to call home! Don't miss your opportunity to make this impressive Lakewood Estates home your own!
Full Property Details
Full Property Details for 1041 Lakeview Dr
General
- Sold For: $497,300
- Taxes: $8,750 (2024)
- Status: Closed
- Type: Single Family
- Source: MRED
- MLS ID: 12646416
- Added to Site: 59 day(s) ago
Interior
- Interior Features: 1st-Floor Bedroom, 1st-Floor Bath, Built-in Features, Walk-In Closet(s), Granite Counters, Separate Dining Room
- Fireplace: Yes
- Fireplace(s): Family Room, Gas Starter
- Appliances: Range, Microwave, Dishwasher, Refrigerator, Stainless Steel Appliance(s)
- Flooring: Carpet
Rooms
Bathrooms
- Total Bathrooms: 4
- Full Bathrooms: 3
- Half Bathrooms: 1
- Basement Baths: Yes
- Bathroom Features: Separate Shower, Soaking Tub
Bedrooms
- Total Bedrooms: 4
Additional Information
- Equipment: Ceiling Fan(s), Sump Pump, Water Heater-Gas
Parking
- Garage: Yes
- Attached garage: Yes
- Garage Spaces: 2
- Total Spaces: 2
- Parking Features: Concrete, Garage Door Opener, Yes, Attached, Garage
Location
- Area: Morris
- County: Grundy
- Subdivision: Lakewood Estates
- Driving Directions: I-80 to Route 47 (South), to Route 6 (West), to Edgewater Drive (South), to Lakeview Drive (North). Home will be on the right-side of Lakeview Drive.
School Information
- School District: 54
- Midd School District: 54
- Elementary School: Morris Grade School
- Middle School: Morris Grade School
- High School: Morris Community High School
- Private School: Morris Community High School
Community
- Assoc. Fees Include: None
Heating & Cooling
- Cooling Type: Central Air Conditioning
- Heating Type: Natural Gas, Forced Air
Utilities
- Water: Public
Structural Information
- Architectural Style: Traditional
- Construction: Vinyl Siding, Brick
- Exterior Const.: Vinyl Siding, Brick
- Basement Desc.: Partially Finished, Full
- Foundation: Concrete Perimeter
- Roof: Asphalt
- Sub-Flooring: Carpet
- Square Feet: 2,436
- Sq. Ft. Source: Appraiser
- Year Built: 2003
Lot Features
- Lot Size (Acres): 0.25
- Lot Size Range: .25 to .49 Acre
- Lot Dimensions: 85 x 135 x 73 x 133
- Lot Features: Landscaped
Financial Considerations
- Assessment Year: 2003
- Tax Amount: $8,750.76
- Tax Year: 2024
Disclosures and Reports
- Ownership: Fee Simple
- Property ID: 505327006
Listed by Century 21 Coleman-Hornsby
Sold by Advantage Realty, Inc.

Get Pre-Approved Today
Schools
Schools serving 1041 Lakeview Dr
School Districts:Morris Community High School District 101, Morris School District 54
| Name | Grades | Distance |
|---|---|---|
White Oak Elementary School 2001 Dupont Avenue, Morris, IL 60450 | PK-5 | 0.2 mi |
Shabbona Middle School 725 School Street, Morris, IL 60450 | 6-8 | 1 mi |
Morris Community High School 1000 Union Street, Morris, IL 60450 | 9-12 | 1 mi |
Disclaimer:
School attendance boundaries provided by ATTOM Data Solutions and are for reference only. Contact the school directly to verify enrollment eligibility.
Price & Sales History for 1041 Lakeview Dr
Date
Details
Price
Change
Source
6/24/2026
Sold
$497,300
—
MLS
5/13/2026
Listed
$497,300
—
MLS
Disclaimer: Historical sales information is derived from public records provided by the county offices. Information is not guaranteed and should be independently verified.
1041 Lakeview Drive, Morris, IL 60450 (MLS# 12646416) is a Single Family property that was sold at $497,300 on June 24, 2026. Want to learn more about 1041 Lakeview Drive? Do you have questions about finding other Single Family real estate for sale in Morris? You can browse all Morris real estate or contact a Coldwell Banker agent to request more information.