This is a carousel with tiles that activate property listing cards. Use the previous and next buttons to navigate.
1/53
$799,000 Contingent
This is a carousel with tiles that activate property listing cards. Use the previous and next buttons to navigate.
1/53
Property Description
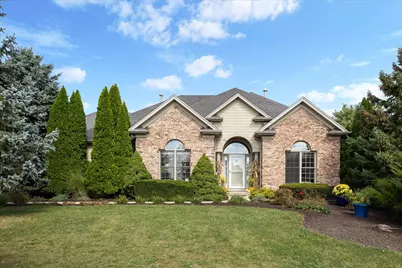
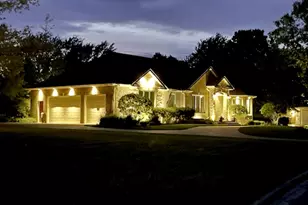
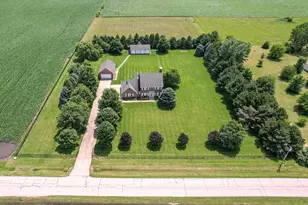
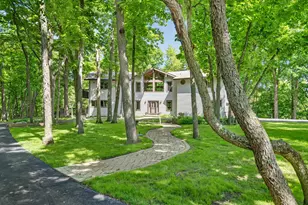
A rare opportunity to own a brick ranch estate on 10+ acres of pristine, landscaped grounds. This home makes a statement from the start with its grand entryway, architectural white pillars, and custom hardwood flooring that sets the tone for the craftsmanship throughout. The vaulted living room offers dramatic volume, anchored by a gas fireplace and framed by sweeping views. A formal dining area provides an elegant space for entertaining. The chef's kitchen is extraordinary-granite counters, custom cabinetry, a large island, and premium Viking appliances, including a professional cooktop and double oven. A walk-in pantry and adjacent laundry room maximize function and flow. The Florida/Sunroom with heated tile floors creates a year round sanctuary overlooking the property. The home features a desirable split floor plan, with the primary bedroom privately situated on one side of the house and the additional bedrooms on the opposite side. The primary suite is a private retreat with a walk-in closet and a spa inspired bath featuring dual vanities, a tile shower, and a jetted walk-in tub. Three additional bedrooms and a second full bath complete the main level. The full finished basement expands the home's footprint with additional living space and another bedroom and full bath. Car collectors and hobbyists will appreciate the 4car attached garage, including a cooled and heated 4th bay, plus a 24x40 barn with electric. Enjoy year round outdoor living in this charming gazebo, the perfect spot to unwind, read a book, or simply take in the peaceful surroundings. Multiple fruit trees line the property including six apple, two pear, and one cherry, creating a landscape that feels both abundant and inviting. This property offers unmatched privacy, nature, and space, all just minutes from downtown and major highways-a perfect blend of luxury and convenience. Furnace, a/c unit, sump pump and backup generator only 10 years old, reverse osmosis system and radon mitigation system less than 5 years old, backup sump and 1 of the 2 water heaters less than 1 year old.
Full Property Details
Full Property Details for 1330 Airport Rd
General
- Price: $799,000
- Taxes: $15,287 (2024)
- Status: Contingent
- Type: Single Family
- Source: MRED
- MLS ID: 12641306
- Updated: 5/18/2026
- Added to Site: 20 day(s) ago
Rental Information
- Complex Features: Street Paved
Interior
- Basement: Finished, R
- Interior Features: Vaulted Ceiling(s), 1st-Floor Bedroom, 1st-Floor Bath, Walk-In Closet(s), Granite Counters, Pantry
- Fireplace: Yes
- Number of Fireplaces: 1
- Fireplace(s): Living Room, Gas Log, Gas Starter
- Appliances: Double Oven, Dishwasher, Refrigerator, Washer, Dryer, Cooktop, Water Purifier Owned, Water Softener Owned, Gas Cooktop, Electric Oven
- Flooring: Hardwood, Carpet
Rooms
Bathrooms
- Total Bathrooms: 3
- Full Bathrooms: 3
- Basement Baths: Yes
- Bathroom Features: Whirlpool, Separate Shower, Double Sink, Soaking Tub
Bedrooms
- Total Bedrooms: 5
- Bedrooms(Blw Grade): 1
Additional Information
- Equipment: Water Softener (Owned), Dish Antenna, Carbon Monoxide Detectors, Ceiling Fan(s), Sump Pump, Backup Sump Pump, Radon Mitigation System, Generator, Multiple Water Heaters, Water Heater-Gas
- Other Features: School Bus Service, Interstate Access
Parking
- Garage: Yes
- Attached garage: Yes
- Garage Spaces: 4
- Total Spaces: 4
- Parking Features: Asphalt, Garage Door Opener, Yes, Garage Owned, Attached, Garage
Location
- Area: Morris
- County: Grundy
- Township: Saratoga
- Driving Directions: Rte 47 N of Rte 80 to Airport Road- West to home on N side of road
School Information
- School District: 60C
- Elem School District: 60C
- Midd School District: 60C
- High School District: 101
- Elementary School: Saratoga Elementary School
- Middle School: Saratoga Elementary School
- High School: Morris Community High School
- Private School: Morris Community High School
Community
- Assoc. Fees Include: None
Heating & Cooling
- Cooling Type: Central Air Conditioning
- Heating Type: Natural Gas, Forced Air, Radiant Floor
Utilities
- Sewer: Septic Tank
- Water: Well
Structural Information
- Architectural Info: Ranch
- Architectural Style: Ranch
- Construction: Brick, Fiber Cement
- Exterior Const.: Brick, Fiber Cement
- Basement: Yes
- Basement Desc.: Finished, Rec/Family Area, Storage Space, Full
- Foundation: Concrete Perimeter
- Roof: Asphalt
- Windows: Screens, Skylight(s)
- Sub-Flooring: Hardwood, Carpet
- Square Feet: 2,481
- Sq. Ft. Source: Assessor
- Year Built: 2003
Additional Structures
- Other Structures: Barn(s), Gazebo
Lot Features
- Lot Size (Acres): 10.15
- Lot Size Range: 10 or More Acres
- Lot Dimensions: 419 x 684 x 771 x 464 x 379 x 400
- Fence: Yes
- Lot Features: Irregular Lot, Landscaped
- Fencing (Description): Fenced
Financial Considerations
- Parking Included: Yes
- Assessment Year: 2003
- Tax Amount: $15,287
- Tax Year: 2024
- Pays Sewer: Septic Tank
Disclosures and Reports
- Ownership: Fee Simple
- Property ID: 208451007
Listed by Keller Williams Infinity
Get Pre-Approved Today
Get a Great Insurance Rate
Schools
Schools serving 1330 Airport Rd
School Districts:Saratoga Community Consolidated School District 60c, Morris Community High School District 101
| Name | Grades | Distance |
|---|---|---|
Saratoga Elementary School 4040 North Division Street, Morris, IL 60450 | PK-8 | 2.5 mi |
Morris Community High School 1000 Union Street, Morris, IL 60450 | 9-12 | 4.6 mi |
Disclaimer:
School attendance boundaries provided by ATTOM Data Solutions and are for reference only. Contact the school directly to verify enrollment eligibility.
Price & Sales History for 1330 Airport Rd
Date
Details
Price
Change
Source
5/07/2026
Listed
$799,000
63.09%
MLS
7/31/2015
Sold
$489,900
—
Public Record
Disclaimer: Historical sales information is derived from public records provided by the county offices. Information is not guaranteed and should be independently verified.
Tax History
Tax History for 1330 Airport Rd
Year
Property Taxes
Change
Tax Assessment
Change
2024
$15,530
14%
$233,970
10%
2022
$13,666
9%
$211,881
7%
2021
$12,571
—
$198,353
64%
2021
$12,571
59%
$121,221
—
2020
$7,895
7%
$121,221
6%
2018
$7,379
3%
$113,926
2%
2017
$7,182
3%
$111,517
3%
2016
$6,958
1%
$108,070
1%
2015
$6,885
13%
$106,536
5%
2014
$6,113
-3%
$101,232
-4%
2013
$6,286
-2%
$105,110
-2%
2012
$6,389
—
$106,720
—
Disclaimer: Historical tax information is derived from public records provided by the county offices. Information is not guaranteed and should be independently verified.
Estimate the Cost
Estimate the Cost for 1330 Airport Rd
1330 Airport Road, Morris, IL 60450 (MLS# 12641306) is a Single Family property with 5 bedrooms and 3 full bathrooms. 1330 Airport Road is currently listed for $799,000 and was received on May 07, 2026. Want to learn more about 1330 Airport Road? Do you have questions about finding other Single Family real estate for sale in Morris? You can browse all Morris real estate or contact a Coldwell Banker agent to request more information.