This is a carousel with tiles that activate property listing cards. Use the previous and next buttons to navigate.
1/41
$385,000 Contingent
This is a carousel with tiles that activate property listing cards. Use the previous and next buttons to navigate.
1/41
Property Description
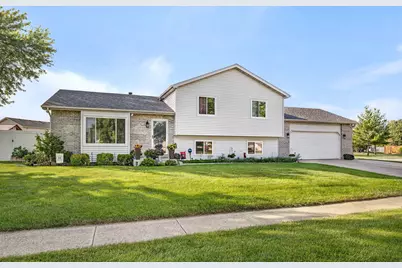
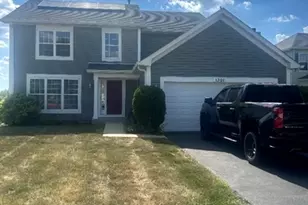
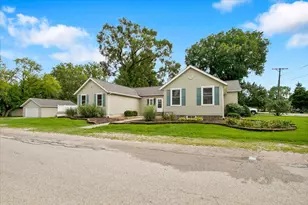
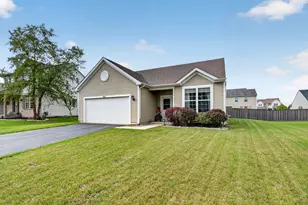
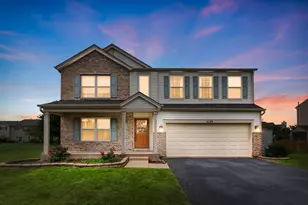
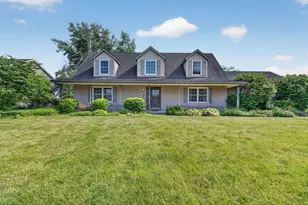
Just in time for swimming season, dive into this incredible backyard oasis featuring a sparkling heated pool, expansive deck, playset, and oversized shed-all fully fenced and ready for summer fun. Inside, the home welcomes you with a soaring vaulted living room and sun filled front windows. The dining room opens to a beautifully updated kitchen with quartz counters, newer appliances, and a pantry closet. The upper level offers three comfortable bedrooms, including a primary suite with its own full bath, plus a guest bath. The lower-level family room provides extra hangout space and another full bath. A finished basement adds a rec room, storage, and a flexible fourth bedroom. The heated twocar garage offers additional storage, and the home is enhanced by elegant, permanent outdoor lighting. Located in a quiet subdivision close to parks and sought after schools, this home checks all the boxes.
Full Property Details
Full Property Details for 1540 Carol Anne Dr
General
- Price: $385,000
- Taxes: $7,316 (2025)
- Status: Contingent
- Type: Single Family
- Source: MRED
- MLS ID: 12692898
- Updated: 7/8/2026
- Added to Site: 11 day(s) ago
Rental Information
- Complex Features: Park, Curbs, Sidewalks, Street Lights, Street Paved
Interior
- Basement: Finished, P
- Interior Features: Vaulted Ceiling(s), Pantry, Quartz Counters
- Appliances: Range, Microwave, Dishwasher, Refrigerator, Washer, Dryer
- Flooring: Laminate, Carpet
Rooms
Bathrooms
- Total Bathrooms: 3
- Full Bathrooms: 3
Bedrooms
- Total Bedrooms: 4
- Bedrooms(Blw Grade): 1
Additional Information
- Equipment: Carbon Monoxide Detectors, Ceiling Fan(s), Sump Pump, Water Heater-Gas
- Other Features: School Bus Service
Parking
- Garage: Yes
- Attached garage: Yes
- Garage Spaces: 2
- Total Spaces: 2
- Parking Features: Concrete, Garage Door Opener, Heated Garage, Yes, Garage Owned, Attached, Garage
Location
- Area: Morris
- County: Grundy
- Township: Morris
- Driving Directions: Creek Dr to Michael Dr to Waterview Dr to Carol Anne.
School Information
- School District: 60C
- Elem School District: 60C
- Midd School District: 60C
- High School District: 101
- Elementary School: Saratoga Elementary School
- Middle School: Saratoga Elementary School
- High School: Morris Community High School
- Private School: Morris Community High School
Community
- Assoc. Fees Include: None
Heating & Cooling
- Cooling Type: Central Air Conditioning
- Heating Type: Forced Air
Utilities
- Sewer: Public Sewer
- Water: Public
Structural Information
- Construction: Vinyl Siding, Brick
- Exterior Const.: Vinyl Siding, Brick
- Basement: Yes
- Basement Desc.: Finished, Partial
- Foundation: Concrete Perimeter
- Roof: Asphalt
- Windows: Screens
- Sub-Flooring: Laminate, Carpet
- Square Feet: 2,271
- Sq. Ft. Source: Taped
- Year Built: 2001
Additional Structures
- Other Structures: Shed(s)
Lot Features
- Lot Size Range: .25 to .49 Acre
- Lot Dimensions: 100 x 208 x 48 x 48 x 56 x 100
- Fence: Yes
- Fencing (Description): Fenced
Financial Considerations
- Parking Included: Yes
- Assessment Year: 2001
- Tax Amount: $7,316
- Tax Year: 2025
- Pays Sewer: Public Sewer
Disclosures and Reports
- Ownership: Fee Simple
- Property ID: 232403007
Listed by Keller Williams Infinity
Get Pre-Approved Today
Get a Great Insurance Rate
Schools
Schools serving 1540 Carol Anne Dr
School Districts:Morris Community High School District 101, Saratoga Community Consolidated School District 60c
| Name | Grades | Distance |
|---|---|---|
Saratoga Elementary School 4040 North Division Street, Morris, IL 60450 | PK-8 | 2.1 mi |
Morris Community High School 1000 Union Street, Morris, IL 60450 | 9-12 | 1 mi |
Disclaimer:
School attendance boundaries provided by ATTOM Data Solutions and are for reference only. Contact the school directly to verify enrollment eligibility.
Price & Sales History for 1540 Carol Anne Dr
Date
Details
Price
Change
Source
7/01/2026
Listed
$385,000
—
MLS
Disclaimer: Historical sales information is derived from public records provided by the county offices. Information is not guaranteed and should be independently verified.
Tax History
Tax History for 1540 Carol Anne Dr
Year
Property Taxes
Change
Tax Assessment
Change
2025
$7,535
2%
$103,829
2%
2024
$7,377
21%
$101,649
13%
2022
$6,087
6%
$89,881
7%
2021
$5,757
—
$84,143
6%
2021
$5,757
4%
$79,380
—
2020
$5,516
20%
$79,380
18%
2018
$4,594
3%
$67,298
2%
2017
$4,472
4%
$65,875
3%
2016
$4,317
1%
$63,838
1%
2015
$4,270
7%
$62,932
5%
2014
$3,994
-3%
$59,799
-4%
2013
$4,112
-1%
$62,090
-2%
2012
$4,140
—
$63,040
—
Disclaimer: Historical tax information is derived from public records provided by the county offices. Information is not guaranteed and should be independently verified.
Estimate the Cost
Estimate the Cost for 1540 Carol Anne Dr
1540 Carol Anne Drive, Morris, IL 60450 (MLS# 12692898) is a Single Family property with 4 bedrooms and 3 full bathrooms. 1540 Carol Anne Drive is currently listed for $385,000 and was received on July 01, 2026. Want to learn more about 1540 Carol Anne Drive? Do you have questions about finding other Single Family real estate for sale in Morris? You can browse all Morris real estate or contact a Coldwell Banker agent to request more information.