This is a carousel with tiles that activate property listing cards. Use the previous and next buttons to navigate.
1/33
$489,000 Just Listed
This is a carousel with tiles that activate property listing cards. Use the previous and next buttons to navigate.
1/33
Property Description
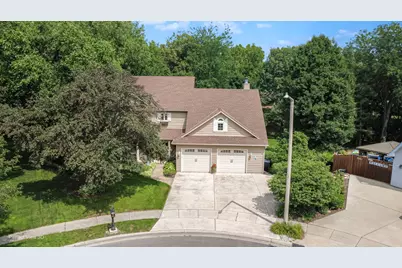
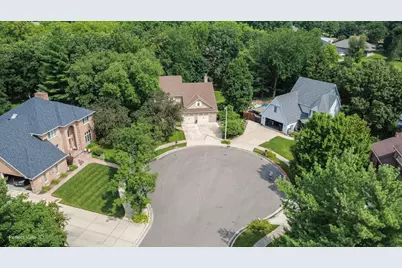
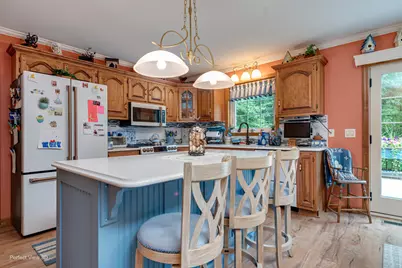
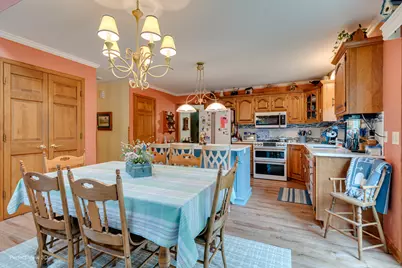
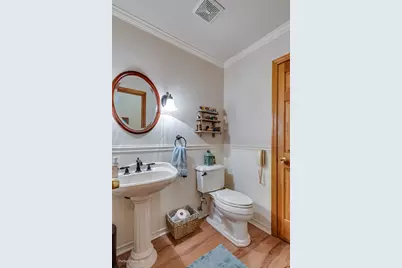
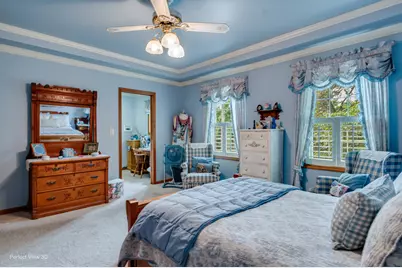
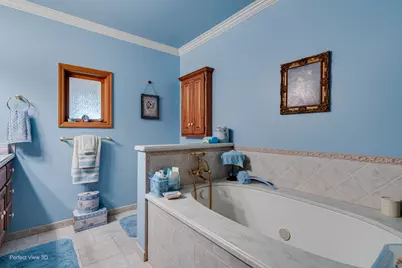
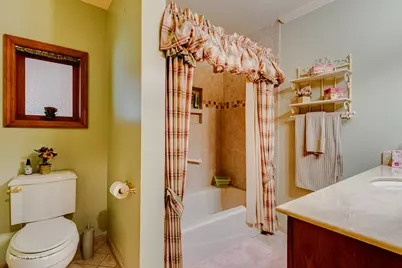
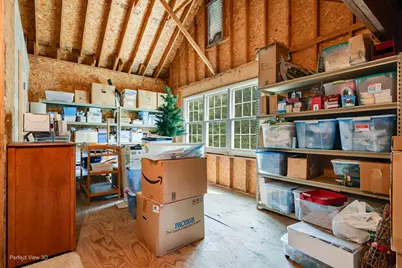
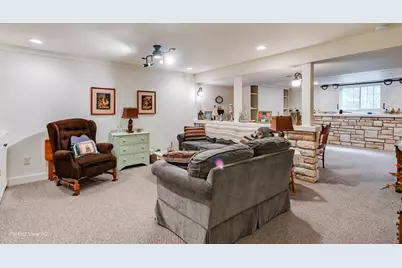
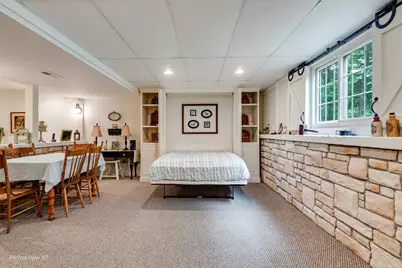
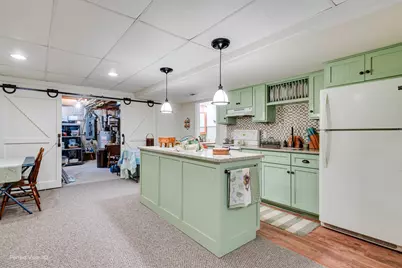
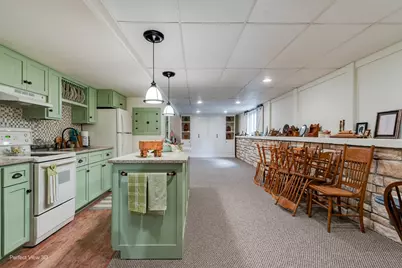
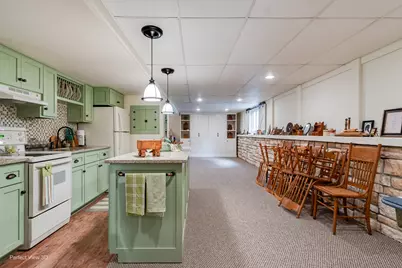
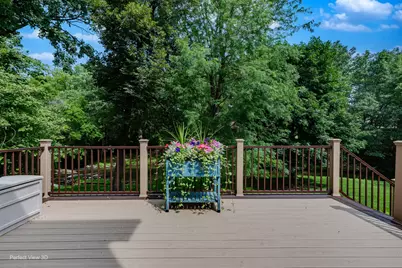
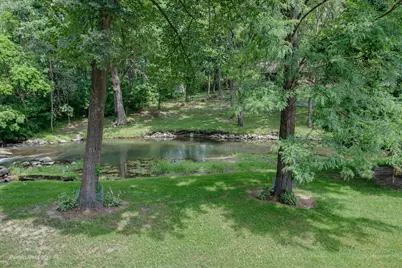
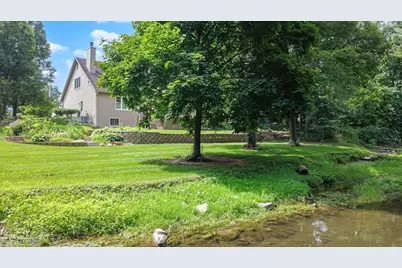
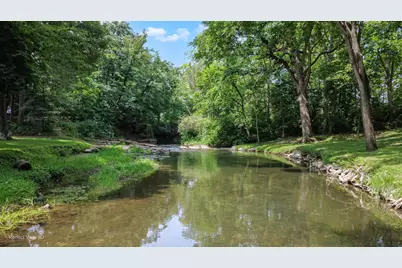
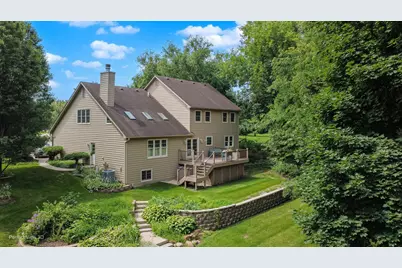
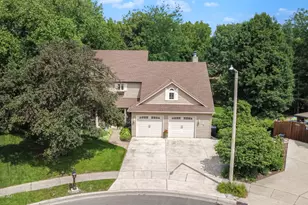
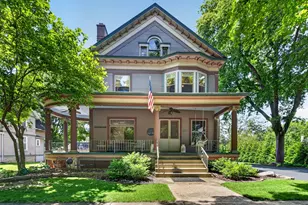
Tucked away on a quiet cul-de-sac, this beautifully maintained 3-bedroom, 3 1/2-bath cedar-sided home offers the perfect blend of comfort, character, and breathtaking natural surroundings. From the moment you arrive, the welcoming open front porch invites you to sit back and enjoy the tranquil setting. Step inside to discover soaring vaulted ceilings with skylights and a striking floor-to-ceiling stone fireplace in the spacious family room! Elegant crown molding thru-out the main floor living room, dining room and foyer. The thoughtfully update kitchen is a chef's dream, featuring newer high-end Cafe' appliances, including a double oven, French door refrigerator, microwave and dishwasher drawers. This space also includes beautiful tile backsplash and Quarts countertops with center island. The kitchen, breakfast and family room flow seamlessly together for day to day living or entertaining! Moving upstairs you find a convenient hall bath for the secondary bedrooms. The ample sized primary suite has crown moldings for that added touch of class. The dressing area leads to the primary bath complete with soaker tub and separate shower. Be sure to see all the closet space and cedar closets! The second bedroom features a walk-in closet and views of the yard and creek in back. Bedroom 3 also has ample closet space. The finished daylight basement offers exceptionally flexibility with its own full second kitchen, full bath, convenient Murphy bed, abundant storage and a cozy electric fireplace all surrounded by impressive stone accents-making it ideal for related living, guests, entreating or extended stays. Upstairs, a spacious walk-in attic presents endless possibilities as a future home office, fitness room, hobby space or additional storage. Outdoor living is just as impressive. Relax on the expansive rear deck overlooking the beautifully tiered backyard, where the soothing sights and sounds of Nettle Creek and a picturesque waterfall create your own private retreat. A garden shed provides additional storage, while the oversized two-car garage offers plenty of room for vehicles, a workshop or extra storage. This exceptional home combines quality craftsmanship, thoughtful updates, versatile living spaces and an unbeatable location. Opportunities like this don't come along often-schedule your private showing today and experience this one-of-a-kind property for yourself.
Full Property Details
Full Property Details for 1630 Jamey Ct
General
- Price: $489,000
- Taxes: $7,633 (2025)
- Status: Active
- Type: Single Family
- Source: MRED
- MLS ID: 12703214
Rental Information
- Complex Features: Lake, Water Rights, Curbs, Sidewalks, Street Lights, Street Paved
Interior
- Basement: Partially
- Interior Features: Vaulted Ceiling(s), Walk-In Closet(s), Bookcases, Granite Counters, Separate Dining Room, Quartz Counters
- Fireplace: Yes
- Number of Fireplaces: 2
- Fireplace(s): Family Room, Basement, Electric, Gas Log, Masonry, Insert, More than one
- Appliances: Range, Microwave, Dishwasher, Refrigerator, High-End Refrigerator, Washer, Dryer, Disposal, Water Softener
- Flooring: Carpet
Rooms
Bathrooms
- Total Bathrooms: 4
- Full Bathrooms: 3
- Half Bathrooms: 1
- Basement Baths: Yes
- Bathroom Features: Separate Shower, Garden Tub
Bedrooms
- Total Bedrooms: 3
Additional Information
- Equipment: Water Softener (Owned), Cable TV, Carbon Monoxide Detectors, Ceiling Fan(s), Whole-House Fan, Sump Pump, Backup Sump Pump, Water Heater-Gas
- Other Features: School Bus Service
Parking
- Garage: Yes
- Attached garage: Yes
- Garage Spaces: 2
- Total Spaces: 5
- Parking Features: Concrete, Garage Door Opener, Yes, Garage Owned, Attached, Off-Street, Garage
Location
- Area: Morris
- County: Grundy
- Township: Saratoga
- Driving Directions: Rt 6 west to Michael Drive. Turn right and follow to Jamey Court. Turn right and home is at end of cul-de-sac on left.
School Information
- School District: 60C
- Elem School District: 60C
- Midd School District: 60C
- High School District: 101
- Elementary School: Saratoga Elementary School
- Middle School: Saratoga Elementary School
- High School: Morris Community High School
- Private School: Morris Community High School
Community
- Assoc. Fees Include: None
Heating & Cooling
- Cooling Type: Central Air Conditioning
- Heating Type: Natural Gas
Utilities
- Sewer: Public Sewer
- Water: Public
Structural Information
- Construction: Cedar
- Exterior Const.: Cedar
- Basement: Yes
- Basement Desc.: Partially Finished, Partial Exposure, Rec/Family Area, Sleeping Area, Storage Space, Daylight, Full
- Foundation: Concrete Perimeter
- Roof: Asphalt
- Windows: Screens, Skylight(s), Window Treatments, Insulated Windows, Plantation Shutters, Shades, Vinyl Frames
- Sub-Flooring: Carpet
- Square Feet: 3,178
- Sq. Ft. Source: Taped
- Year Built: 1991
Additional Structures
- Other Structures: Shed(s)
Lot Features
- Lot Size (Acres): 0.52
- Lot Size Range: .50 to .99 Acre
- Lot Dimensions: 52 x 178 x 157 x 92 x 124
- Lot Features: Cul-De-Sac, Irregular Lot, Landscaped, Water Rights, Wooded, Mature Trees
Water Features
- Water Front: Yes
- Water Front Name: NETTLE CREEK
- Water Front Desc.: Creek, Waterfront
- Water Front View: Back of Property
Financial Considerations
- Parking Included: Yes
- Assessment Year: 1991
- Tax Amount: $7,633
- Tax Year: 2025
- Pays Sewer: Public Sewer
Disclosures and Reports
- Ownership: Fee Simple
- Property ID: 233378001
Listed by Advantage Realty, Inc.

Get Pre-Approved Today
Get a Great Insurance Rate
Schools
Schools serving 1630 Jamey Ct
School Districts:Morris Community High School District 101, Saratoga Community Consolidated School District 60c
| Name | Grades | Distance |
|---|---|---|
Saratoga Elementary School 4040 North Division Street, Morris, IL 60450 | PK-8 | 1.9 mi |
Morris Community High School 1000 Union Street, Morris, IL 60450 | 9-12 | 0.7 mi |
Disclaimer:
School attendance boundaries provided by ATTOM Data Solutions and are for reference only. Contact the school directly to verify enrollment eligibility.
Tax History
Tax History for 1630 Jamey Ct
Year
Property Taxes
Change
Tax Assessment
Change
2025
$8,207
1%
$113,084
1%
2024
$8,136
27%
$112,107
13%
2022
$6,396
6%
$99,129
7%
2021
$6,026
—
$92,800
6%
2021
$6,026
5%
$87,547
—
2020
$5,754
16%
$87,547
13%
2018
$4,976
3%
$77,389
2%
2017
$4,836
4%
$75,752
3%
2016
$4,659
1%
$73,410
1%
2015
$4,603
7%
$72,368
5%
2014
$4,289
-3%
$68,765
-4%
2013
$4,427
-2%
$71,400
-2%
2012
$4,537
—
$72,500
—
Disclaimer: Historical tax information is derived from public records provided by the county offices. Information is not guaranteed and should be independently verified.
Estimate the Cost
Estimate the Cost for 1630 Jamey Ct
1630 Jamey Court, Morris, IL 60450 (MLS# 12703214) is a Single Family property with 3 bedrooms, 3 full bathrooms and 1 partial bathroom. 1630 Jamey Court is currently listed for $489,000 and was received on July 13, 2026. Want to learn more about 1630 Jamey Court? Do you have questions about finding other Single Family real estate for sale in Morris? You can browse all Morris real estate or contact a Coldwell Banker agent to request more information.