This is a carousel with tiles that activate property listing cards. Use the previous and next buttons to navigate.
1/43
$369,000
This is a carousel with tiles that activate property listing cards. Use the previous and next buttons to navigate.
1/43
Property Description
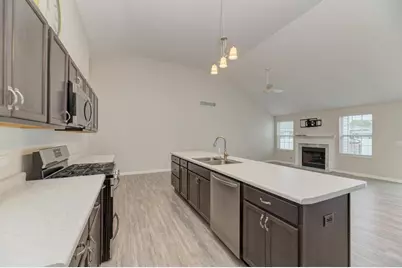
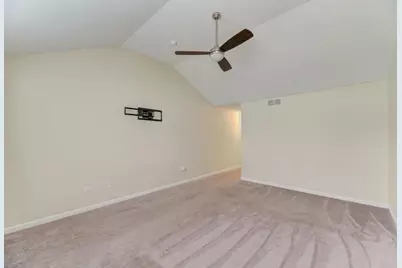
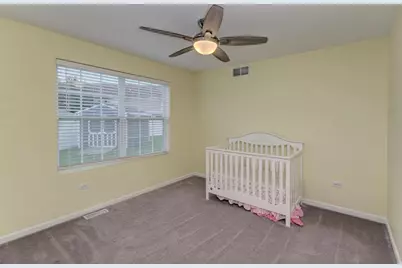
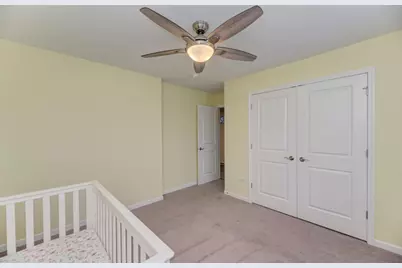
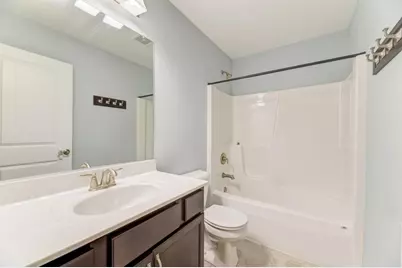
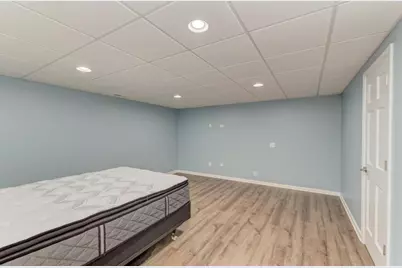
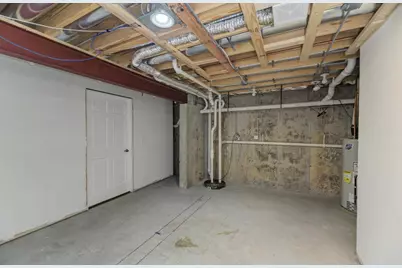
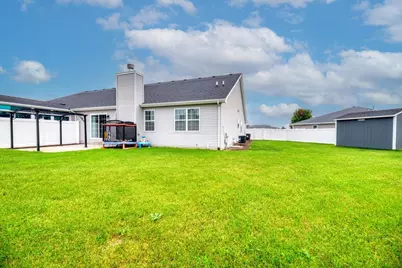
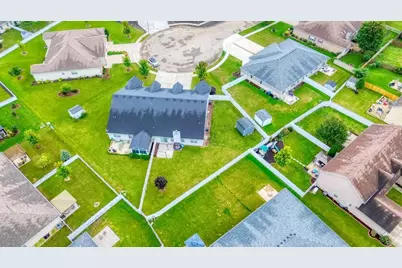
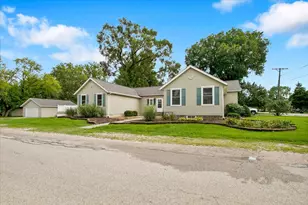
Welcome Home to this Beautiful Ranch Duplex for one floor living. This home offers 1,930 sq ft. on main level. 3 Bedrooms on main level and 2 more in the basement. Walk into beautiful open concept Living room that has a vaulted ceiling, marble surround gas fireplace and patio doors leading to your concrete patio with pergola. Kitchen that has upgraded cabinets and an additional pantry closet. The 12 foot island has the sink, electric and room for counter stools. Dining area offers room for everyone. Master bedroom has a vaulted ceiling and bath with double sink areas and walk-in closet that is sure to impress. Additional two bedrooms have ample closet space. In addition, there is a conveniently located home office/den area. Main floor laundry room has cabinets, sink and room for an additional refrigerator if you need. If that wasn't enough enjoy the full finished basement with beautiful wood laminate flooring throughout. It offers a Rec Room, Family Room, and two additional Bedrooms and tons of storage space. The Two Car Garage has its own charging system for electric cars. Beautiful large lot professionally landscaped and fully fenced in. The back concrete patio with pergola is perfect for entertaining and enjoying. Make your appointment today for your private viewing.
Full Property Details
Full Property Details for 1993 Eagle Dr
General
- Price: $369,000
- HOA FEE: $23/month
- HOA FEE FREQ.: Annually
- Taxes: $7,846 (2025)
- Status: Active
- Type: Condo /Townhouse
- Source: MRED
- MLS ID: 12760753
- Updated: 9/26/2026
- Added to Site: 20 day(s) ago
Interior
- Basement: Finished, F
- Interior Features: Cathedral Ceiling(s), 1st-Floor Bedroom, 1st-Floor Bath, Walk-In Closet(s), Open Floorplan, Dining Combo, Pantry
- Fireplace: Yes
- Number of Fireplaces: 1
- Fireplace(s): Living Room, Gas Log
- Appliances: Range, Microwave, Dishwasher, Refrigerator, Washer, Dryer, Stainless Steel Appliance(s)
- Flooring: Laminate, Carpet
Rooms
Bathrooms
- Total Bathrooms: 2
- Full Bathrooms: 2
- Bathroom Features: Double Sink
Bedrooms
- Total Bedrooms: 5
- Bedrooms(Blw Grade): 2
Additional Information
- Equipment: Carbon Monoxide Detectors, Ceiling Fan(s), Sump Pump
- Other Features: School Bus Service
Parking
- Garage: Yes
- Attached garage: Yes
- Garage Spaces: 2
- Total Spaces: 2
- Parking Features: Concrete, Garage Door Opener, Yes, Garage Owned, Attached, Garage
Location
- Area: Morris
- County: Grundy
- Township: Saratoga
- Subdivision: Deer Ridge
- Driving Directions: Route 6 West to Ashton Road North to Locust Road East to Eagle Drive North to home.
School Information
- School District: 60C
- Elem School District: 60C
- Midd School District: 60C
- High School District: 101
- Elementary School: Saratoga Elementary School
- Middle School: Saratoga Elementary School
- High School: Morris Community High School
- Private School: Morris Community High School
Community
- Assoc. Fees Include: Other
- Pets Allowed: Yes
- Pets: Cats OK, Dogs OK
- Pet Restrictions: Cats OK, Dogs OK, / 999lbs.
Heating & Cooling
- Cooling Type: Central Air Conditioning
- Heating Type: Natural Gas, Forced Air
Utilities
- Sewer: Public Sewer
- Water: Public
Structural Information
- Structure Type: Half Duplex
- Construction: Vinyl Siding, Brick
- Exterior Const.: Vinyl Siding, Brick
- Basement: Yes
- Basement Desc.: Finished, Full
- Foundation: Concrete Perimeter
- Roof: Asphalt
- Common Walls: End Unit
- Windows: Screens, Window Treatments, Drapes
- Sub-Flooring: Laminate, Carpet
- Entry Floor Number: 1
- Stories/Levels: 1
- Square Feet: 1,930
- Sq. Ft. Source: Builder
- Year Built: 2020
Unit Information
- Units in Building: 2
Additional Structures
- Other Structures: Pergola, Shed(s)
Lot Features
- Lot Dimensions: 19415
- Lot Features: Cul-De-Sac, Irregular Lot
Animals
- Animals Allowed: Cats OK, Dogs OK
Financial Considerations
- Association Fee: $275
- Assoc Fee Freq.: Annually
- Parking Included: Yes
- Assessment Year: 2020
- Tax Amount: $7,846
- Tax Year: 2025
- Pays Sewer: Public Sewer
Disclosures and Reports
- Ownership: Fee Simple
- Property ID: 232304042
Listed by Coldwell Banker Real Estate Group

Get Pre-Approved Today
Get a Great Insurance Rate
Schools
Schools serving 1993 Eagle Dr
School Districts:Morris Community High School District 101, Saratoga Community Consolidated School District 60c
| Name | Grades | Distance |
|---|---|---|
Saratoga Elementary School 4040 North Division Street, Morris, IL 60450 | PK-8 | 2.5 mi |
Morris Community High School 1000 Union Street, Morris, IL 60450 | 9-12 | 1.5 mi |
Disclaimer:
School attendance boundaries provided by ATTOM Data Solutions and are for reference only. Contact the school directly to verify enrollment eligibility.
Price & Sales History for 1993 Eagle Dr
Date
Details
Price
Change
Source
9/19/2026
Listed
$369,000
20.98%
MLS
2/04/2025
Sold
$305,000
—
Public Record
Disclaimer: Historical sales information is derived from public records provided by the county offices. Information is not guaranteed and should be independently verified.
Tax History
Tax History for 1993 Eagle Dr
Year
Property Taxes
Change
Tax Assessment
Change
2025
$8,049
7%
$110,916
7%
2024
$7,523
5%
$103,660
5%
2023
$7,187
14%
$99,027
6%
2022
$6,325
-17%
$93,149
-13%
2021
$7,575
—
$107,461
—
Disclaimer: Historical tax information is derived from public records provided by the county offices. Information is not guaranteed and should be independently verified.
Estimate the Cost
Estimate the Cost for 1993 Eagle Dr
1993 Eagle Drive, Morris, IL 60450 (MLS# 12760753) is a Condo / Townhouse property with 5 bedrooms and 2 full bathrooms. 1993 Eagle Drive is currently listed for $369,000 and was received on September 19, 2026. Want to learn more about 1993 Eagle Drive? Do you have questions about finding other Condo / Townhouse real estate for sale in Morris? You can browse all Morris real estate or contact a Coldwell Banker agent to request more information.