This is a carousel with tiles that activate property listing cards. Use the previous and next buttons to navigate.
1/30
$297,900 Just Listed
This is a carousel with tiles that activate property listing cards. Use the previous and next buttons to navigate.
1/30
Property Description
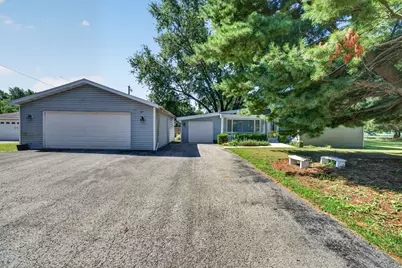
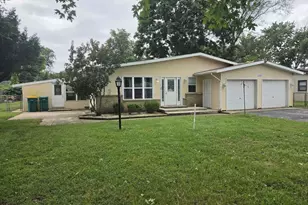
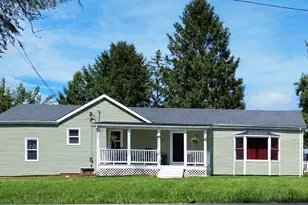
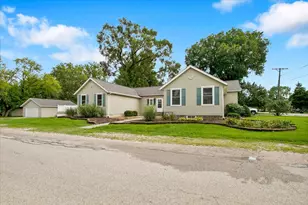
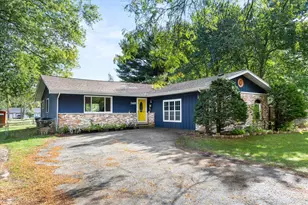
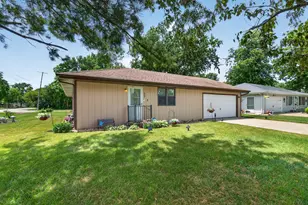
Enjoy the best of lake area living in this inviting 3 bedroom, 2 bath ranch home in Goose Lake! Whether you love boating, fishing, or simply spending time outdoors, this property puts recreation and relaxation at your doorstep. You have access to all the lakes of Goose Lake Subdivision. Inside, you'll find a comfortable layout with new carpet in all three bedrooms and the den, creating a fresh and welcoming feel. The bright, cheerful kitchen features an eating area and an oversized sized pantry room for premium storage. The den offers flexible space for an office, hobby room or etc. Convenient storage room adjoins the den. All electric home - no gas bill! Central air! Large backyard deck provides plenty of space for outdoor relaxing. One standout feature is the oversized 24x32 garage, which has a heater and an air conditioner. It offers plenty of room for vehicles, boats, jet skis, fishing equipment and other outdoor toys and even a workshop area. Accessibility is also built right in, featuring a gently sloped front walkway that provides seamless, ramped access directly from the sidewalk to the front porch. Don't just buy a home - buy a lifestyle filled with endless outdoor adventure. Schedule your tour today!
Full Property Details
Full Property Details for 5775 Peart Rd
General
- Price: $297,900
- HOA FEE: $17/month
- HOA FEE FREQ.: Annually
- Taxes: $2,255 (2025)
- Status: Active
- Type: Single Family
- Source: MRED
- MLS ID: 12712443
- Updated: 8/6/2026
- Added to Site: 6 day(s) ago
Rental Information
- Complex Features: Clubhouse, Park, Lake, Dock, Water Rights, Street Lights, Street Paved
Interior
- Basement: Crawl Spac
- Interior Features: 1st-Floor Bedroom, 1st-Floor Bath
- Appliances: Range, Refrigerator, Washer, Dryer
- Flooring: Laminate
Rooms
Bathrooms
- Total Bathrooms: 2
- Full Bathrooms: 2
Bedrooms
- Total Bedrooms: 3
Additional Information
- Equipment: Water Softener (Rented), Dish Antenna, Carbon Monoxide Detectors, Ceiling Fan(s)
- Other Features: School Bus Service
Parking
- Garage: Yes
- Attached garage: Yes
- Garage Spaces: 2.5
- Total Spaces: 2
- Parking Features: Asphalt, Garage Door Opener, Heated Garage, Yes, Garage Owned, Attached, Detached, Garage
Location
- Area: Morris
- County: Grundy
- Township: Goose Lake
- Subdivision: Goose Lake
- Driving Directions: Pine Bluff Rd. (Lorenzo) to Goose Lake Rd. South to Peart, West to Home. Corner of Peart and Cardinal
School Information
- School District: 1
- Elem School District: 1
- Midd School District: 1
- High School District: 1
- Elementary School: Coal City Elementary School
- Middle School: Coal City Middle School
- High School: Coal City High School
- Private School: Coal City High School
Community
- Assoc. Fees Include: Clubhouse, Lake Rights
Heating & Cooling
- Cooling Type: Central Air Conditioning
- Heating Type: Electric, Baseboard
Utilities
- Sewer: Septic Tank
- Water: Well
Structural Information
- Architectural Info: Ranch
- Architectural Style: Ranch
- Construction: Vinyl Siding
- Exterior Const.: Vinyl Siding
- Basement: Yes
- Basement Desc.: Crawl Space
- Foundation: Concrete Perimeter
- Roof: Asphalt
- Sub-Flooring: Laminate
- Square Feet: 1,618
- Sq. Ft. Source: Taped
- Year Built: 1969
- Built Before 1978: Yes
Additional Structures
- Other Structures: Shed(s)
Lot Features
- Lot Size Range: .50 to .99 Acre
- Lot Dimensions: 150 x 97
- Lot Features: Corner Lot, Wooded
Financial Considerations
- Association Fee: $200
- Assoc Fee Freq.: Annually
- Parking Included: Yes
- Assessment Year: 1969
- Tax Amount: $2,255.28
- Tax Year: 2025
- Pays Sewer: Septic Tank
Disclosures and Reports
- Ownership: Fee Simple
- Property ID: 616428001
Listed by Century 21 Coleman-Hornsby
Get Pre-Approved Today
Get a Great Insurance Rate
Schools
Schools serving 5775 Peart Rd
School District:Coal City Community Unit School District 1
| Name | Grades | Distance |
|---|---|---|
Coal City Elementary School 300 North Broadway Street, Coal City, IL 60416 | 2-3 | 3.4 mi |
Coal City Intermediate School 305 East Division Street, Coal City, IL 60416 | 4-5 | 3.8 mi |
Coal City Early Childhood Center 755 South Carbon Hill Road, Coal City, IL 60416 | PK-1 | 4.2 mi |
Coal City Middle School 500 South Carbon Hill Road, Coal City, IL 60416 | 6-8 | 4.1 mi |
Coal City High School 655 West Division Street, Coal City, IL 60416 | 9-12 | 3.6 mi |
Disclaimer:
School attendance boundaries provided by ATTOM Data Solutions and are for reference only. Contact the school directly to verify enrollment eligibility.
Price & Sales History for 5775 Peart Rd
Date
Details
Price
Change
Source
7/31/2026
Listed
$297,900
—
MLS
Disclaimer: Historical sales information is derived from public records provided by the county offices. Information is not guaranteed and should be independently verified.
Tax History
Tax History for 5775 Peart Rd
Year
Property Taxes
Change
Tax Assessment
Change
2025
$4,425
5%
$86,804
5%
2024
$4,196
38%
$82,302
17%
2022
$3,033
33%
$70,492
8%
2021
$2,273
—
$65,271
4%
2021
$2,273
—
$62,766
6%
2020
$2,284
-10%
$59,381
6%
2018
$2,528
3%
$55,902
3%
2017
$2,456
10%
$54,137
8%
2016
$2,237
2%
$50,350
1%
2015
$2,192
5%
$50,030
1%
2014
$2,094
-4%
$49,505
-3%
2013
$2,172
-1%
$51,300
-3%
2012
$2,201
—
$52,700
—
Disclaimer: Historical tax information is derived from public records provided by the county offices. Information is not guaranteed and should be independently verified.
Estimate the Cost
Estimate the Cost for 5775 Peart Rd
5775 Peart Road, Morris, IL 60450 (MLS# 12712443) is a Single Family property with 3 bedrooms and 2 full bathrooms. 5775 Peart Road is currently listed for $297,900 and was received on July 31, 2026. Want to learn more about 5775 Peart Road? Do you have questions about finding other Single Family real estate for sale in Morris? You can browse all Morris real estate or contact a Coldwell Banker agent to request more information.