This is a carousel with tiles that activate property listing cards. Use the previous and next buttons to navigate.
1/16
$3,300
This is a carousel with tiles that activate property listing cards. Use the previous and next buttons to navigate.
1/16
Property Description
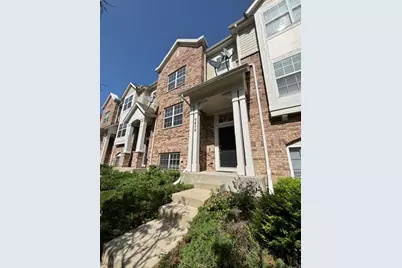
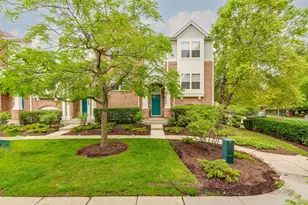
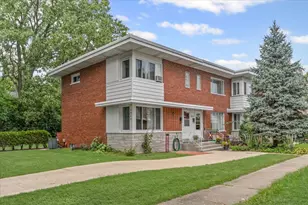
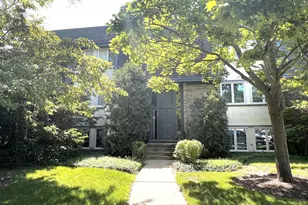
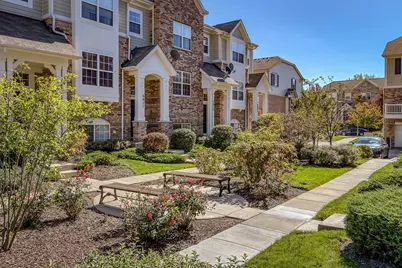
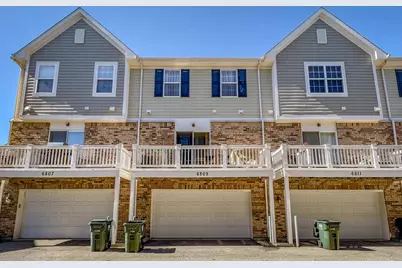
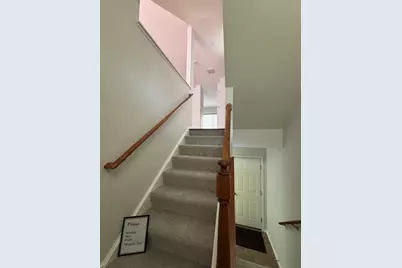
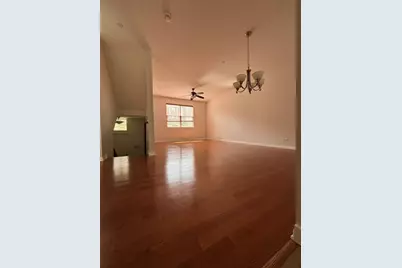
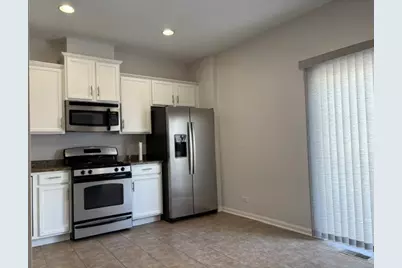
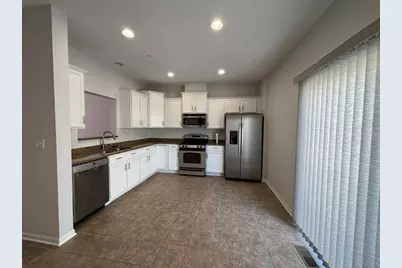
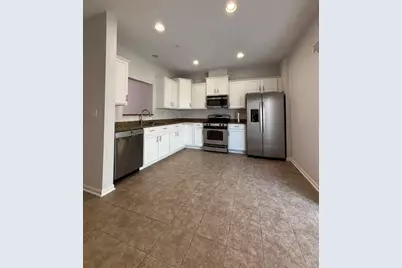
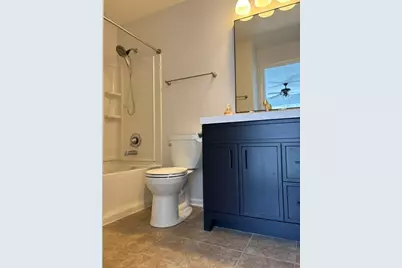
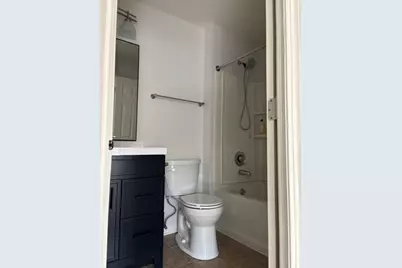
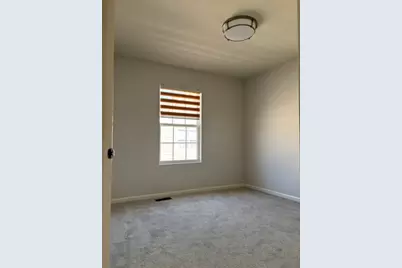
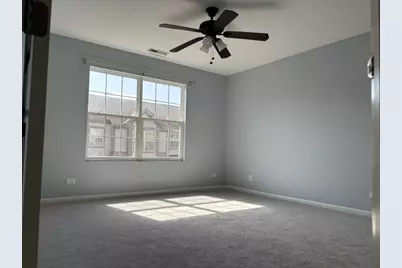
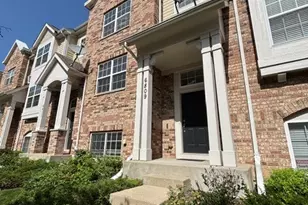
Welcome to this immaculate, move-in-ready townhome in the highly sought-after Trafalgar Woods community, perfectly nestled alongside the scenic beauty of Miami Woods Forest Preserve. This pristine three-bedroom, 2.5-bath home with a two-car garage offers a seamless blend of comfort, style, and convenience. Step into the inviting main level, where a spacious living and dining area showcases gleaming floors and an open layout designed for effortless entertaining. The well-appointed kitchen features stainless steel appliances, granite countertops, and abundant cabinet space, making it both functional and stylish. Just beyond, a sliding glass door leads to your private balcony-an ideal retreat for morning coffee, grilling, or simply unwinding outdoors. Upstairs, the generous primary suite offers a peaceful escape with a walk-in closet and a private en-suite bathroom. Two additional bedrooms and a full bath provide flexibility for family, guests, or a home office setup. The finished English basement expands your living space even further, offering endless possibilities-whether you envision a cozy family room, home gym, office, or additional bedroom. Thoughtfully updated over the past few years, this beautiful home features gleaming hardwood floors throughout the main level, brand-new carpeting upstairs and in the lower level, fresh paint throughout the entire home, stainless steel appliances, and beautifully remodeled bathrooms with stylish, modern finishes., ensuring modern comfort and peace of mind. Ample street parking for guests and easy access to nearby walking and biking trails. Ideally located within walking distance to Sawmill Station's shopping and entertainment, as well as Starbucks, LA Fitness, the park district, library, PACE, and Metra-plus close proximity to schools and major highways-this home truly offers the best of both convenience and lifestyle. Trafalgar Woods-welcome home!
Full Property Details
Full Property Details for 6809 Meadow Ln
General
- Rent: $3,300
- Status: Active
- Type: Townhouse
- Source: MRED
- MLS ID: 12691341
- Updated: 7/12/2026
- Added to Site: 8 day(s) ago
Rental Information
- Lease Includes: Water, Parking, Scavenger, Exterior Maintenance, Lawn Care, Snow Removal
- Date Available: 7/6/2026
Interior
- Basement: Finished, F
- Appliances: Range, Microwave, Dishwasher, Refrigerator, Washer, Dryer, Disposal, Stainless Steel Appliance(s)
- Flooring: Hardwood
Rooms
Bathrooms
- Total Bathrooms: 3
- Full Bathrooms: 2
- Half Bathrooms: 1
Bedrooms
- Total Bedrooms: 3
Additional Information
- Equipment: Security System, Fire Sprinklers, Carbon Monoxide Detectors, Ceiling Fan(s)
- Other Features: School Bus Service, Commuter Bus, Commuter Train, Interstate Access
Exterior
- Exterior Features: Balcony
Parking
- Garage: Yes
- Attached garage: Yes
- Garage Spaces: 2
- Total Spaces: 2
- Parking Features: Asphalt, Garage Door Opener, Garage, Yes, Garage Owned, Attached
Location
- Area: Morton Grove
- County: Cook
- Township: Niles
- Subdivision: Trafalgar Woods Townhomes
- Driving Directions: Dempster West to Waukegan South, Trafalgar Woods Subdivision on Left Side.
School Information
- School District: 67
- Elem School District: 67
- Midd School District: 67
- High School District: 219
- Elementary School: Hynes Elementary School
- Middle School: Golf Middle School
- High School: Niles North High School
- Private School: Niles North High School
Community
- Mgmt. Company: Foster Premier
Heating & Cooling
- Cooling Type: Central Air Conditioning
- Heating Type: Natural Gas, Forced Air
Utilities
- Sewer: Public Sewer
- Water: Lake Michigan
- Onsite: Cable Available
Structural Information
- Structure Type: T3 Townhouse (3 or More Stories)
- Construction: Brick
- Exterior Const.: Brick
- Basement: Yes
- Basement Desc.: Finished, Full, Daylight
- Foundation: Concrete Perimeter
- Roof: Asphalt
- Windows: Screens
- Sub-Flooring: Hardwood
- Entry Floor Number: 1
- Stories/Levels: 3
- Square Feet: 1,721
- Sq. Ft. Source: Builder
- Year Built: 2010
- Remodeled/Updated: 2018
Unit Information
- Units in Building: 7
Lot Features
- Lot Dimensions: COMMON
- Lot Features: Common Grounds, Cul-De-Sac, Forest Preserve Adjacent, Landscaped
Financial Considerations
- Lease Price: $3,300
- Parking Included: Yes
- Security Deposit: $3,300
- Assessment Year: 2010
- Pays Sewer: Public Sewer
Listed by Ziggy Realty and Builders, Inc
Get a Great Insurance Rate
Schools
Schools serving 6809 Meadow Ln
School Districts:Golf Elementary School District 67, Niles Township Community High School District 219
| Name | Grades | Distance |
|---|---|---|
Hynes Elementary School 9000 Belleforte Avenue, Morton Grove, IL 60053 | PK-4 | 0.6 mi |
Golf Middle School 9401 Waukegan Road, Morton Grove, IL 60053 | 5-8 | 1.1 mi |
Niles North High School 9800 Lawler Avenue, Skokie, IL 60077 | 9-12 | 2.7 mi |
Disclaimer:
School attendance boundaries provided by ATTOM Data Solutions and are for reference only. Contact the school directly to verify enrollment eligibility.
Price History for 6809 Meadow Ln
Date
Details
Price
Change
Source
7/06/2026
Listed
$3,300
—
MLS
Disclaimer: Historical sales information is derived from public records provided by the county offices. Information is not guaranteed and should be independently verified.

6809 Meadow Lane, Morton Grove, IL 60053 (MLS# 12691341) is a Townhouse property with 3 bedrooms, 2 full bathrooms and 1 partial bathroom. 6809 Meadow Lane is currently listed for rent at $3,300 and was received on July 06, 2026. Want to learn more about 6809 Meadow Lane? Do you have questions about finding other real estate for sale or rent in Morton Grove? You can browse all Morton Grove rentals or contact a Coldwell Banker agent to request more information.