No photo available
$649,900 Just Listed
Property Description
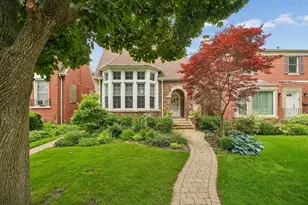
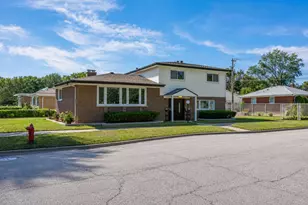
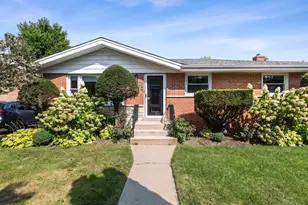
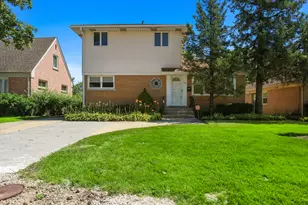
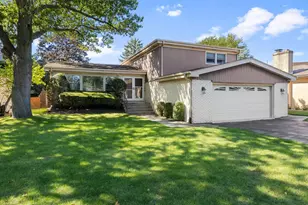
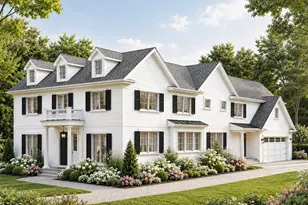
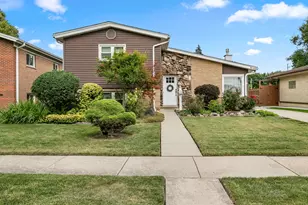
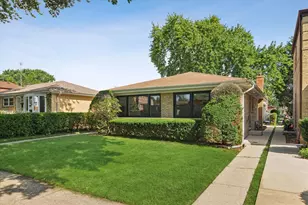
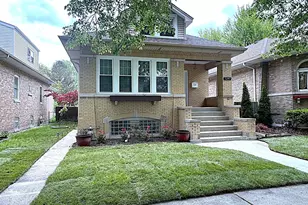
Welcome to this beautifully updated and meticulously maintained, move-in-ready 4-bedroom, 2-bath Colonial offering a fantastic combination of space, comfort, and functionality! The main level features a spacious living room and dining room highlighted by an elegant wood-burning fireplace and beautiful french doors that flood the space with natural light while providing direct access to the expansive, fully fenced backyard. The eat-in kitchen offers abundant cabinetry and counter space, while a fourth bedroom and full bathroom complete the main level, providing flexibility for guests or a home office. The second floor offers spacious bedrooms, each featuring vaulted ceilings and impressive closet space. The primary bedroom is a true retreat, complete with a large walk-in closet and a private, spa-inspired bathroom featuring an oversized shower, separate jetted soaking tub, and a oversized double-sink vanity. The finished basement provides an extension of the home's living space, offering two generously sized recreation areas and a versatile bonus room ideal for a home office, fitness area, hobby room, or additional flex space. The outdoor space is impressive! Enjoy your morning coffee or favorite evening beverage on the charming front porch or opt-in for the expansive backyard which is an entertainer's dream, featuring an oversized patio, generous green space, and plenty of room for outdoor gatherings, recreation, or simply relaxing in your own private retreat. Additional highlights include zoned heating and air conditioning for optimal efficiency, along with the rare convenience of TWO garages! The one-car attached garage offers everyday convenience and additional storage possibilities, and the three-car detached garage provides exceptional flexibility for car enthusiasts, hobbyists, a workshop, or storage for seasonal items and outdoor equipment. Very well maintained and updated along with the fantastic indoor and outdoor living space, this home is truly move-in ready!
Full Property Details
Full Property Details for 7840 Linder Ave
General
- Price: $649,900
- Taxes: $15,748 (2025)
- Status: Active
- Type: Single Family
- Source: MRED
- MLS ID: 12780850
Interior
- Basement: Partially
- Interior Features: Vaulted Ceiling(s), Dry Bar, 1st-Floor Bath, Walk-In Closet(s)
- Fireplace: Yes
- Number of Fireplaces: 1
- Fireplace(s): Living Room
- Appliances: Range, Microwave, Dishwasher, Refrigerator, Washer, Dryer, Disposal
- Flooring: Hardwood
Rooms
Bathrooms
- Total Bathrooms: 2
- Full Bathrooms: 2
Bedrooms
- Total Bedrooms: 4
Additional Information
- Other Features: Commuter Bus, Interstate Access
Parking
- Garage: Yes
- Attached garage: Yes
- Garage Spaces: 4
- Total Spaces: 4
- Parking Features: Yes, Garage Owned, Attached, Detached, Garage
Location
- Area: Morton Grove
- County: Cook
- Township: Niles
- Driving Directions: Oakton St. east of Gross Point Rd. to Linder, south on Linder to 7840
School Information
- School District: 69
- Elem School District: 69
- Midd School District: 69
- High School District: 219
- Elementary School: Madison Elementary School
- Middle School: Lincoln Junior High School
- High School: Niles West High School
- Private School: Niles West High School
Community
- Assoc. Fees Include: None
Heating & Cooling
- Cooling Type: Central Air Conditioning, Zoned
- Heating Type: Natural Gas
Utilities
- Sewer: Public Sewer
- Water: Public
Structural Information
- Architectural Info: Colonial
- Architectural Style: Colonial
- Construction: Brick, Frame
- Exterior Const.: Brick, Frame
- Basement: Yes
- Basement Desc.: Partially Finished, Full
- Foundation: Concrete Perimeter
- Roof: Asphalt
- Windows: Screens
- Sub-Flooring: Hardwood
- Square Feet: 1,870
- Sq. Ft. Source: Assessor
- Year Built: 1959
- Built Before 1978: Yes
Lot Features
- Lot Size Range: Less than .25 Acre
- Lot Dimensions: 60 x 124
Financial Considerations
- Parking Included: Yes
- Assessment Year: 1959
- Tax Amount: $15,748.96
- Tax Year: 2025
- Pays Sewer: Public Sewer
Disclosures and Reports
- Ownership: Fee Simple
- Property ID: 10281070240000
Listed by @properties Christie�s International Real Estate

Get Pre-Approved Today
Get a Great Insurance Rate
Schools
Schools serving 7840 Linder Ave
School Districts:Niles Township Community High School District 219, Skokie School District 69
| Name | Grades | Distance |
|---|---|---|
Thomas Edison Elementary School 8200 Gross Point Road, Morton Grove, IL 60053 | 3-5 | 0.4 mi |
Lincoln Jr High School, Skokie, IL 7839 Lincoln Avenue, Skokie, IL 60077 | 6-8 | 0.6 mi |
Madison Elementary School, Skokie, IL 5100 Madison Street, Skokie, IL 60077 | PK-2 | 0.7 mi |
Niles West High School 5701 Oakton Street, Skokie, IL 60077 | 9-12 | 0.4 mi |
Disclaimer:
School attendance boundaries provided by ATTOM Data Solutions and are for reference only. Contact the school directly to verify enrollment eligibility.
Tax History
Tax History for 7840 Linder Ave
Year
Property Taxes
Change
Tax Assessment
Change
2023
-100%
$19,879
—
2022
$5,927
15%
$19,879
31%
2021
$5,141
—
$15,227
—
2020
$5,130
-1%
$15,227
-11%
2019
$5,166
-6%
$17,109
4%
2018
$5,511
—
$16,403
—
2017
$5,534
3%
$16,403
—
2016
$5,352
13%
$16,403
17%
2015
$4,735
2%
$14,012
—
2014
$4,651
-4%
$14,012
-4%
2013
$4,850
4%
$14,525
-9%
2012
$4,676
—
$15,907
—
Disclaimer: Historical tax information is derived from public records provided by the county offices. Information is not guaranteed and should be independently verified.
Estimate the Cost
Estimate the Cost for 7840 Linder Ave
7840 Linder Avenue, Morton Grove, IL 60053 (MLS# 12780850) is a Single Family property with 4 bedrooms and 2 full bathrooms. 7840 Linder Avenue is currently listed for $649,900 and was received on October 08, 2026. Want to learn more about 7840 Linder Avenue? Do you have questions about finding other Single Family real estate for sale in Morton Grove? You can browse all Morton Grove real estate or contact a Coldwell Banker agent to request more information.