This is a carousel with tiles that activate property listing cards. Use the previous and next buttons to navigate.
1/1
$564,990
This is a carousel with tiles that activate property listing cards. Use the previous and next buttons to navigate.
1/1
Property Description
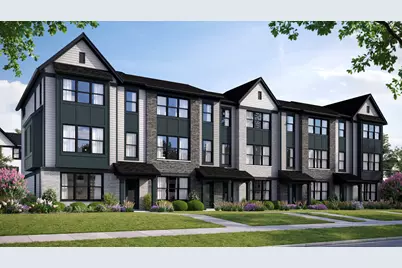
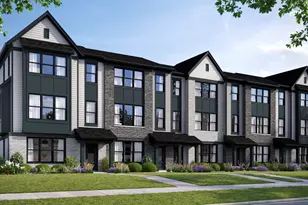
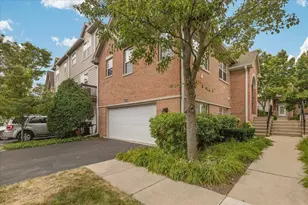
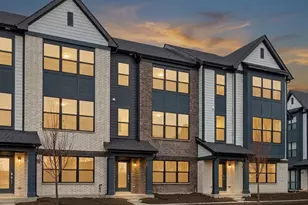
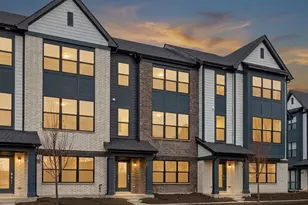
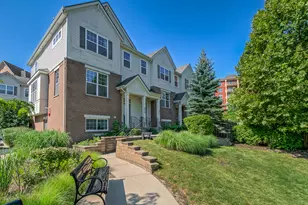
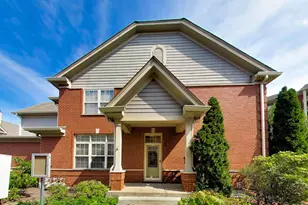
Welcome to Metro on Main, the newest offering by Chicagoland's home building legend, Lexington Homes. Located in the heart of Morton Grove and close to everything, Metro on Main features Lexington's newly redesigned Mews townhomes. These homes are expansive, with rooms that are open and airy and lots of big windows with AMAZING kitchens for and Primary Suites you'll never want to leave. The Lotus features an incredible kitchen with a huge, oversized island, lots and lots of cabinets and a walk-in pantry. You love the bedroom level with 3 big bedrooms including a large primary suite that includes a huge walk-in closet and a laundry room that fits a full-size side by side washer and dryer. The lower level features a large multi-purpose room that can become a 4th bedroom, and a 2-car garage.
Full Property Details
Full Property Details for 8348 Merrimac Ave
General
- Sold For: $564,990
- HOA FEE: $341/month
- Taxes: (2022)
- Status: Closed
- Type: Townhouse
- Source: MRED
- MLS ID: 12397404
- Added to Site: 386 day(s) ago
Interior
- Appliances: Range, Microwave, Dishwasher
Rooms
Bathrooms
- Total Bathrooms: 3
- Full Bathrooms: 2
- Half Bathrooms: 1
Bedrooms
- Total Bedrooms: 3
Additional Information
- Other Features: Commuter Bus, Commuter Train, Interstate Access
Parking
- Garage: Yes
- Attached garage: Yes
- Garage Spaces: 2
- Total Spaces: 2
- Parking Features: Asphalt, Yes, Garage Owned, Attached, Garage
Location
- Area: Morton Grove
- County: Cook
- Driving Directions: Metro on Main is located on Lehigh less than a mile South of Dempster.
School Information
- School District: 70
- Midd School District: 70
- Elementary School: Park View Elementary School
- High School: Niles West High School
- Private School: Niles West High School
Community
- Assoc. Fees Include: Parking, Insurance, Lawn Care, Snow Removal
- Pets Allowed: Yes
- Pet Restrictions: Cats OK, Dogs OK
- Mgmt. Company: PSI Management
Heating & Cooling
- Cooling Type: Central Air Conditioning
- Heating Type: Natural Gas
Utilities
- Water: Lake Michigan
Structural Information
- Structure Type: Townhouse (Tri-level)
- Construction: Brick, Other, Brick Veneer
- Exterior Const.: Brick, Other, Brick Veneer
- Basement Desc.: None
- Entry Floor Number: 1
- Stories/Levels: 3
- Square Feet: 1,954
- Sq. Ft. Source: Plans
- Year Built: 2025
Unit Information
- Units in Building: 6
Manufactured Home
- Model: THE LOTUS
Lot Features
- Lot Dimensions: 21 x 51
Financial Considerations
- Association Fee: $341
- Assoc Fee Freq.: Monthly
- Parking Included: Yes
- Assessment Year: 2025
- Tax Year: 2022
Disclosures and Reports
- Ownership: Fee Simple with Homeowners Association
- Property ID: 93340519800000
Listed by Nathan Wynsma
Sold by Henry Woo

Get Pre-Approved Today
Schools
Schools serving 8348 Merrimac Ave
| Name | Grades | Distance |
|---|---|---|
Park View Elementary School, Morton Grove, IL 6200 Lake Street, Morton Grove, IL 60053 | PK-8 | 0.9 mi |
Niles West High School 5701 Oakton Street, Skokie, IL 60077 | 9-12 | 0.8 mi |
Disclaimer:
School attendance boundaries provided by ATTOM Data Solutions and are for reference only. Contact the school directly to verify enrollment eligibility.
Price & Sales History for 8348 Merrimac Ave
Date
Details
Price
Change
Source
4/23/2026
Sold
$564,990
—
MLS
6/18/2025
Listed
$564,990
—
MLS
Disclaimer: Historical sales information is derived from public records provided by the county offices. Information is not guaranteed and should be independently verified.
8348 Merrimac Avenue, Morton Grove, IL 60053 (MLS# 12397404) is a Townhouse property that was sold at $564,990 on April 23, 2026. Want to learn more about 8348 Merrimac Avenue? Do you have questions about finding other Townhouse real estate for sale in Morton Grove? You can browse all Morton Grove real estate or contact a Coldwell Banker agent to request more information.