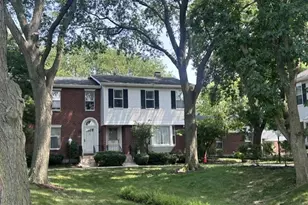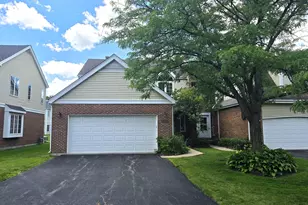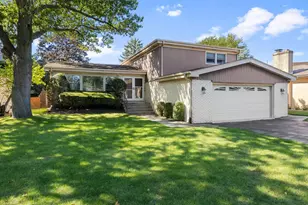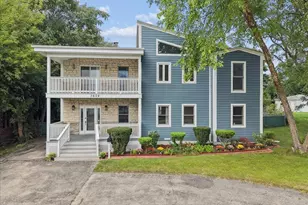

This is a carousel with tiles that activate property listing cards. Use the previous and next buttons to navigate.
1/1
$589,900
This is a carousel with tiles that activate property listing cards. Use the previous and next buttons to navigate.
1/1
Property Description
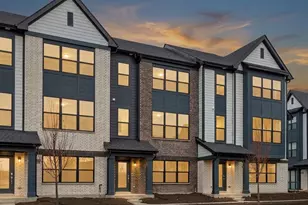
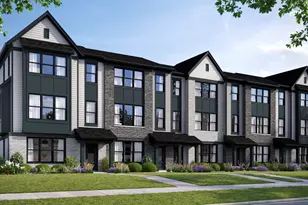
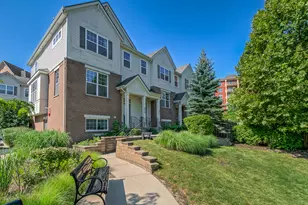
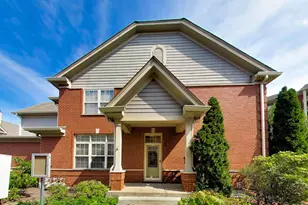
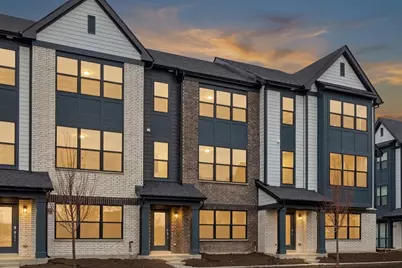
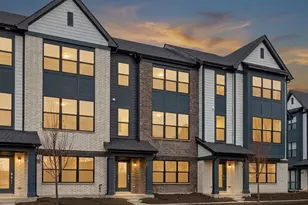
Brand New Construction With 2200 Sqft Of Living Space in A Demanding School District. Modern Open Floor Plan With 3 Beds, 2.5 Baths. Upgraded Unit With Modern Open Floor Plan Featuring Chef's Kitchen, Loads Of Cabinets, Over Size Island and Walk-In Pantry. Upgraded Full Baths, Walk-In Closet, Hardwood Floors, High Ceilings, Attached 2 Car Garage. Walikng Distance To Train For Easy Commute. Close To Restaurants, Bike Trails, Parks, and Easy Access To I94.
Full Property Details
Full Property Details for 6318 Lexington St
General
- Sold For: $589,900
- HOA FEE: $350/month
- Taxes: (2024)
- Status: Closed
- Type: Townhouse
- Source: MRED
- MLS ID: 12607397
- Added to Site: 53 day(s) ago
Interior
- Appliances: Range, Microwave, Dishwasher
Rooms
Bathrooms
- Total Bathrooms: 3
- Full Bathrooms: 2
- Half Bathrooms: 1
Bedrooms
- Total Bedrooms: 3
Additional Information
- Other Features: Commuter Bus, Commuter Train
Parking
- Garage: Yes
- Attached garage: Yes
- Garage Spaces: 2
- Total Spaces: 2
- Parking Features: Asphalt, Garage Door Opener, Garage, Yes, Garage Owned, Attached
Location
- Area: Morton Grove
- County: Cook
- Driving Directions: NORTH OF OAKTON AND SOUTH OF LINCOLN AVE ON LEHIGH. TO LEXINGTON ST WEST
School Information
- School District: 70
- Midd School District: 70
- Elementary School: Park View Elementary School
- Middle School: Park View Elementary School
- High School: Niles West High School
- Private School: Niles West High School
Community
- Assoc. Fees Include: Exterior Maintenance, Lawn Care, Snow Removal
- Pets Allowed: Yes
- Pet Restrictions: Cats OK, Dogs OK
Heating & Cooling
- Cooling Type: Central Air Conditioning
- Heating Type: Natural Gas
Utilities
- Water: Lake Michigan
Structural Information
- Structure Type: Townhouse (2-Story)
- Construction: Brick, Other, Brick Veneer
- Exterior Const.: Brick, Other, Brick Veneer
- Basement Desc.: None
- Entry Floor Number: 1
- Stories/Levels: 2
- Square Feet: 1,954
- Sq. Ft. Source: Plans
- Year Built: 2025
Unit Information
- Units in Building: 6
Manufactured Home
- Model: LOTUS
Lot Features
- Lot Dimensions: 21 x 53
Financial Considerations
- Association Fee: $350
- Assoc Fee Freq.: Monthly
- Parking Included: Yes
- Assessment Year: 2025
- Tax Year: 2024
Disclosures and Reports
- Ownership: Fee Simple
- Property ID: 10203060360000
Get Pre-Approved Today
Schools
Schools serving 6318 Lexington St
| Name | Grades | Distance |
|---|---|---|
Park View Elementary School, Morton Grove, IL 6200 Lake Street, Morton Grove, IL 60053 | PK-8 | 0.9 mi |
Niles West High School 5701 Oakton Street, Skokie, IL 60077 | 9-12 | 0.8 mi |
Disclaimer:
School attendance boundaries provided by ATTOM Data Solutions and are for reference only. Contact the school directly to verify enrollment eligibility.
Price & Sales History for 6318 Lexington St
Date
Details
Price
Change
Source
5/15/2026
Sold
$589,900
—
MLS
4/03/2026
Listed
$589,900
—
MLS
Disclaimer: Historical sales information is derived from public records provided by the county offices. Information is not guaranteed and should be independently verified.
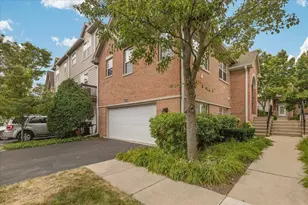
6318 Lexington Street, Morton Grove, IL 60053 (MLS# 12607397) is a Townhouse property that was sold at $589,900 on May 15, 2026. This property was listed by Ashraf Memon from our Glenbrook Office.Want to learn more about 6318 Lexington Street? Do you have questions about finding other Townhouse real estate for sale in Morton Grove? You can browse all Morton Grove real estate or contact a Coldwell Banker agent to request more information.