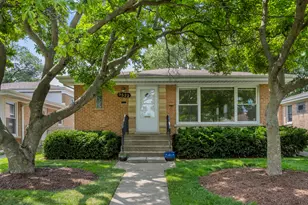
This is a carousel with tiles that activate property listing cards. Use the previous and next buttons to navigate.
1/1
$500,000
This is a carousel with tiles that activate property listing cards. Use the previous and next buttons to navigate.
1/1
Property Description
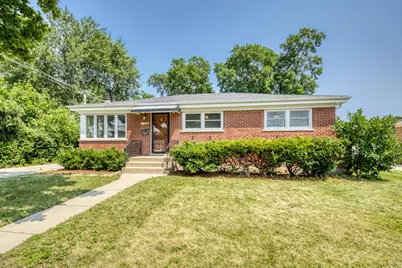
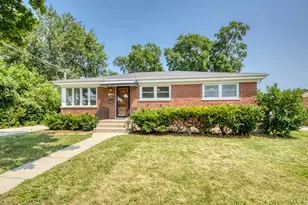
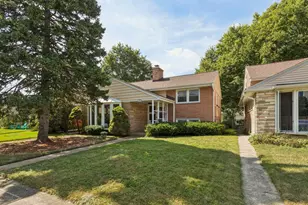
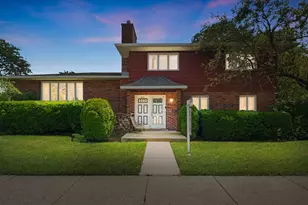
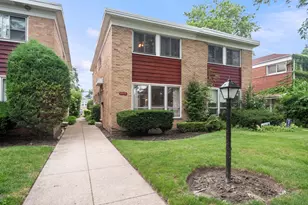
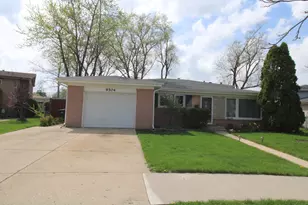
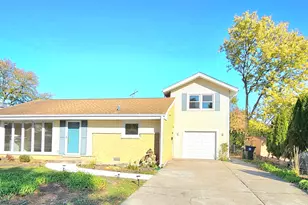
Perfectly positioned kitty-corner from Melzer Elementary School and Park, this beautifully maintained four-bedroom, two-bath home offers exceptional space, thoughtful updates, and true move-in-ready condition. The bright and inviting main level features gleaming hardwood floors, a spacious living room with Pella windows and built-in between-the-glass blinds, a separate dining room, and three generously sized bedrooms with large windows, mirrored closet doors, and Hunter ceiling fans. All bedroom windows have recently been replaced, and the main-level full bath has been tastefully renovated with fresh, timeless finishes. The beautifully appointed kitchen makes an immediate impression with richly detailed cream cabinetry extending to the ceiling, Costa Esmeralda granite countertops, a classic subway-tile backsplash, under-cabinet lighting, and a full suite of stainless-steel appliances. Generous prep and storage space are complemented by a substantial breakfast bar, creating an inviting place for casual meals, morning coffee, homework, or conversation while entertaining. A new microwave was added in 2025. The expansive finished lower level provides outstanding flexibility, with an oversized family room, a spacious fourth bedroom, an exercise or recreation area, a second full bath, and separate laundry, workshop, and storage spaces. Newly replaced carpeting gives the entire level a clean, refreshed feel, while the functional HVAC system has received recent maintenance. Outside, enjoy summer gatherings on the brick patio, relax in the yard, or practice your shot from the regulation three-point line and built-in basketball hoop. All of this is just moments from Oriole Pool, shopping, restaurants, public transportation, and convenient tollway access. A wonderful combination of space, updates, and an especially desirable Morton Grove location.
Full Property Details
Full Property Details for 9331 Oriole Ave
General
- Sold For: $500,000
- Taxes: $7,439 (2024)
- Status: Closed
- Type: Single Family
- Source: MRED
- MLS ID: 12720616
- Added to Site: 51 day(s) ago
Interior
- Interior Features: Wet Bar, 1st-Floor Bedroom, 1st-Floor Bath
- Fireplace: Yes
- Fireplace(s): Family Room, Basement, Gas Starter
- Appliances: Range, Microwave, Dishwasher, Refrigerator, Washer, Dryer, Stainless Steel Appliance(s), Humidifier
- Flooring: Hardwood
Rooms
Bathrooms
- Total Bathrooms: 2
- Full Bathrooms: 2
- Basement Baths: Yes
- Bathroom Features: Soaking Tub
Bedrooms
- Total Bedrooms: 4
- Bedrooms(Blw Grade): 1
Additional Information
- Equipment: Carbon Monoxide Detectors, Ceiling Fan(s)
- Other Features: School Bus Service, Commuter Bus, Commuter Train, Interstate Access
Parking
- Garage: Yes
- Garage Spaces: 2.5
- Total Spaces: 2
- Parking Features: Concrete, Side Driveway, Garage Door Opener, Yes, Other, Detached, Garage
Location
- Area: Morton Grove
- County: Cook
- Driving Directions: Dempster to ShermerRd N To Beckwith W to Oriole N to address
School Information
- School District: 63
- Midd School District: 63
- Elementary School: Melzer School
- Middle School: Gemini Junior High School
- High School: Maine East High School
- Private School: Maine East High School
Community
- Assoc. Fees Include: None
Heating & Cooling
- Cooling Type: Central Air Conditioning
- Heating Type: Natural Gas, Forced Air
Utilities
- Water: Lake Michigan, Public
Structural Information
- Architectural Style: Ranch
- Construction: Brick
- Exterior Const.: Brick
- Basement Desc.: Finished, Full
- Foundation: Concrete Perimeter
- Roof: Asphalt
- Windows: Screens, Double Pane Windows
- Doors: Panel Door(s)
- Sub-Flooring: Hardwood
- Square Feet: 2,230
- Sq. Ft. Source: Plans
- Year Built: 1957
- Built Before 1978: Yes
Manufactured Home
- Model: RANCH
Lot Features
- Lot Size (Acres): 0.1774
- Lot Size Range: Oversized Chicago Lot
- Lot Dimensions: 62 x 122.25 x 67.43 x 122.38
- Fence: Yes
- Fencing (Description): Fenced
Financial Considerations
- Parking Included: Yes
- Assessment Year: 1957
- Tax Amount: $7,439.37
- Tax Year: 2024
Disclosures and Reports
- Ownership: Fee Simple
- Special Conditions: List Broker Must Accompany
- Property ID: 9132180210000
Listed by Compass
Sold by Redfin Corporation

Get Pre-Approved Today
Schools
Schools serving 9331 Oriole Ave
School Districts:East Maine School District 63, Maine Township High School District 207
| Name | Grades | Distance |
|---|---|---|
Melzer School 9400 Oriole Avenue, Morton Grove, IL 60053 | K-5 | 0.1 mi |
Gemini Middle School 8955 North Greenwood Avenue, Niles, IL 60714 | 6-8 | 1.3 mi |
Maine East High School 2601 Dempster St, Park Ridge, IL 60068 | 9-12 | 2.4 mi |
Disclaimer:
School attendance boundaries provided by ATTOM Data Solutions and are for reference only. Contact the school directly to verify enrollment eligibility.
Price & Sales History for 9331 Oriole Ave
Date
Details
Price
Change
Source
9/03/2026
Sold
$500,000
0.02%
MLS
7/31/2026
Listed
$499,900
—
MLS
Disclaimer: Historical sales information is derived from public records provided by the county offices. Information is not guaranteed and should be independently verified.
9331 Oriole Avenue, Morton Grove, IL 60053 (MLS# 12720616) is a Single Family property that was sold at $500,000 on September 03, 2026. Want to learn more about 9331 Oriole Avenue? Do you have questions about finding other Single Family real estate for sale in Morton Grove? You can browse all Morton Grove real estate or contact a Coldwell Banker agent to request more information.