This is a carousel with tiles that activate property listing cards. Use the previous and next buttons to navigate.
1/1
$540,750
This is a carousel with tiles that activate property listing cards. Use the previous and next buttons to navigate.
1/1
Property Description
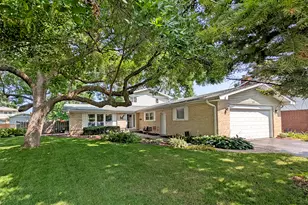
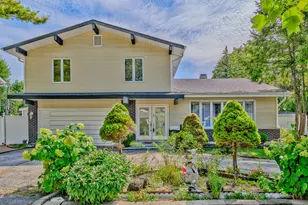
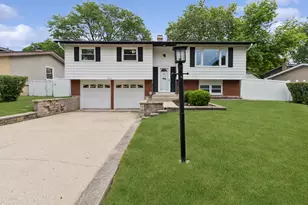
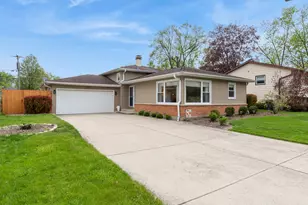
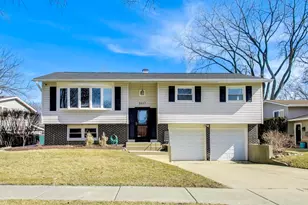
This delightful home is full of upgrades and finishes that make it SHINE. With three bedrooms and THREE FULL BATHS plus a flex room there is plenty of indoor living space to complement the large backyard and new deck (2024)! When you first walk in, the two story living room draws your eye to the dramatic fireplace and light fixture. Large windows and two story curtains give the space volume and light inviting you to explore the open concept floor plan that flows from living room to dining room to kitchen and is perfect for entertaining your family and friends. Hardwood floors (2022) make the space feel warm and inviting. Recessed lighting (2022) in the dining and kitchen spotlight granite countertops with island seating, all stainless appliances, and abundant cabinet storage. The beautiful full bath with tile shower and adjoining flex room (office, exercise, or play room) on the lower level provides multiple options for use. Upstairs there are 3 bedrooms and 2 beautifully appointed full baths. The primary suite boasts a large walk in closet and the ensuite bath has a large walk in shower with built in bench. The 2nd upstairs bath has a tub and updated finishes. Outside, the large deck with covered gazebo (stays with property), and shade from mature trees make the back yard an amazing entertainment space. The fenced yard provides security and privacy. At the front of the house, a large side skirt provides two parking spots in the concrete driveway along with a one car garage. Within walking distance of Euclid Elementary School and a short distance from shopping and restaurants, Rob Roy Golf Course, River Trails Park District parks, and the Marvin S. Weiss Community Center. Recent Key Updates: Furnace 2022, Water Heater 2023, Hardwood Floors 2022, Recessed Can Lighting 2022. Come see this well kept charmer for yourself!
Full Property Details
Full Property Details for 1003 E Alder Ln
General
- Sold For: $540,750
- Taxes: $10,546 (2024)
- Status: Closed
- Type: Single Family
- Source: MRED
- MLS ID: 12600225
- Added to Site: 96 day(s) ago
Interior
- Interior Features: Cathedral Ceiling(s), 1st-Floor Bath, Walk-In Closet(s)
- Fireplace: Yes
- Fireplace(s): Family Room, Electric
- Appliances: Range, Microwave, Dishwasher, Washer, Dryer, Disposal, Humidifier
- Flooring: Hardwood
Rooms
Bathrooms
- Total Bathrooms: 3
- Full Bathrooms: 3
Bedrooms
- Total Bedrooms: 3
Additional Information
- Equipment: Carbon Monoxide Detectors, Sump Pump, Water Heater-Gas
Parking
- Garage: Yes
- Attached garage: Yes
- Garage Spaces: 1
- Total Spaces: 3
- Parking Features: Concrete, Garage Door Opener, Yes, Garage Owned, Attached, Driveway, Owned, Garage
Location
- Area: Mount Prospect
- County: Cook
- Subdivision: Brickman Manor
- Driving Directions: Euclid East of Rt 83 to Crabtree south to Alder east to 1003
School Information
- School District: 26
- Midd School District: 26
- Elementary School: Euclid Elementary School
- Middle School: River Trails Middle School
- High School: John Hersey High School
- Private School: John Hersey High School
Community
- Assoc. Fees Include: None
Heating & Cooling
- Cooling Type: Central Air Conditioning
- Heating Type: Natural Gas, Forced Air
Utilities
- Water: Lake Michigan, Public
Structural Information
- Architectural Style: Bi-Level
- Construction: Vinyl Siding, Brick
- Exterior Const.: Vinyl Siding, Brick
- Basement Desc.: None
- Foundation: Concrete Perimeter
- Roof: Asphalt
- Doors: Lever Style Door Handles, Panel Door(s), Sliding Glass Door(s)
- Sub-Flooring: Hardwood
- Square Feet: 1,876
- Sq. Ft. Source: Assessor
- Year Built: 1972
- Built Before 1978: Yes
Additional Structures
- Other Structures: Shed(s)
Lot Features
- Lot Size (Acres): 0.2439
- Lot Size Range: Less than .25 Acre
- Lot Dimensions: 85 x 125
- Fence: Yes
- Fencing (Description): Fenced
Financial Considerations
- Parking Included: Yes
- Assessment Year: 1972
- Tax Amount: $10,546.85
- Tax Year: 2024
Disclosures and Reports
- Ownership: Fee Simple
- Property ID: 3263030280000
Listed by Keller Williams Premiere Properties

Get Pre-Approved Today
Schools
Schools serving 1003 E Alder Ln
School Districts:River Trails School District 26, Township High School District 214
| Name | Grades | Distance |
|---|---|---|
Euclid Elementary School 711 East Euclid Avenue, Mount Prospect, IL 60056 | 1-5 | 0.2 mi |
Prairie Trails School 805 North Burning Bush Lane, Mount Prospect, IL 60056 | PK-K | 1.3 mi |
River Trails Middle School 1000 North Wolf Road, Mount Prospect, IL 60056 | 6-8 | 0.7 mi |
John Hersey High School 1900 East Thomas Street, Arlington Heights, IL 60004 | 9-12 | 2.3 mi |
Disclaimer:
School attendance boundaries provided by ATTOM Data Solutions and are for reference only. Contact the school directly to verify enrollment eligibility.
Price & Sales History for 1003 E Alder Ln
Date
Details
Price
Change
Source
6/02/2026
Sold
$540,750
3%
MLS
4/08/2026
Listed
$525,000
—
MLS
Disclaimer: Historical sales information is derived from public records provided by the county offices. Information is not guaranteed and should be independently verified.
1003 E Alder Lane, Mount Prospect, IL 60056 (MLS# 12600225) is a Single Family property that was sold at $540,750 on June 02, 2026. Want to learn more about 1003 E Alder Lane? Do you have questions about finding other Single Family real estate for sale in Mount Prospect? You can browse all Mount Prospect real estate or contact a Coldwell Banker agent to request more information.