This is a carousel with tiles that activate property listing cards. Use the previous and next buttons to navigate.
1/33
$484,900 Just Listed
This is a carousel with tiles that activate property listing cards. Use the previous and next buttons to navigate.
1/33
Property Description
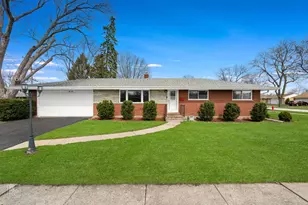
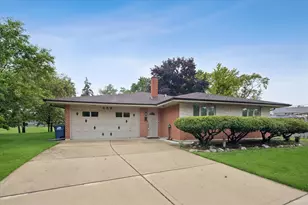
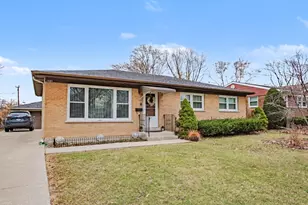
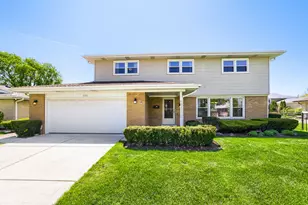
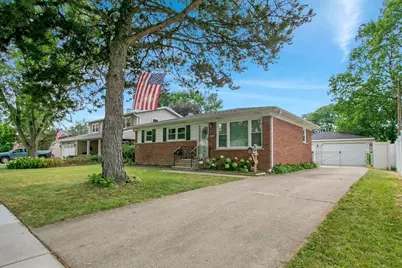
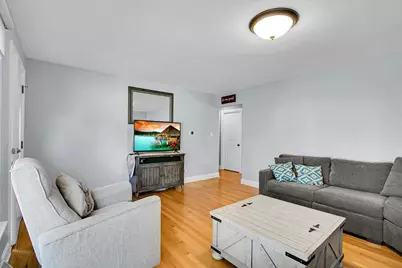
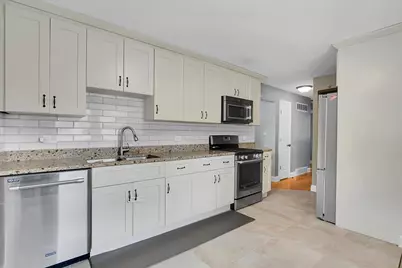
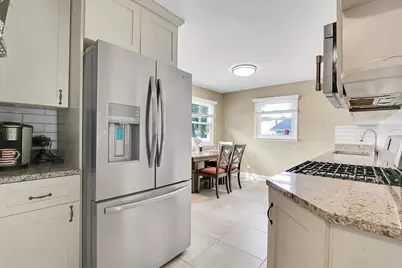
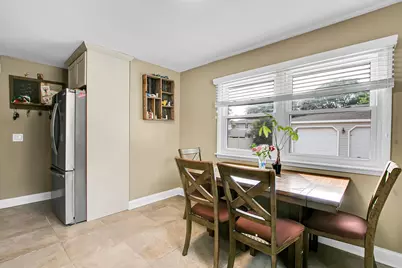
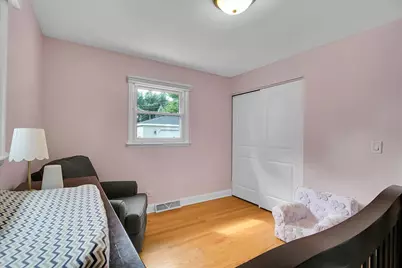
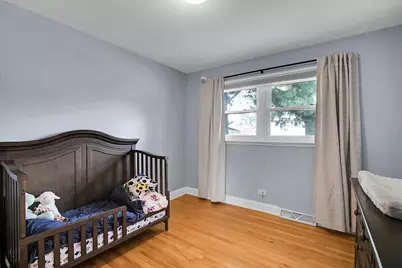
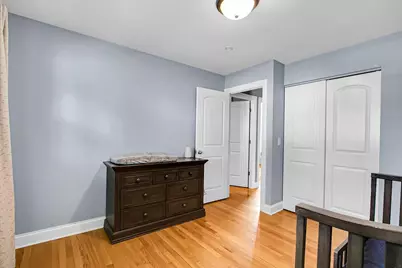
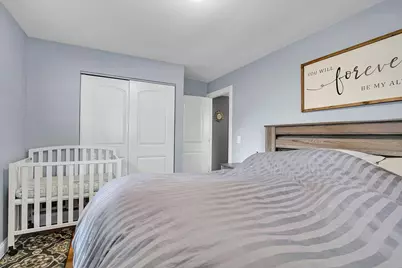
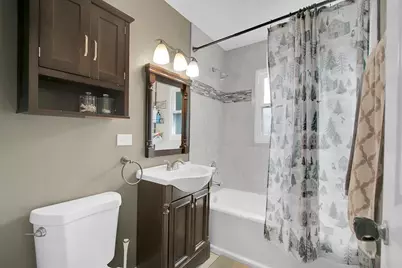
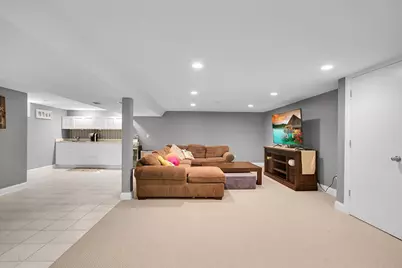
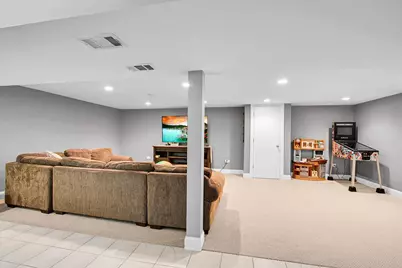
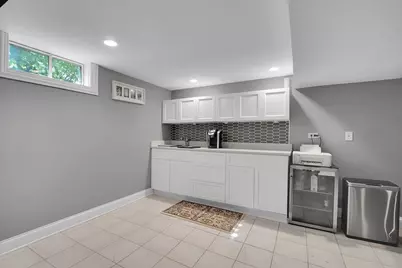
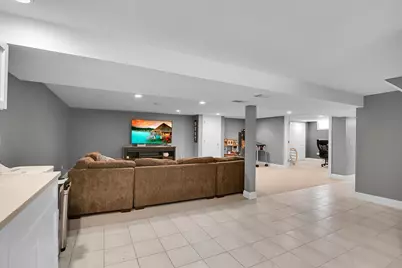
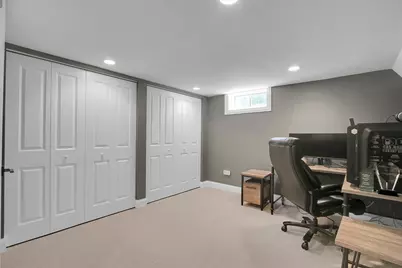
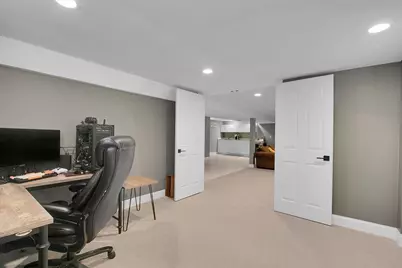
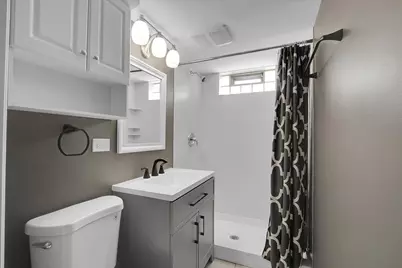
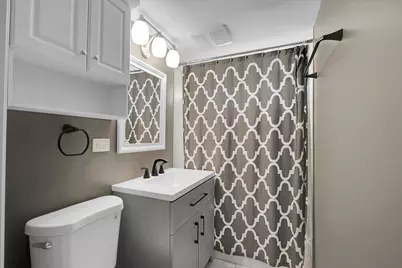
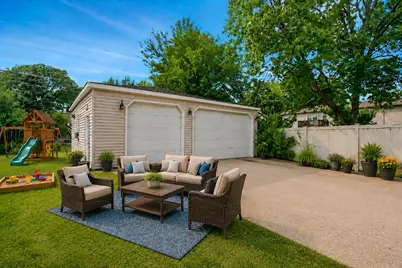
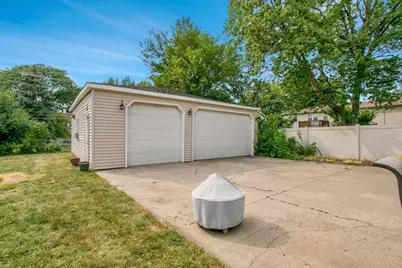
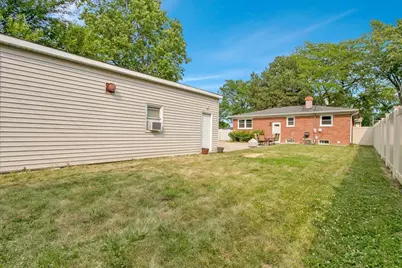
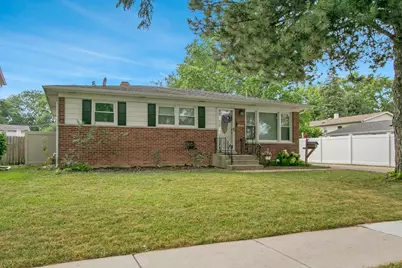
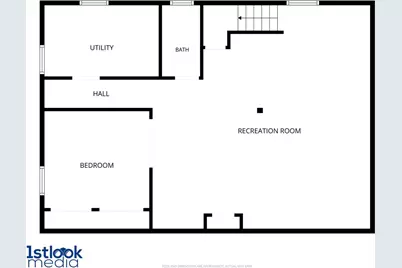
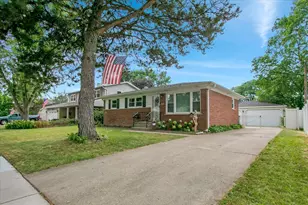
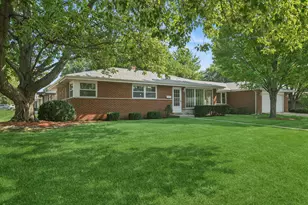
Welcome home to this spacious 3-bedroom, 2-bath brick ranch offering an impressive amount of living, entertaining, and storage space. The main level features beautiful hardwood flooring throughout, a comfortable and functional layout, and the timeless appeal of solid brick construction. The home underwent a full remodel in 2016 which includes the kitchen, bathrooms, flooring ,windows, with the roof replaced approximately in 2012. The large finished basement significantly expands the living space and features a 4th bedroom, expansive family room, wet bar, and full bathroom-perfect for entertaining, overnight guests, a home office, recreation space, or extended living arrangements. One of the true highlights of this property is the oversized 31/2-car garage, offering exceptional space for multiple vehicles, hobbies, tools, recreational equipment, or a workshop. With its generous ceiling height, the garage may even accommodate a vehicle lift, making it an outstanding feature for car enthusiasts. Step outside to enjoy the large fully fenced backyard and spacious patio, providing plenty of room for outdoor entertaining, pets, gardening, or simply relaxing with family and friends. Situated on a quiet residential street within the award-winning Prospect High School District, this home combines a peaceful neighborhood setting with outstanding convenience. Parks, shopping, restaurants, and everyday amenities are all just minutes away. With its solid brick construction, finished basement, expansive yard, and truly exceptional garage, this is a home that offers space and versatility that can be difficult to find.
Full Property Details
Full Property Details for 1402 S Robert Dr
General
- Price: $484,900
- Taxes: $7,505 (2025)
- Status: Active
- Type: Single Family
- Source: MRED
- MLS ID: 12738599
Interior
- Basement: Finished, F
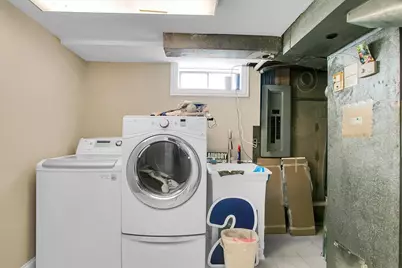
- Appliances: Range, Microwave, Dishwasher, Refrigerator, Washer, Dryer, Stainless Steel Appliance(s)
- Flooring: Hardwood
Rooms
Bathrooms
- Total Bathrooms: 2
- Full Bathrooms: 2
- Basement Baths: Yes
Bedrooms
- Total Bedrooms: 4
- Bedrooms(Blw Grade): 1
Additional Information
- Other Features: School Bus Service
Parking
- Garage: Yes
- Garage Spaces: 3
- Total Spaces: 3
- Parking Features: Yes, Garage Owned, Detached, Garage
Location
- Area: Mount Prospect
- County: Cook
- Township: Elk Grove
- Driving Directions: East on Golf Rd from Busse Rd, South on Robert Drive to property located on west side of street
School Information
- School District: 21
- Elem School District: 21
- Midd School District: 59
- High School District: 214
Community
- Assoc. Fees Include: None
Heating & Cooling
- Cooling Type: Central Air Conditioning
- Heating Type: Natural Gas
Utilities
- Sewer: Public Sewer
- Water: Lake Michigan
Structural Information
- Construction: Brick
- Exterior Const.: Brick
- Basement: Yes
- Basement Desc.: Finished, Full
- Foundation: Concrete Perimeter
- Roof: Asphalt
- Sub-Flooring: Hardwood
- Square Feet: 2,104
- Sq. Ft. Source: Taped
- Year Built: 1963
- Built Before 1978: Yes
Lot Features
- Lot Size Range: Less than .25 Acre
- Lot Dimensions: 62 x 136
Financial Considerations
- Parking Included: Yes
- Assessment Year: 1963
- Tax Amount: $7,505
- Tax Year: 2025
- Pays Sewer: Public Sewer
Disclosures and Reports
- Ownership: Fee Simple
- Property ID: 8143080200000
Listed by Real 1 Realty
Get Pre-Approved Today
Get a Great Insurance Rate
Schools
Schools serving 1402 S Robert Dr
School Districts:Community Consolidated School District 59, Township High School District 214
| Name | Grades | Distance |
|---|---|---|
Robert Frost Elementary School, Mount Prospect, IL 1308 Cypress Drive, Mount Prospect, IL 60056 | K-5 | 0.1 mi |
Friendship Jr High School 550 Elizabeth Lane, Des Plaines, IL 60018 | 6-8 | 1.5 mi |
Prospect High School 801 West Kensington Road, Mount Prospect, IL 60056 | 9-12 | 2.6 mi |
Disclaimer:
School attendance boundaries provided by ATTOM Data Solutions and are for reference only. Contact the school directly to verify enrollment eligibility.
Tax History
Tax History for 1402 S Robert Dr
Year
Property Taxes
Change
Tax Assessment
Change
2023
$8,077
—
$37,000
19%
2023
$8,077
4%
$31,000
—
2022
$7,756
26%
$31,000
44%
2021
$6,138
3%
$21,480
—
2020
$5,973
-1%
$21,480
-10%
2019
$6,031
-15%
$23,867
-4%
2018
$7,099
—
$24,866
—
2017
$7,120
6%
$24,866
—
2016
$6,695
3%
$24,866
11%
2015
$6,492
147%
$22,487
—
2014
$2,632
-47%
$22,487
—
2013
$4,986
124%
$22,487
-22%
2012
$2,226
—
$29,011
—
Disclaimer: Historical tax information is derived from public records provided by the county offices. Information is not guaranteed and should be independently verified.
Estimate the Cost
Estimate the Cost for 1402 S Robert Dr
1402 S Robert Drive, Mount Prospect, IL 60056 (MLS# 12738599) is a Single Family property with 4 bedrooms and 2 full bathrooms. 1402 S Robert Drive is currently listed for $484,900 and was received on August 20, 2026. Want to learn more about 1402 S Robert Drive? Do you have questions about finding other Single Family real estate for sale in Mount Prospect? You can browse all Mount Prospect real estate or contact a Coldwell Banker agent to request more information.