This is a carousel with tiles that activate property listing cards. Use the previous and next buttons to navigate.
1/35
$365,000 Just Listed
This is a carousel with tiles that activate property listing cards. Use the previous and next buttons to navigate.
1/35
Property Description
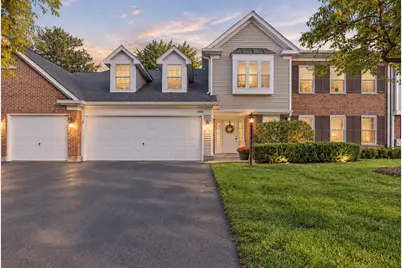
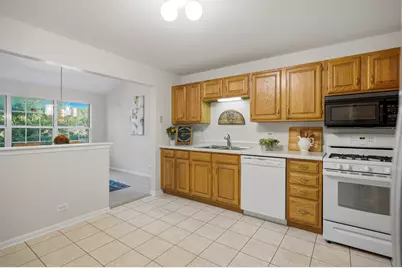
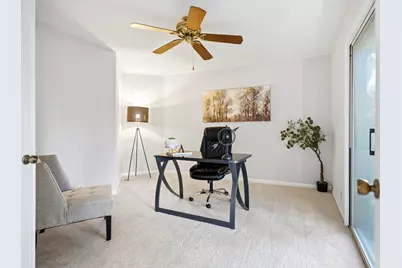
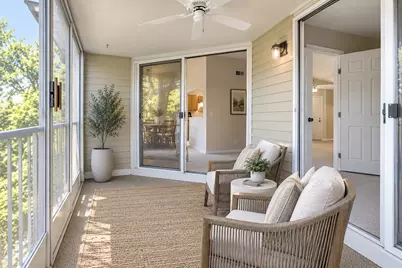
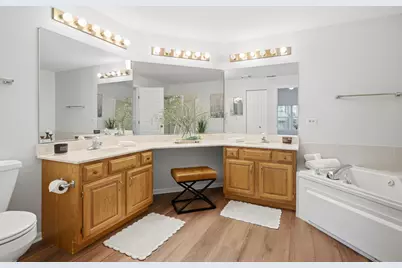
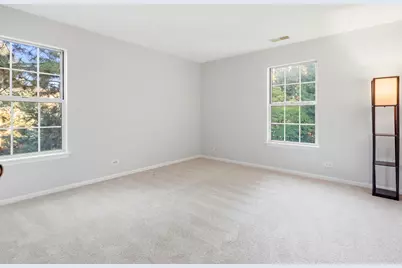
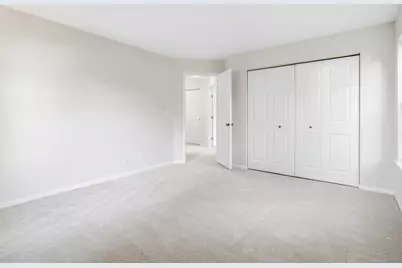
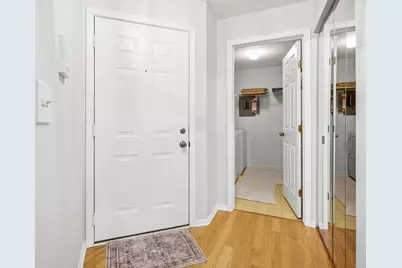
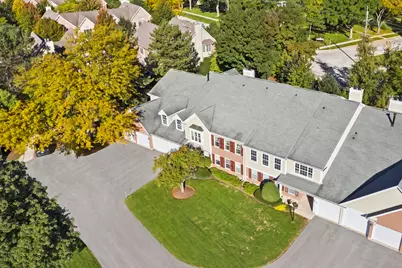
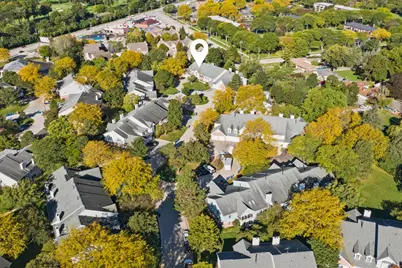
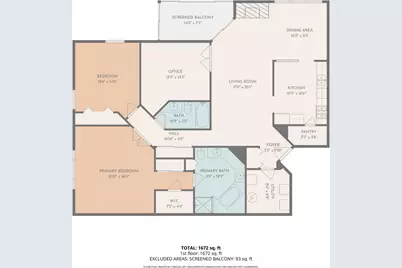
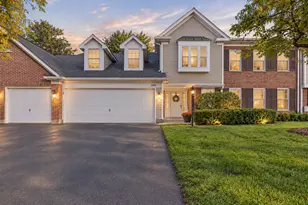
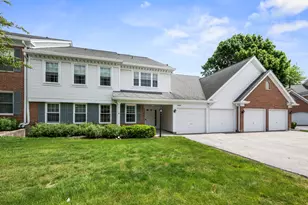
Elevated living meets convenience at Old Orchard Country Club Village! Welcome to this beautifully refreshed second-floor 3-bedroom, 2-full-bath coach home offering spacious rooms, serene views, and true maintenance-free living. Step inside to vaulted ceilings in the living and dining rooms, creating an open and airy atmosphere. The vaulted primary suite offers a peaceful retreat, while the spa-inspired primary bath features a luxurious Jacuzzi tub, separate walk-in shower, dual sinks, and his-and-her closets, including a spacious walk-in closet. The thoughtful updates continue throughout with fresh new paint (2026), brand-new carpeting (August 2026), and new laminate flooring in both bathrooms (August 2026). The kitchen offers abundant cabinetry and a convenient walk-in pantry for extra storage. In-unit laundry, a 1-car garage, fireplace and a private enclosed three-season balcony overlooking lush greenery add to the comfort and convenience of everyday living. The HOA fee includes high-speed internet and water, along with access to beautiful walking paths leading to two ponds, a community pool, and clubhouse. The clubhouse offers a calendar of social gatherings and a party room available to rent for private events. Enjoy an exceptional location next to two golf courses, minutes from downtown area restaurants, shopping, and convenient to three major Metra stations. Located within a highly desirable school district, this home offers the perfect blend of comfort, convenience, recreation, and lifestyle. Investment-minded buyers will appreciate the flexibility of the community's rental policy: the unit may be rented after 24 months of owner occupancy, subject to applicable rules and association requirements. Don't miss your opportunity to make this beautifully updated home your own. Schedule your private showing today and experience the space, amenities, and lifestyle that make Old Orchard Country Club Village so special!
Full Property Details
Full Property Details for 1408 Plum Ct #C
General
- Price: $365,000
- HOA FEE: $536/month
- Taxes: $7,468 (2025)
- Status: Active
- Type: Condo
- Source: MRED
- MLS ID: 12675663
- Updated: 10/7/2026
- Added to Site: 4 day(s) ago
Interior
- Basement: None
- Interior Features: Vaulted Ceiling(s), Walk-In Closet(s), Pantry
- Fireplace: Yes
- Number of Fireplaces: 1
- Fireplace(s): Living Room, Wood-Burning, Gas Starter
- Appliances: Range, Microwave, Dishwasher, Refrigerator, Washer, Dryer
- Flooring: Laminate
Rooms
Bathrooms
- Total Bathrooms: 2
- Full Bathrooms: 2
- Bathroom Features: Whirlpool
Bedrooms
- Total Bedrooms: 3
Additional Information
- Shared Amenities: Party Room, Pool, Clubhouse
- Other Features: School Bus Service
Parking
- Garage: Yes
- Attached garage: Yes
- Garage Spaces: 1
- Total Spaces: 2
- Parking Features: Garage Door Opener, Yes, Garage Owned, Attached, Guest, Garage
Location
- Area: Mount Prospect
- County: Cook
- Township: Wheeling
- Subdivision: Old Orchard
- Driving Directions: Rand Rd NW of Euclid to Schoenbeck North to Old Orchard entrance, turn left. Right on Butternut, right on Plum Ct. 1408 is by the SECOND guest parking/Cul-de-sac. Last building on right.
School Information
- School District: 23
- Elem School District: 23
- Midd School District: 23
- High School District: 214
- Elementary School: Dwight D Eisenhower Elementary S
- Middle School: Macarthur Middle School
- High School: John Hersey High School
- Private School: John Hersey High School
Community
- Assoc. Fees Include: Water, Clubhouse, Pool, Exterior Maintenance, Lawn Care, Internet
- Pets Allowed: Yes
- Pets: Cats OK, Dogs OK, Number Limit
- Pet Restrictions: Cats OK, Dogs OK, Number Limit, / 99lbs.
- Mgmt. Company: Braeside Management Company
Heating & Cooling
- Cooling Type: Central Air Conditioning
- Heating Type: Natural Gas
Utilities
- Sewer: Public Sewer
- Water: Lake Michigan
Structural Information
- Structure Type: Condo
- Construction: Vinyl Siding, Brick
- Exterior Const.: Vinyl Siding, Brick
- Basement Desc.: None
- Roof: Asphalt
- Sub-Flooring: Laminate
- Entry Floor Number: 2
- Stories/Levels: 2
- Square Feet: 1,672
- Sq. Ft. Source: Estimated
- Year Built: 1991
Unit Information
- Units in Building: 4
Lot Features
- Lot Dimensions: common
Animals
- Animals Allowed: Cats OK, Dogs OK, Number Limit
Financial Considerations
- Association Fee: $536
- Assoc Fee Freq.: Monthly
- Parking Included: Yes
- Assessment Year: 1991
- Tax Amount: $7,468.73
- Tax Year: 2025
- Pays Sewer: Public Sewer
Disclosures and Reports
- Ownership: Condo
- Property ID: 3282040351251
Listed by HomeSmart Connect LLC

Get Pre-Approved Today
Get a Great Insurance Rate
Schools
Schools serving 1408 Plum Ct #C
School Districts:Prospect Heights School District 23, Township High School District 214
| Name | Grades | Distance |
|---|---|---|
Anne Sullivan Elementary School 700 North Schoenbeck Road, Prospect Heights, IL 60070 | 4-5 | 1 mi |
Dwight D Eisenhower Elementary School, Prospect Heights, IL 700 North Schoenbeck Road, Prospect Heights, IL 60070 | PK-1 | 1 mi |
Betsy Ross Elementary School, Prospect Heights, IL 700 North Schoenbeck Road, Prospect Heights, IL 60070 | 2-3 | 1 mi |
Macarthur Middle School, Prospect Heights, IL 700 North Schoenbeck Road, Prospect Heights, IL 60070 | 6-8 | 1 mi |
John Hersey High School 1900 East Thomas Street, Arlington Heights, IL 60004 | 9-12 | 0.7 mi |
Disclaimer:
School attendance boundaries provided by ATTOM Data Solutions and are for reference only. Contact the school directly to verify enrollment eligibility.
Price & Sales History for 1408 Plum Ct #C
Date
Details
Price
Change
Source
10/07/2026
Listed
$365,000
82.5%
MLS
8/30/1999
Sold
$200,000
—
Public Record
Disclaimer: Historical sales information is derived from public records provided by the county offices. Information is not guaranteed and should be independently verified.
Tax History
Tax History for 1408 Plum Ct #C
Year
Property Taxes
Change
Tax Assessment
Change
2023
$2,742
—
$36,369
31%
2023
$2,742
1%
$27,781
—
2022
$2,715
-12%
$27,781
67%
2021
$3,076
10%
$16,637
-29%
2020
$2,793
1%
$23,367
-10%
2019
$2,763
-32%
$26,041
29%
2018
$4,039
-6%
$20,229
—
2017
$4,303
20%
$20,229
—
2016
$3,591
-14%
$20,229
14%
2015
$4,170
1%
$17,749
—
2014
$4,134
3%
$17,749
—
2013
$4,001
4%
$17,749
-5%
2012
$3,851
—
$18,594
—
Disclaimer: Historical tax information is derived from public records provided by the county offices. Information is not guaranteed and should be independently verified.
Estimate the Cost
Estimate the Cost for 1408 Plum Ct #C
1408 Plum Court #C, Mount Prospect, IL 60056 (MLS# 12675663) is a Condo property with 3 bedrooms and 2 full bathrooms. 1408 Plum Court #C is currently listed for $365,000 and was received on October 07, 2026. Want to learn more about 1408 Plum Court #C? Do you have questions about finding other Condo real estate for sale in Mount Prospect? You can browse all Mount Prospect real estate or contact a Coldwell Banker agent to request more information.