No photo available
$1,490,000 Just Listed
Property Description
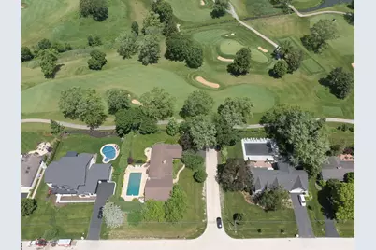
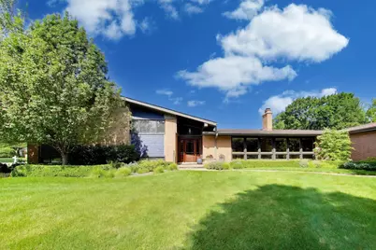
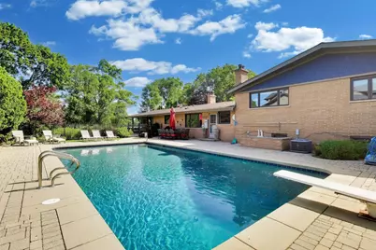
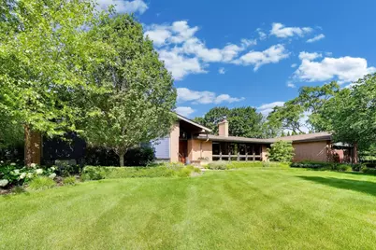
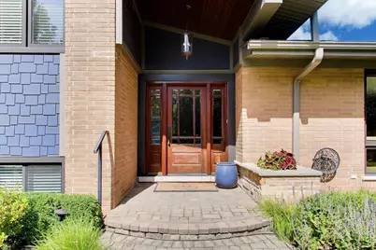
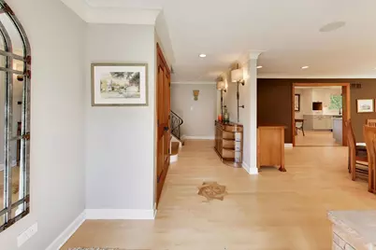
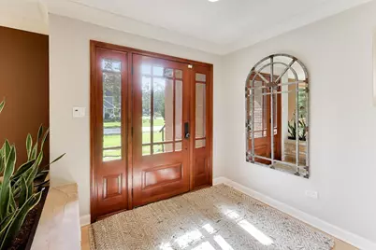
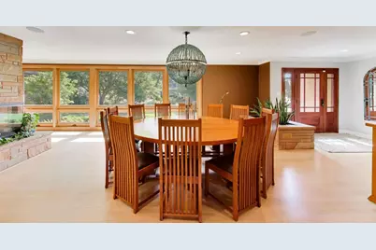
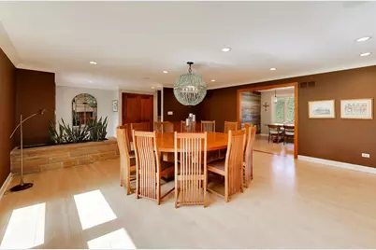
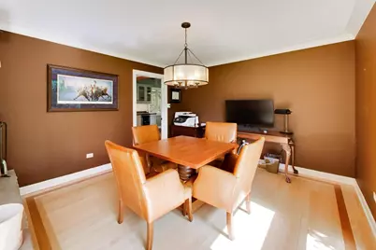
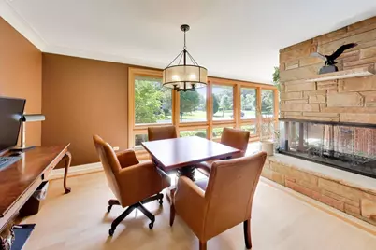
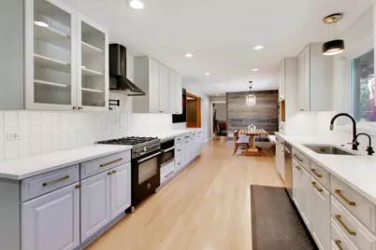
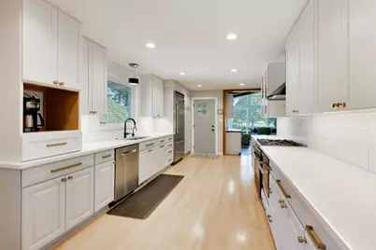
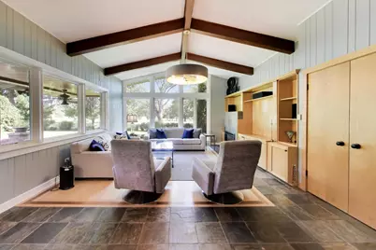
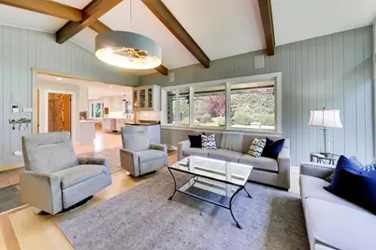
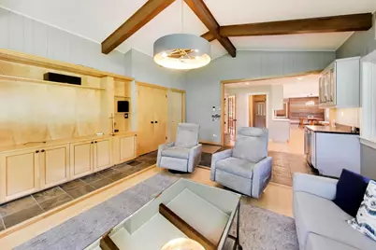
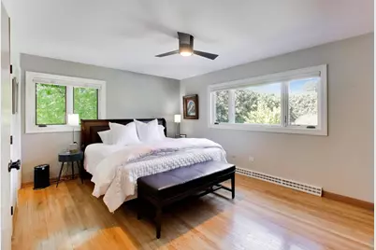
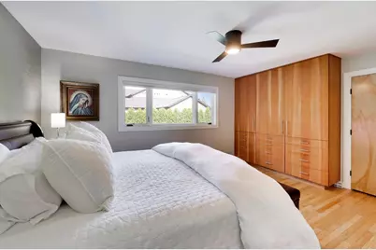
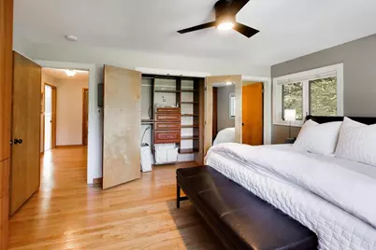
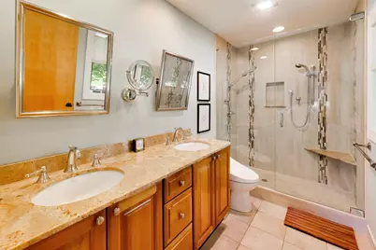
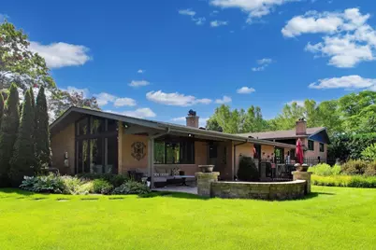
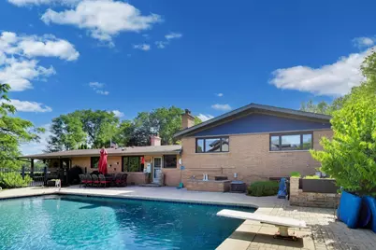
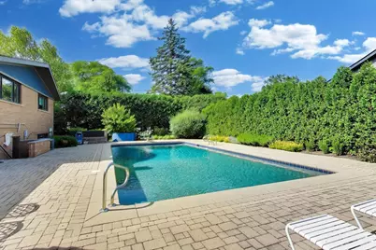
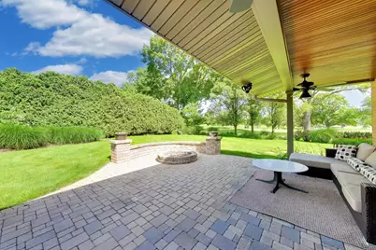
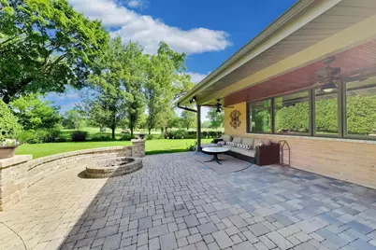
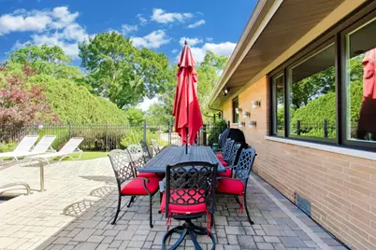
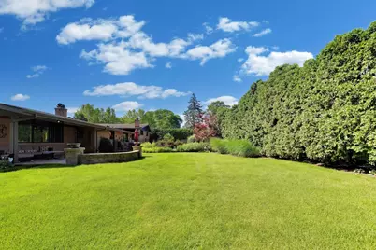
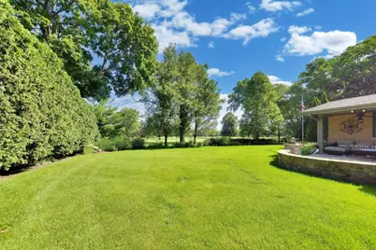
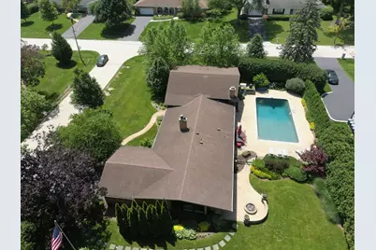
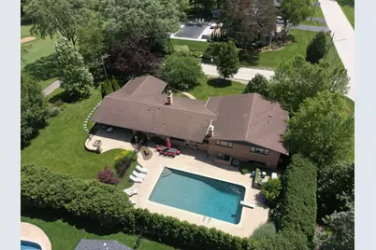
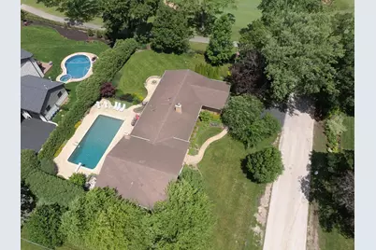
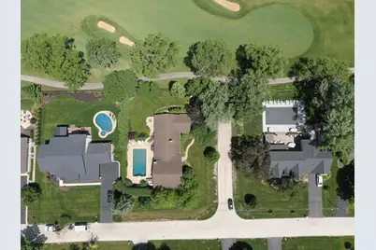
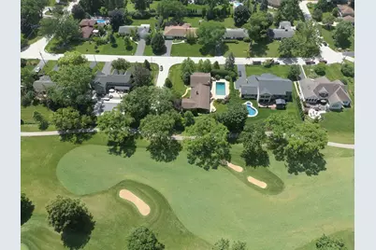
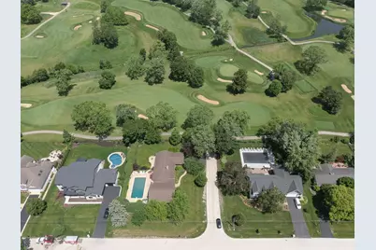
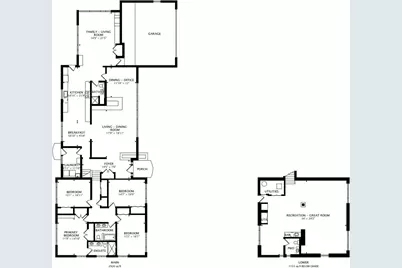
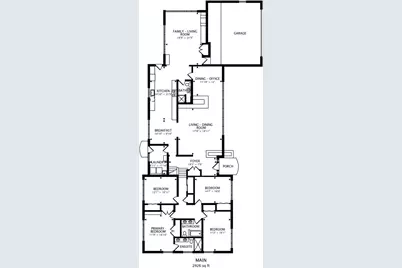
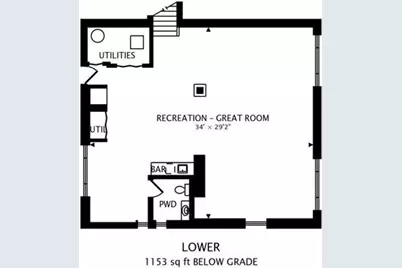
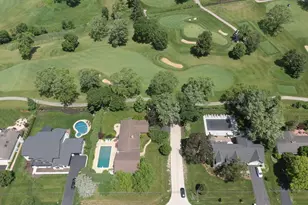
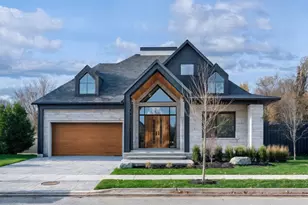
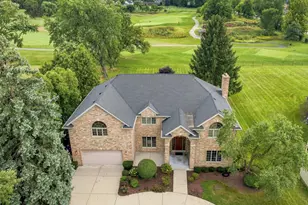
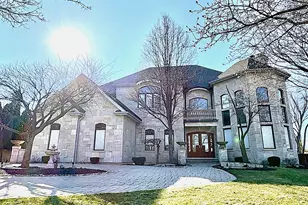
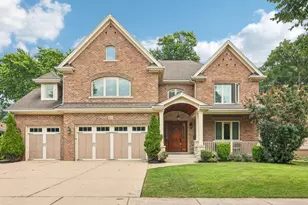
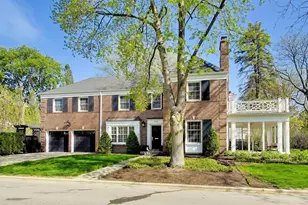
A rare custom home on a private dead-end street on Prestigious Blackhawk Lane with sweeping golf course views - backs to the 3rd fairway plus views of multiple fairways. This extensively renovated custom residence in Mount Prospect offers a rare combination of privacy, space, and thoughtful craftsmanship. With over 4,084 square feet of finished and beautifully appointed living space, this home has been meticulously maintained and substantially upgraded by the current owners. From the in-ground heated concrete pool with diving board (3' to 12' depth) to the professionally landscaped grounds, paver patios, covered sitting area, paver pool deck surround - makes the outdoor experience match the elegance within - truly Your own retreat! Inside, every major system has been renewed - all new hardwood floors (main level), kitchen, baths, dual HVAC systems, plumbing, and more - making this a true turnkey estate for the most discerning buyer. Enjoy the convenience of a whole-house natural gas generator, Marvin wood windows throughout, a grandfathered water well serving the 40,000 gallon pool and irrigation system, and an address that places you minutes from O'Hare International Airport. Award winning schools, Lions Park Grade - Lincoln Middle - Prospect High.
Full Property Details
Full Property Details for 1500 W Blackhawk Dr
General
- Price: $1,490,000
- Taxes: $18,048 (2024)
- Status: Active
- Type: Single Family
- Source: MRED
- MLS ID: 12680337
Rental Information
- Complex Features: Street Paved
Interior
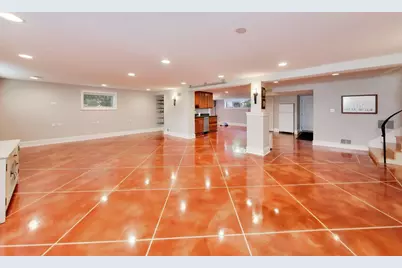
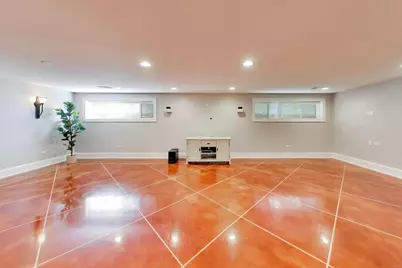
- Basement: Finished, C
- Interior Features: Cathedral Ceiling(s), Dry Bar, Wet Bar, 1st-Floor Bath, Built-in Features, Bookcases, Center Hall Plan, Beamed Ceilings, Open Floorplan, Separate Dining Room, Quartz Counters
- Fireplace: Yes
- Number of Fireplaces: 2
- Fireplace(s): Family Room, Living Room, Wood-Burning, Attached Fireplace Doors/Screen, Gas Log, Masonry
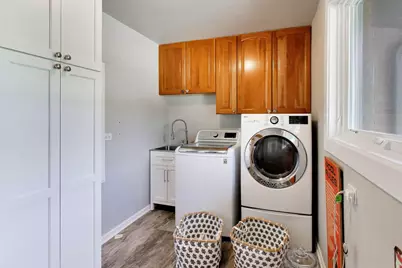
- Appliances: Microwave, Dishwasher, Refrigerator, Washer, Dryer, Disposal, Humidifier
- Flooring: Hardwood
Rooms
Bathrooms
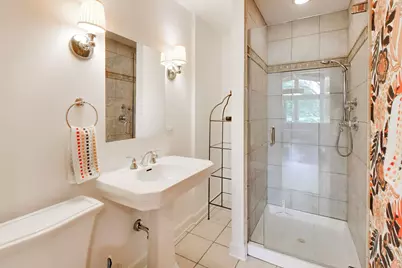
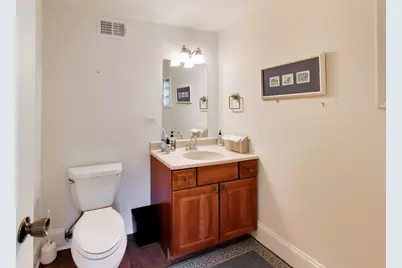
- Total Bathrooms: 4
- Full Bathrooms: 3
- Half Bathrooms: 1
- Basement Baths: Yes
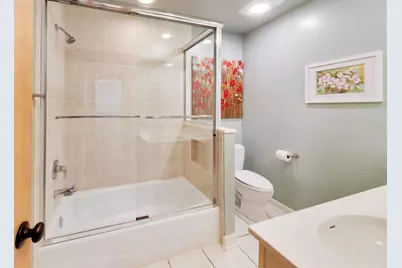
- Bathroom Features: Double Sink, Soaking Tub
Bedrooms
- Total Bedrooms: 4
Additional Information
- Equipment: Carbon Monoxide Detectors, Ceiling Fan(s), Lawn Sprinkler, Generator, Water Heater-Gas
- Other Features: School Bus Service
Parking
- Garage: Yes
- Attached garage: Yes
- Garage Spaces: 2.1
- Total Spaces: 2
- Parking Features: Asphalt, Garage Door Opener, Yes, Garage Owned, Attached, Garage
Location
- Area: Mount Prospect
- County: Cook
- Township: Elk Grove
- Driving Directions: Lonnquist Blvd (W of 83/Elmhurst - just E of Busse Rd to Edgewood or Glendale, N to Blackhawk, 1500.
School Information
- School District: 57
- Elem School District: 57
- Midd School District: 57
- High School District: 214
- Elementary School: Lions Park Elementary School
- Middle School: Lincoln Junior High School
- High School: Prospect High School
- Private School: Prospect High School
Community
- Assoc. Fees Include: None
Heating & Cooling
- Cooling Type: Central Air Conditioning, Zoned, Dual
- Heating Type: Natural Gas, Forced Air, Sep Heating Systems - 2+, Individual Controls, Zoned
Utilities
- Sewer: Public Sewer
- Water: Lake Michigan
- Onsite: Cable Available
Structural Information
- Construction: Brick, Cement Siding
- Exterior Const.: Brick, Cement Siding
- Basement: Yes
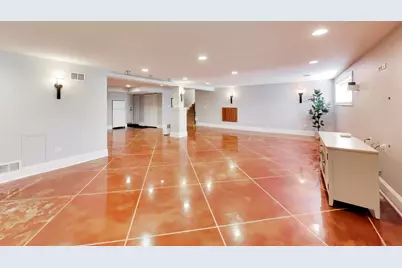
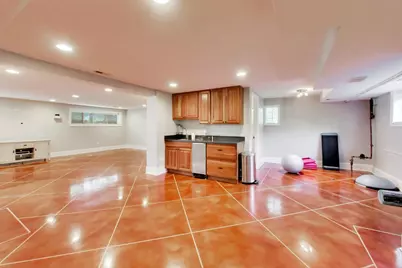
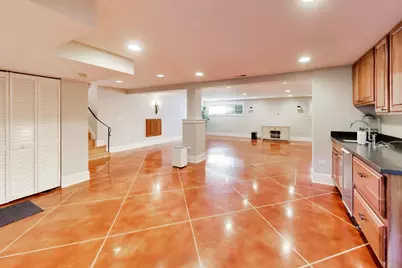
- Basement Desc.: Finished, Crawl Space, Sub-Basement, Exterior Entry, Concrete, Rec/Family Area, Partial
- Foundation: Concrete Perimeter
- Roof: Asphalt
- Windows: Screens, Insulated Windows
- Doors: French Doors
- Sub-Flooring: Hardwood
- Square Feet: 4,058
- Sq. Ft. Source: Plans
- Year Built: 1957
- Built Before 1978: Yes
Lot Features
- Lot Size (Acres): 0.465
- Lot Size Range: .25 to .49 Acre
- Lot Dimensions: 118 x 170
- Lot Features: On Golf Course, Landscaped
Financial Considerations
- Parking Included: Yes
- Assessment Year: 1957
- Tax Amount: $18,048
- Tax Year: 2024
- Pays Sewer: Public Sewer
Disclosures and Reports
- Ownership: Fee Simple
- Property ID: 8113100120000
Listed by @properties Christie's International Real Estate

Get Pre-Approved Today
Get a Great Insurance Rate
Schools
Schools serving 1500 W Blackhawk Dr
School Districts:Mount Prospect School District 57, Township High School District 214
| Name | Grades | Distance |
|---|---|---|
Westbrook Early Learning Center 103 Busse Road, Mount Prospect, IL 60056 | PK-1 | 0.7 mi |
Lions Park Elementary School 300 East Council Trail, Mount Prospect, IL 60056 | 2-5 | 1.3 mi |
Lincoln Middle School, Mount Prospect, IL 700 West Lincoln Street, Mount Prospect, IL 60056 | 6-8 | 0.6 mi |
Prospect High School 801 West Kensington Road, Mount Prospect, IL 60056 | 9-12 | 1.7 mi |
Disclaimer:
School attendance boundaries provided by ATTOM Data Solutions and are for reference only. Contact the school directly to verify enrollment eligibility.
Tax History
Tax History for 1500 W Blackhawk Dr
Year
Property Taxes
Change
Tax Assessment
Change
2023
$16,347
—
$81,889
32%
2023
$16,347
4%
$62,000
—
2022
$15,690
-5%
$62,000
10%
2021
$16,578
2%
$56,535
—
2020
$16,304
—
$56,535
-10%
2019
$16,287
4%
$62,817
15%
2018
$15,624
—
$54,504
—
2017
$15,684
14%
$54,504
—
2016
$13,816
7%
$54,504
15%
2015
$12,965
2%
$47,231
—
2014
$12,762
—
$47,231
—
2013
$12,733
-12%
$47,231
-20%
2012
$14,524
—
$58,880
—
Disclaimer: Historical tax information is derived from public records provided by the county offices. Information is not guaranteed and should be independently verified.
Estimate the Cost
Estimate the Cost for 1500 W Blackhawk Dr
1500 W Blackhawk Drive, Mount Prospect, IL 60056 (MLS# 12680337) is a Single Family property with 4 bedrooms, 3 full bathrooms and 1 partial bathroom. 1500 W Blackhawk Drive is currently listed for $1,490,000 and was received on July 06, 2026. Want to learn more about 1500 W Blackhawk Drive? Do you have questions about finding other Single Family real estate for sale in Mount Prospect? You can browse all Mount Prospect real estate or contact a Coldwell Banker agent to request more information.