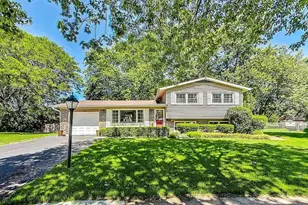
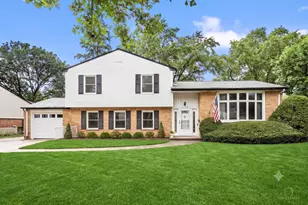
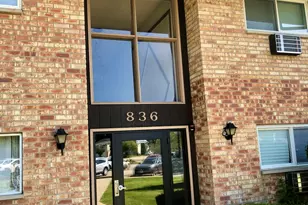
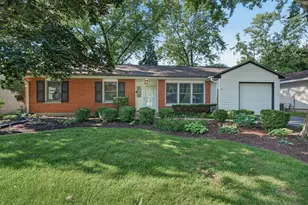
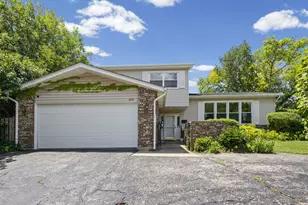
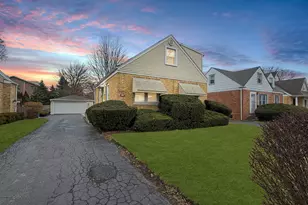
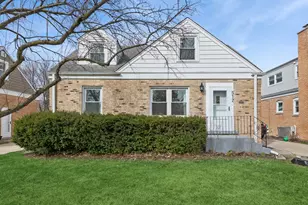
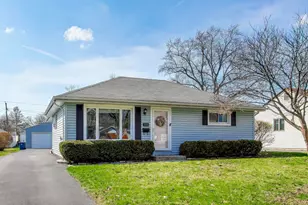
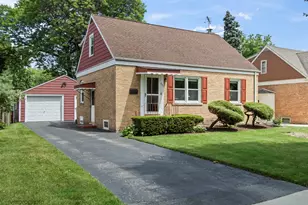
Full Property Details for 604 N Wilshire Dr
General
- Price: $478,000
- Taxes: (2025)
- Status: Active
- Type: Single Family
- Source: MRED
- MLS ID: 12744065
Rental Information
- Complex Features: Curbs, Sidewalks, Street Lights, Street Paved
Interior
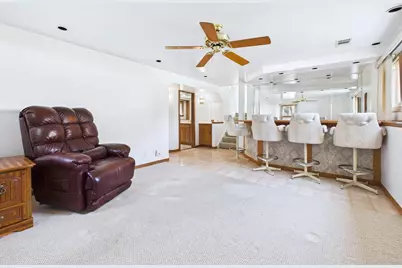
- Basement: Finished, D
- Interior Features: Wet Bar
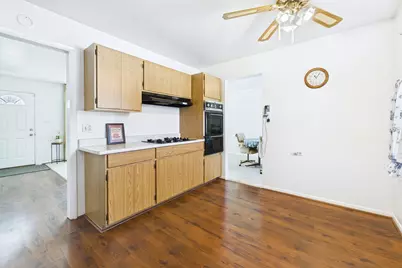
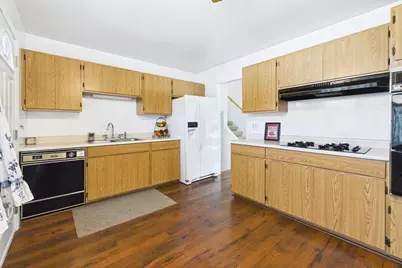
- Appliances: Double Oven, Dishwasher, Refrigerator, Bar Fridge, Washer, Dryer
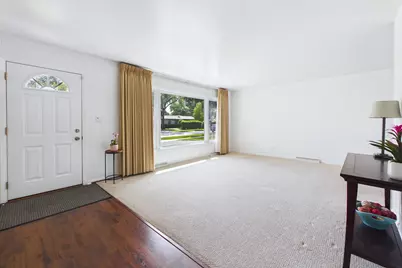
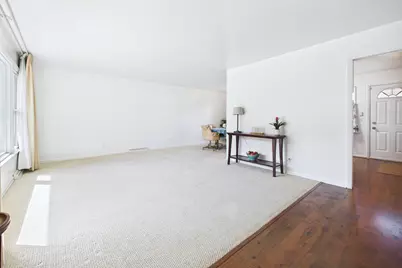
- Flooring: Hardwood
Rooms
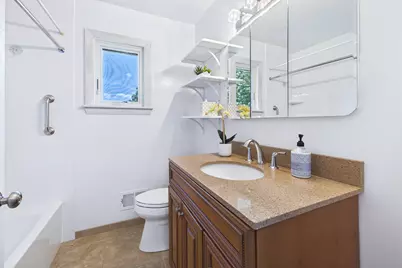
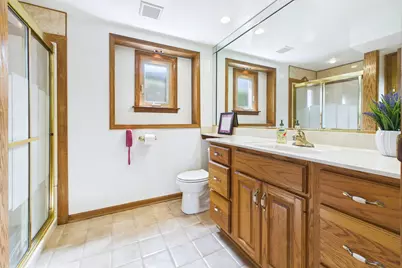
- Total Bathrooms: 2
- Full Bathrooms: 2
- Basement Baths: Yes
- Bathroom Features: Separate Shower, Garden Tub
Additional Information
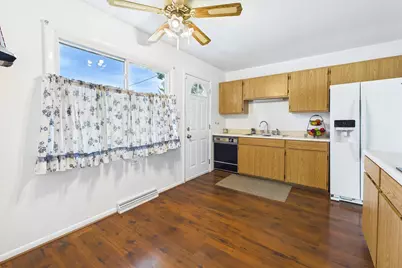
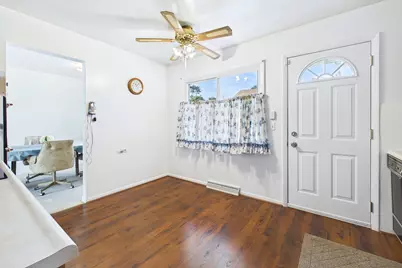
- Equipment: Carbon Monoxide Detectors, Ceiling Fan(s), Whole-House Fan
- Other Features: School Bus Service, Commuter Train, Interstate Access
Exterior
- Exterior Features: Lighting
Parking
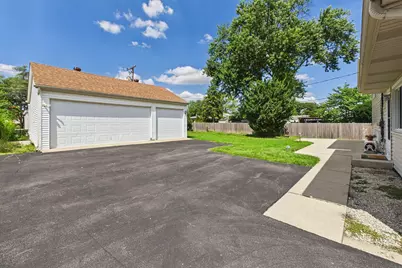
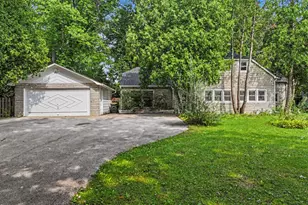
- Garage: Yes
- Garage Spaces: 3
- Total Spaces: 3
- Parking Features: Asphalt, Shared Driveway, Garage Door Opener, Yes, Garage Owned, Detached, Garage
Location
- Area: Mount Prospect
- County: Cook
- Township: Wheeling
- Subdivision: Brickman Manor
- Driving Directions: From Wheeling and Kensington, west on Kensington to first street (Wilshire). South to 604 on right. Look for sign.
School Information
- School District: 26
- Elem School District: 26
- Midd School District: 26
- High School District: 214
- Elementary School: Euclid Elementary School
- Middle School: River Trails Middle School
- High School: John Hersey High School
- Private School: John Hersey High School
Community
- Assoc. Fees Include: None
Heating & Cooling
- Cooling Type: Central Air Conditioning
- Heating Type: Natural Gas, Forced Air
Utilities
- Sewer: Public Sewer
- Water: Lake Michigan
Structural Information
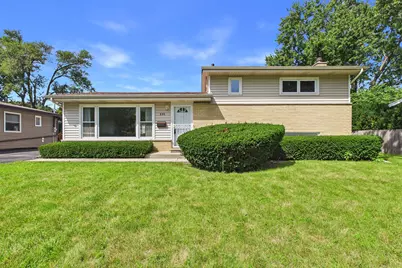
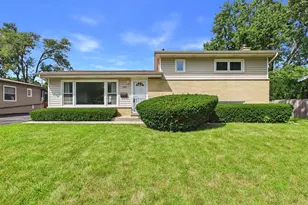
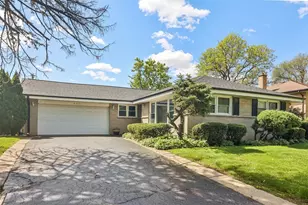
- Construction: Vinyl Siding, Brick
- Exterior Const.: Vinyl Siding, Brick
- Basement: Yes
- Basement Desc.: Finished, Daylight
- Foundation: Concrete Perimeter
- Roof: Asphalt
- Windows: Screens
- Sub-Flooring: Hardwood
- Square Feet: 1,115
- Sq. Ft. Source: Assessor
- Year Built: 1961
- Built Before 1978: Yes
Lot Features
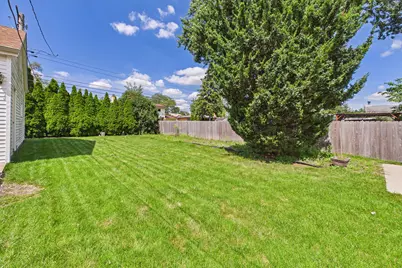
- Lot Size (Acres): 0.2029
- Lot Size Range: .25 to .49 Acre
- Lot Dimensions: 68 x 130
Financial Considerations
- Assessment Year: 1961
- Tax Year: 2025
- Pays Sewer: Public Sewer
Disclosures and Reports
- Ownership: Fee Simple
- Property ID: 3342120130000
Listed by Berkshire Hathaway HomeServices Starck Real Estate