![[Address not provided], Mount Prospect, IL 60056 - Photo 2](https://m1.cbhomes.com/p/155/12734822/D7dFF8e75e8441C/pds23tp.webp)
![[Address not provided], Mount Prospect, IL 60056 - Photo 3](https://m.cbhomes.com/p/155/12734822/C38b66A61Dee407/pds23tp.webp)
![[Address not provided], Mount Prospect, IL 60056 - Photo 4](https://m1.cbhomes.com/p/155/12734822/5666Ee666d3E43A/pds23tp.webp)
![[Address not provided], Mount Prospect, IL 60056 - Photo 5](https://m.cbhomes.com/p/155/12734822/8b9D782E0D1B462/pds23tp.webp)
![[Address not provided], Mount Prospect, IL 60056 - Photo 6](https://m1.cbhomes.com/p/155/12734822/Cc623ccD037F40E/pds23tp.webp)
![[Address not provided], Mount Prospect, IL 60056 - Photo 7](https://m.cbhomes.com/p/155/12734822/2250a0b742694c5/pds23tp.webp)
![[Address not provided], Mount Prospect, IL 60056 - Photo 8](https://m1.cbhomes.com/p/155/12734822/2251F504a0A54EC/pds23tp.webp)
![[Address not provided], Mount Prospect, IL 60056 - Photo 9](https://m.cbhomes.com/p/155/12734822/ae0DdAcD1112489/pds23tp.webp)
![[Address not provided], Mount Prospect, IL 60056 - Photo 10](https://m1.cbhomes.com/p/155/12734822/5bD9Dd9BA0C648A/pds23tp.webp)
![[Address not provided], Mount Prospect, IL 60056 - Photo 11](https://m.cbhomes.com/p/155/12734822/e232B23d8B744C3/pds23tp.webp)
![[Address not provided], Mount Prospect, IL 60056 - Photo 12](https://m1.cbhomes.com/p/155/12734822/fda634AEFf974AC/pds23tp.webp)
![[Address not provided], Mount Prospect, IL 60056 - Photo 13](https://m.cbhomes.com/p/155/12734822/585C96A4Aa9f422/pds23tp.webp)
![[Address not provided], Mount Prospect, IL 60056 - Photo 14](https://m1.cbhomes.com/p/155/12734822/69895cDFF6Fc44D/pds23tp.webp)
![[Address not provided], Mount Prospect, IL 60056 - Photo 15](https://m.cbhomes.com/p/155/12734822/683f2018CEbF40a/pds23tp.webp)
![[Address not provided], Mount Prospect, IL 60056 - Photo 16](https://m1.cbhomes.com/p/155/12734822/D19923cB3D0947c/pds23tp.webp)
![[Address not provided], Mount Prospect, IL 60056 - Photo 17](https://m.cbhomes.com/p/155/12734822/DD39E178104B43e/pds23tp.webp)
![[Address not provided], Mount Prospect, IL 60056 - Photo 18](https://m1.cbhomes.com/p/155/12734822/29547599CED04b4/pds23tp.webp)
![[Address not provided], Mount Prospect, IL 60056 - Photo 19](https://m.cbhomes.com/p/155/12734822/c56720Ee924a435/pds23tp.webp)
![[Address not provided], Mount Prospect, IL 60056 - Photo 20](https://m1.cbhomes.com/p/155/12734822/3a886E7F433243C/pds23tp.webp)
![[Address not provided], Mount Prospect, IL 60056 - Photo 21](https://m.cbhomes.com/p/155/12734822/C7801317ed244A6/pds23tp.webp)
![[Address not provided], Mount Prospect, IL 60056 - Photo 22](https://m1.cbhomes.com/p/155/12734822/824b62447D4E4F5/pds23tp.webp)
![[Address not provided], Mount Prospect, IL 60056 - Photo 23](https://m.cbhomes.com/p/155/12734822/C02DBbafafe74E8/pds23tp.webp)
![[Address not provided], Mount Prospect, IL 60056 - Photo 24](https://m1.cbhomes.com/p/155/12734822/95786753D7E8435/pds23tp.webp)
![[Address not provided], Mount Prospect, IL 60056 - Photo 25](https://m.cbhomes.com/p/155/12734822/fB3755665BB7411/pds23tp.webp)
![[Address not provided], Mount Prospect, IL 60056 - Photo 26](https://m1.cbhomes.com/p/155/12734822/A2d08086A0B9441/pds23tp.webp)

Date
Details
Price
Change
Source
9/03/2026
Listed
$450,000
—
MLS
Disclaimer: Historical sales information is derived from public records provided by the county offices. Information is not guaranteed and should be independently verified.

This is a carousel with tiles that activate property listing cards. Use the previous and next buttons to navigate.
![[Address not provided], Mount Prospect, IL 60056 - Photo 1](https://m1.cbhomes.com/p/155/12734822/07137ceAAFc440C/pds23tp.webp)
$450,000 Just Listed
This is a carousel with tiles that activate property listing cards. Use the previous and next buttons to navigate.
![[Address not provided], Mount Prospect, IL 60056 - Photo 1](https://m.cbhomes.com/p/155/12734822/07137ceAAFc440C/pds23tp.webp)
Listed by Berkshire Hathaway HomeServices Starck Real Estate
Berkshire Hathaway HomeServices Starck Real Estate
(847) 255-3900

 NMLS#: 1598647
| Name | Grades | Distance |
|---|---|---|
John Jay Elementary School 1835 West Pheasant Trail, Mount Prospect, IL 60056 | K-5 | 0.3 mi |
Holmes Jr High School 1900 West Lonnquist Boulevard, Mount Prospect, IL 60056 | 6-8 | 0.7 mi |
Rolling Meadows High School 2901 Central Road, Rolling Meadows, IL 60008 | 9-12 | 3.1 mi |
This is a carousel with tiles that activate property listing cards. Use the previous and next buttons to navigate.


This is a carousel with tiles that activate property listing cards. Use the previous and next buttons to navigate.

This is a carousel with tiles that activate property listing cards. Use the previous and next buttons to navigate.
This is a carousel with tiles that activate property listing cards. Use the previous and next buttons to navigate.
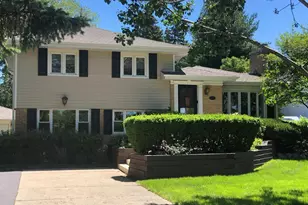
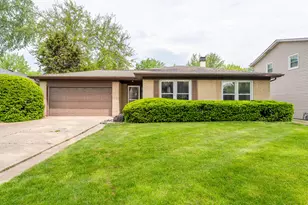
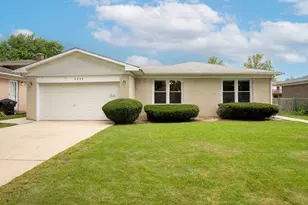
MLS# 12734822, Mount Prospect, IL 60056 (MLS# 12734822) is a Single Family property with 3 bedrooms, 2 full bathrooms and 1 partial bathroom. MLS# 12734822 is currently listed for $450,000 and was received on September 03, 2026. Want to learn more about MLS# 12734822? Do you have questions about finding other Single Family real estate for sale in Mount Prospect? You can browse all Mount Prospect real estate or contact a Coldwell Banker agent to request more information.