No photo available
$285,000 -$4,000 (-1.38%) Price Reduced
Property Description
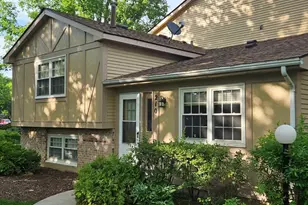
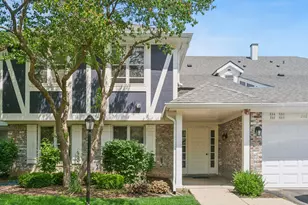
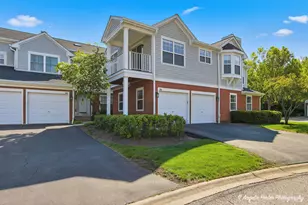
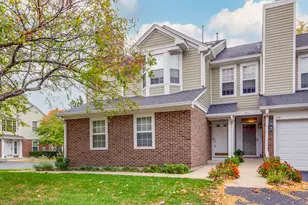
TOP TIER UNIT in Investor friendly - Lakewood Village. COMPLETELY move-in-ready, fully renovated (2026) 2-bedroom, 2-bathroom upper-level penthouse condo! Step up the beautiful hardwood stairs into a bright and airy family room elevated by soaring vaulted ceilings, brand new ceiling fans, and a freshly painted interior that perfectly complements the newly refinished, real American red oak hardwood floors spanning the entire home. The stunning renovated kitchen boasts maple wood cabinets, gleaming granite countertops, stainless steel appliances, and brand new vinyl flooring, while both full bathrooms have been meticulously updated with newer tile, toilets, and vanities-including a dual-sink vanity in the master. Complete with an attached 1-car garage, this investor-friendly, highly rentable home is situated in the highly desirable Fremont school district with low HOA fees covering exterior maintenance, lawn care, snow removal, scavenger, and common insurance. Offering easy access to shopping along Butterfield Road, Route 45, and Route 60, this gorgeous ranch-style penthouse is the ultimate blend of luxury and location.
Full Property Details
Full Property Details for 1113 Orleans Dr
General
- Price: $285,000
- HOA FEE: $289/month
- Taxes: $5,575 (2025)
- Status: Active
- Type: Townhouse
- Source: MRED
- MLS ID: 12688455
- Updated: 7/7/2026
- Added to Site: 14 day(s) ago
Interior
- Basement: None
- Appliances: Range, Microwave, Dishwasher, Refrigerator, Washer, Dryer, Disposal
Rooms
Bathrooms
- Total Bathrooms: 2
- Full Bathrooms: 2
- Bathroom Features: Soaking Tub
Bedrooms
- Total Bedrooms: 2
Additional Information
- Equipment: Carbon Monoxide Detectors, Ceiling Fan(s)
- Other Features: School Bus Service, Commuter Bus, Commuter Train, Interstate Access
Parking
- Garage: Yes
- Attached garage: Yes
- Garage Spaces: 1
- Total Spaces: 1
- Parking Features: Asphalt, Garage Door Opener, Yes, Garage Owned, Attached, Garage
Location
- Area: Ivanhoe / Mundelein
- County: Lake
- Township: Vernon
- Driving Directions: BUTTERFIELD NORTH OR SOUTH TO ORLEANS DR AND TO 1113
School Information
- School District: 73
- Elem School District: 73
- Midd School District: 73
- High School District: 120
- Elementary School: Hawthorn Elementary School (Sout
- Middle School: Hawthorn Elementary School (Sout
- High School: Mundelein Cons High School
- Private School: Mundelein Cons High School
Community
- Assoc. Fees Include: Insurance, Exterior Maintenance, Lawn Care, Snow Removal
- Pets Allowed: Yes
- Pets: Cats OK, Dogs OK
- Pet Restrictions: Cats OK, Dogs OK, / 900lbs.
- Mgmt. Company: Foster Premier, Inc
Heating & Cooling
- Cooling Type: Central Air Conditioning
- Heating Type: Natural Gas, Forced Air
Utilities
- Sewer: Public Sewer
- Water: Public
Structural Information
- Structure Type: Townhouse (2-Story)
- Construction: Vinyl Siding
- Exterior Const.: Vinyl Siding
- Basement Desc.: None
- Foundation: Concrete Perimeter
- Roof: Asphalt
- Entry Floor Number: 2
- Stories/Levels: 2
- Square Feet: 1,100
- Sq. Ft. Source: Estimated
- Year Built: 1996
- Remodeled/Updated: 2026
Unit Information
- Units in Building: 4
Lot Features
- Lot Dimensions: COMMON
Animals
- Animals Allowed: Cats OK, Dogs OK
Financial Considerations
- Association Fee: $289
- Assoc Fee Freq.: Monthly
- Parking Included: Yes
- Assessment Year: 1996
- Tax Amount: $5,575
- Tax Year: 2025
- Pays Sewer: Public Sewer
Disclosures and Reports
- Ownership: Condo
- Property ID: 15051032060000
Listed by Property Economics Inc.

Get Pre-Approved Today
Get a Great Insurance Rate
Schools
Schools serving 1113 Orleans Dr
School Districts:Hawthorn Community Consolidated School District 73, Mundelein Consolidated High School District 120
| Name | Grades | Distance |
|---|---|---|
Hawthorn Elementary School South 430 North Aspen Drive, Vernon Hills, IL 60061 | 1-5 | 0.5 mi |
Hawthorn School for Young Learners 637 North Aspen Drive, Vernon Hills, IL 60061 | K- | 0.7 mi |
Hawthorn Middle School South 600 North Aspen Drive, Vernon Hills, IL 60061 | 6-8 | 0.6 mi |
Mundelein Cons High School 1350 West Hawley Street, Mundelein, IL 60060 | 9-12 | 3.2 mi |
Disclaimer:
School attendance boundaries provided by ATTOM Data Solutions and are for reference only. Contact the school directly to verify enrollment eligibility.
Price & Sales History for 1113 Orleans Dr
Date
Details
Price
Change
Source
7/07/2026
Price Reduced
$285,000
-1.38%
MLS
6/25/2026
Listed
$289,000
40.98%
MLS
2/04/2022
Sold
$205,000
—
Public Record
Disclaimer: Historical sales information is derived from public records provided by the county offices. Information is not guaranteed and should be independently verified.
Estimate the Cost
Estimate the Cost for 1113 Orleans Dr
1113 Orleans Drive, Mundelein, IL 60060 (MLS# 12688455) is a Townhouse property with 2 bedrooms and 2 full bathrooms. 1113 Orleans Drive is currently listed for $285,000 and was received on June 25, 2026. Want to learn more about 1113 Orleans Drive? Do you have questions about finding other Townhouse real estate for sale in Mundelein? You can browse all Mundelein real estate or contact a Coldwell Banker agent to request more information.