This is a carousel with tiles that activate property listing cards. Use the previous and next buttons to navigate.
1/1
$540,000
This is a carousel with tiles that activate property listing cards. Use the previous and next buttons to navigate.
1/1
Property Description
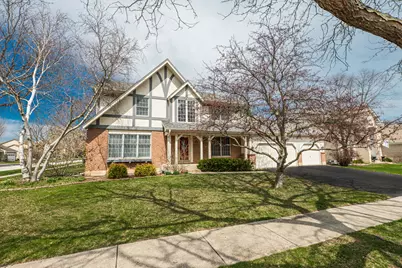
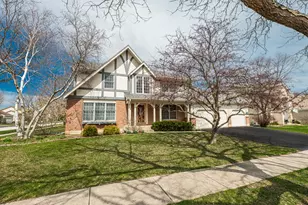
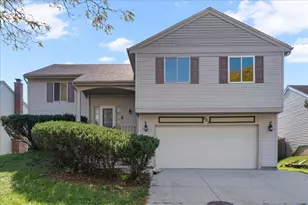
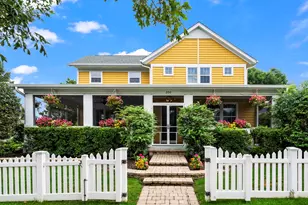
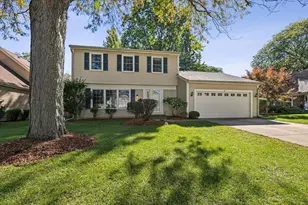
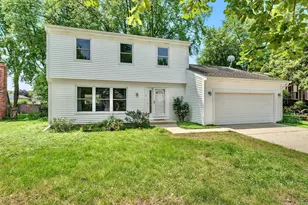
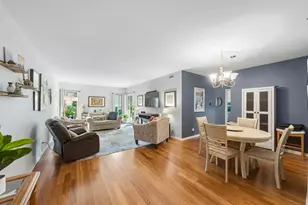
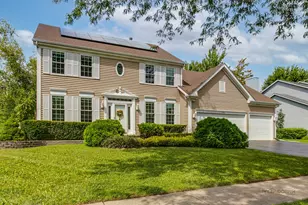
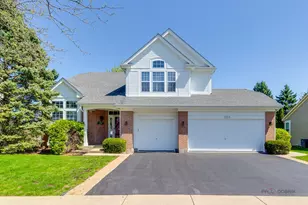
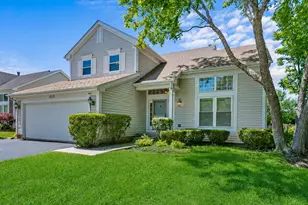
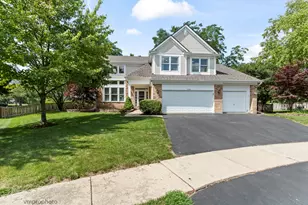
Welcome to 1404 Halifax Drive, a beautifully maintained storybook home nestled in the highly desirable Cambridge Country North neighborhood. Lovingly cared for by its original owner, this residence offers a rare blend of warmth, space, and everyday comfort. From the moment you arrive, the inviting curb appeal sets the tone for what's inside-a home that feels both welcoming and well cared for. Step inside to discover a thoughtfully designed layout with generous living spaces perfect for both entertaining and relaxing. The living room, dining room, and family room all feature beautiful real hardwood floors. The updated kitchen with white cabinetry, Corian counters, and stainless steel appliances, serves as the true heart of the home, offering ample space to cook, gather, and create lasting memories, all while flowing seamlessly into the main living areas. The main floor office boasts hardwood flooring with built-in bookshelves. It is a perfect setting for a reading room or a home office. Upstairs, you'll find four spacious bedrooms, one with hardwood flooring and most with carpeting, including a serene primary suite designed for comfort and retreat. The expansive en suite bath offers a soaking tub, separate shower, and a walk-in closet-your own private escape at the end of the day. The finished basement provides incredible versatility, whether you envision a cozy media room, play space, or game room. You'll also appreciate the additional unfinished workshop area and generous storage closet space. This home boasts 3,000 sq. ft. of finished space! Step outside to a backyard built for enjoyment-from summer gatherings on the well-maintained deck to quiet evenings in the gazebo (screens will be included). It's the perfect setting to relax or entertain. The expansive 765 sq. ft. 3-car garage adds more storage space to this great home. Ideally located near parks, schools, the Fremont Library, and local amenities, this home combines convenience with a true neighborhood feel. Opportunities like this don't come often-schedule your showing today and experience everything 1404 Halifax Drive has to offer. Agent related to seller.
Full Property Details
Full Property Details for 1404 Halifax Dr
General
- Sold For: $540,000
- Taxes: $13,962 (2024)
- Status: Closed
- Type: Single Family
- Source: MRED
- MLS ID: 12648161
- Added to Site: 149 day(s) ago
Interior
- Interior Features: Built-in Features, Walk-In Closet(s), Separate Dining Room, Pantry
- Appliances: Range, Microwave, Dishwasher, High-End Refrigerator, Washer, Dryer, Disposal, Stainless Steel Appliance(s), Humidifier
- Flooring: Hardwood, Wood, Carpet
Rooms
Bathrooms
- Total Bathrooms: 3
- Full Bathrooms: 2
- Half Bathrooms: 1
- Bathroom Features: Separate Shower, Soaking Tub
Bedrooms
- Total Bedrooms: 4
Additional Information
- Equipment: Carbon Monoxide Detectors, Ceiling Fan(s), Sump Pump, Water Heater-Gas
- Other Features: School Bus Service
Parking
- Garage: Yes
- Attached garage: Yes
- Garage Spaces: 3
- Total Spaces: 3
- Parking Features: Asphalt, Garage Door Opener, Yes, Garage Owned, Attached, Garage
Location
- Area: Ivanhoe / Mundelein
- County: Lake
- Subdivision: Cambridge Country North
- Driving Directions: North on Midlothian to Winchester, Right on Winchester, Left onto Halifax, Last home on right.
School Information
- School District: 75
- Midd School District: 75
- Elementary School: Mechanics Grove Elementary Schoo
- Middle School: Carl Sandburg Middle School
- High School: Mundelein Cons High School
- Private School: Mundelein Cons High School
Community
- Assoc. Fees Include: None
Heating & Cooling
- Cooling Type: Central Air Conditioning
- Heating Type: Natural Gas
Utilities
- Water: Lake Michigan
Structural Information
- Construction: Vinyl Siding, Brick
- Exterior Const.: Vinyl Siding, Brick
- Basement Desc.: Partially Finished, Full
- Foundation: Concrete Perimeter
- Roof: Asphalt
- Sub-Flooring: Hardwood, Wood, Carpet
- Square Feet: 2,640
- Sq. Ft. Source: Assessor
- Year Built: 1994
Lot Features
- Lot Size (Acres): 0.25
- Lot Size Range: .25 to .49 Acre
- Lot Dimensions: 10890
- Lot Features: Corner Lot
Financial Considerations
- Parking Included: Yes
- Assessment Year: 1994
- Tax Amount: $13,962
- Tax Year: 2024
Disclosures and Reports
- Ownership: Fee Simple
- Property ID: 10133070110000
Listed by Jameson Sotheby's International Realty
Sold by Century 21 Circle

Get Pre-Approved Today
Schools
Schools serving 1404 Halifax Dr
School Districts:Mundelein Elementary School District 75, Mundelein Consolidated High School District 120
| Name | Grades | Distance |
|---|---|---|
Mechanics Grove Elementary School 1200 North Midlothian Road, Mundelein, IL 60060 | 3-5 | 0.5 mi |
Washington Elementary School, Mundelein, IL 122 South Garfield Avenue, Mundelein, IL 60060 | K-2 | 2.3 mi |
Carl Sandburg Middle School, Mundelein, IL 855 West Hawley Street, Mundelein, IL 60060 | 6-8 | 1.6 mi |
Mundelein Cons High School 1350 West Hawley Street, Mundelein, IL 60060 | 9-12 | 1.4 mi |
Disclaimer:
School attendance boundaries provided by ATTOM Data Solutions and are for reference only. Contact the school directly to verify enrollment eligibility.
Price & Sales History for 1404 Halifax Dr
Date
Details
Price
Change
Source
9/11/2026
Sold
$540,000
-1.82%
MLS
5/14/2026
Listed
$550,000
—
MLS
Disclaimer: Historical sales information is derived from public records provided by the county offices. Information is not guaranteed and should be independently verified.
1404 Halifax Drive, Mundelein, IL 60060 (MLS# 12648161) is a Single Family property that was sold at $540,000 on September 11, 2026. Want to learn more about 1404 Halifax Drive? Do you have questions about finding other Single Family real estate for sale in Mundelein? You can browse all Mundelein real estate or contact a Coldwell Banker agent to request more information.