
This is a carousel with tiles that activate property listing cards. Use the previous and next buttons to navigate.






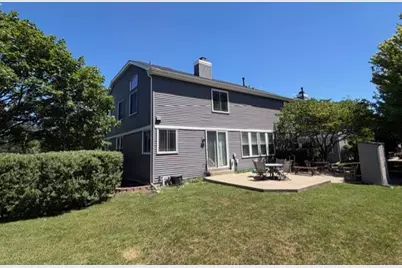
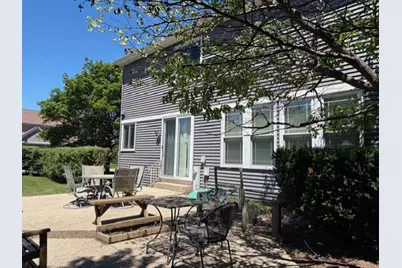
$5,000

This is a carousel with tiles that activate property listing cards. Use the previous and next buttons to navigate.

Full Property Details for 280 Pembrook Ln
General
- Rent: $5,000
- Status: Active
- Type: Rental
- Source: MRED
- MLS ID: 12690716
Rental Information
- Lease Includes: Parking
- Date Available: 7/18/2026
Interior
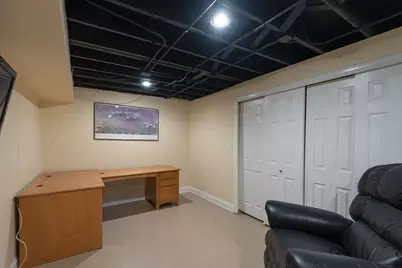
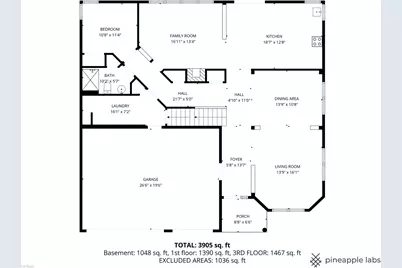
- Basement: Finished, S
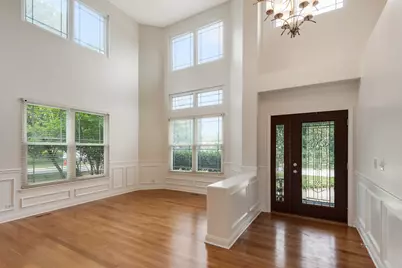
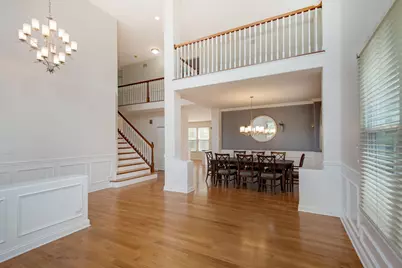
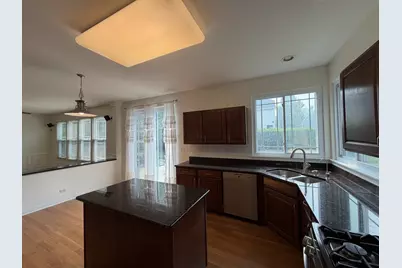
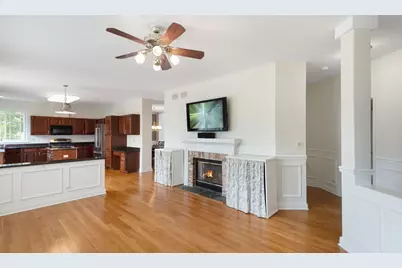
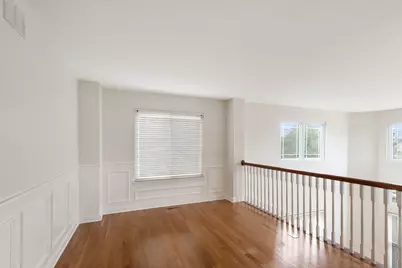
- Interior Features: Vaulted Ceiling(s), Cathedral Ceiling(s), 1st-Floor Bedroom, Theatre Room, 1st-Floor Bath, Storage, High Ceilings, Open Floorplan, Granite Counters
- Fireplace: Yes
- Number of Fireplaces: 1
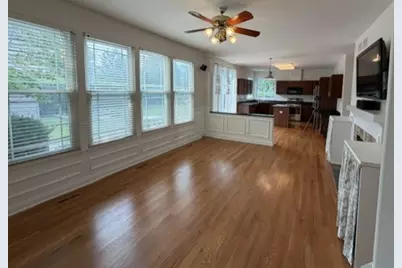
- Fireplace(s): Family Room, Wood-Burning, Gas Starter
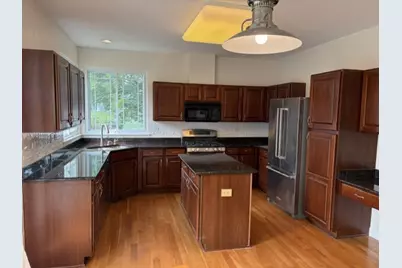
- Appliances: Double Oven, Microwave, Dishwasher, Refrigerator, Washer, Dryer, Disposal, Gas Cooktop
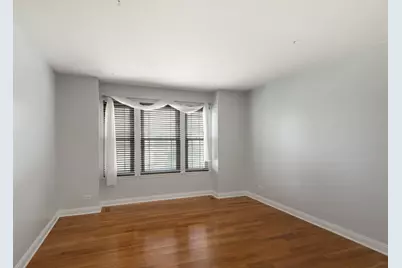
- Flooring: Hardwood, Laminate
Rooms
Bathrooms
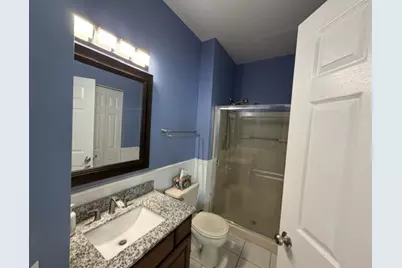
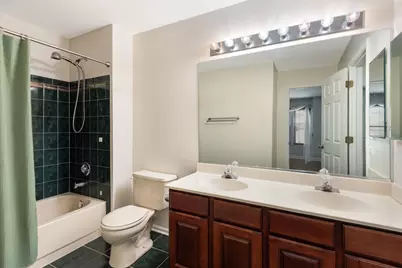
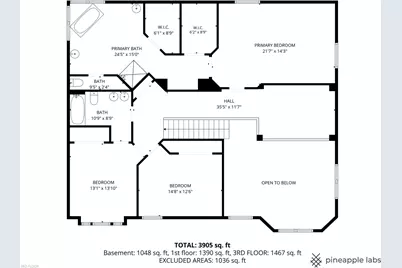
- Total Bathrooms: 3
- Full Bathrooms: 3
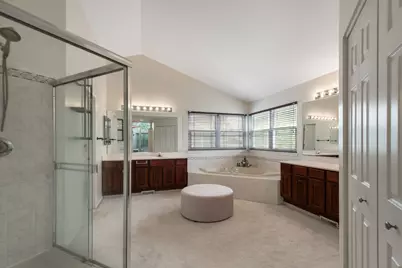
- Bathroom Features: Separate Shower, Double Sink, Garden Tub, Soaking Tub
Bedrooms
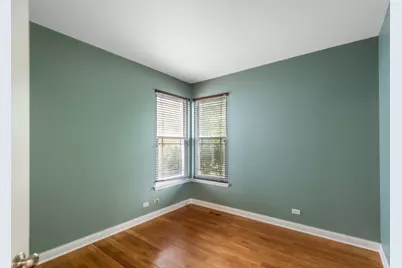
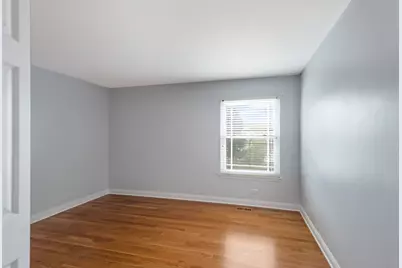
- Total Bedrooms: 4
Additional Information
- Other Features: School Bus Service, Non-Smoking House
Parking
- Garage: Yes
- Attached garage: Yes
- Garage Spaces: 3
- Total Spaces: 3
- Parking Features: Brick Driveway, Garage Door Opener, Yes, Garage Owned, Attached, Garage
Location
- Area: Ivanhoe / Mundelein
- County: Lake
- Township: Fremont
- Driving Directions: South of Maple and West of Butterfield Rd just behind Carmel High School and east of Fairhaven School
School Information
- School District: 73
- Elem School District: 73
- Midd School District: 73
- High School District: 120
- Elementary School: Hawthorn Elementary School (Nor
- Middle School: Hawthorn Middle School North
- High School: Mundelein Cons High School
- Private School: Mundelein Cons High School
Heating & Cooling
- Cooling Type: Central Air Conditioning
- Heating Type: Natural Gas
Utilities
- Sewer: Storm Sewer
- Water: Public, Private
Structural Information
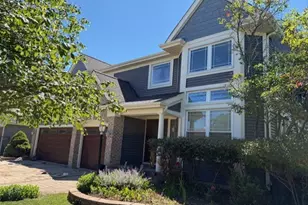
- Construction: Brick
- Exterior Const.: Brick
- Basement: Yes
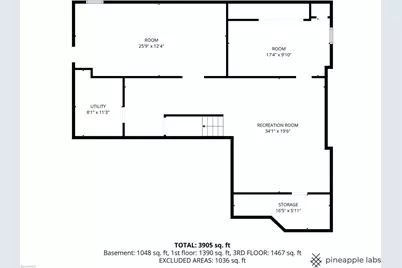
- Basement Desc.: Finished, Storage Space, Full
- Foundation: Concrete Perimeter
- Roof: Asphalt
- Windows: Screens, Drapes
- Sub-Flooring: Hardwood, Laminate
- Square Feet: 3,016
- Sq. Ft. Source: Assessor
- Year Built: 1995
Lot Features
- Lot Dimensions: 118 x 82
- Lot Features: Corner Lot, Landscaped
Financial Considerations
- Lease Price: $5,000
- Security Deposit: $5,000
- Assessment Year: 1995
- Pays Sewer: Storm Sewer
Meet the listing agent

(847) 275-4503 mobile
(847) 541-5000 direct

Schools serving 280 Pembrook Ln
| Name | Grades | Distance |
|---|---|---|
Hawthorn Elementary School North 301 West Hawthorn Parkway, Vernon Hills, IL 60061 | 1-5 | 2 mi |
Hawthorn School for Young Learners 637 North Aspen Drive, Vernon Hills, IL 60061 | K- | 2.3 mi |
Hawthorn Middle School North 201 West Hawthorn Parkway, Vernon Hills, IL 60061 | 6-8 | 2 mi |
Mundelein Cons High School 1350 West Hawley Street, Mundelein, IL 60060 | 9-12 | 1.8 mi |
This is a carousel with tiles that activate property listing cards. Use the previous and next buttons to navigate.
- Rental
- Active
- Updated 4 days ago
- 4Beds
- 4Total Baths
- 3,311Sq. Ft.

This is a carousel with tiles that activate property listing cards. Use the previous and next buttons to navigate.
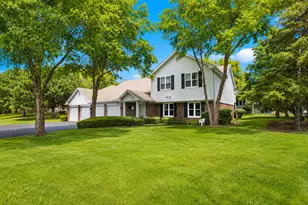
- Condo
- Active
- Updated 5 hours ago
- 3Beds
- 2Total Baths
- 1,450Sq. Ft.
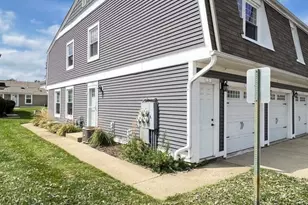
- Townhouse
- Active
- Updated 1 hour ago
- 3Beds
- 1Total Bath
- 1,034Sq. Ft.
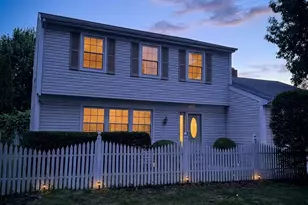
- Rental
- Active
- Updated 5 hours ago
- 3Beds
- 3Total Baths
- 2,000Sq. Ft.
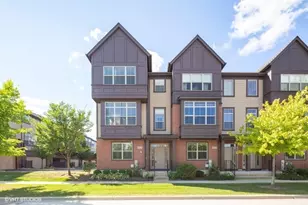
- Rental
- Active
- Updated 4 days ago
- 3Beds
- 3Total Baths
- 2,181Sq. Ft.

This is a carousel with tiles that activate property listing cards. Use the previous and next buttons to navigate.
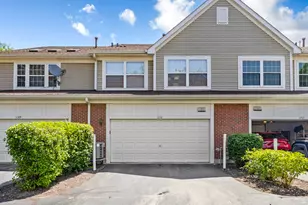
- Condo
- Active
- Updated 55 minutes ago
- 2Beds
- 2Total Baths
- 1,522Sq. Ft.
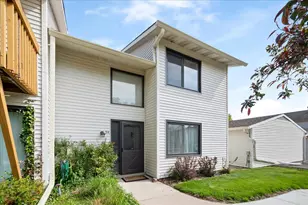
- Townhouse
- Active
- Updated 22 hours ago
- 3Beds
- 3Total Baths
- 1,525Sq. Ft.

- Rental
- Active
- Updated 3 days ago
- 2Beds
- 2Total Baths
- 1,300Sq. Ft.
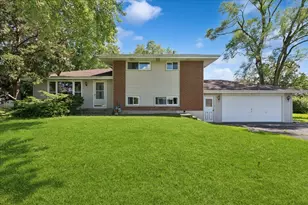
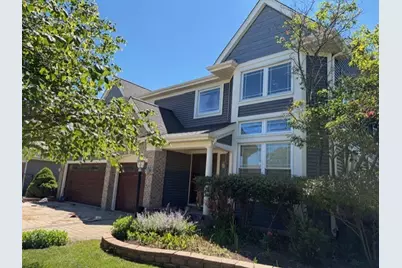
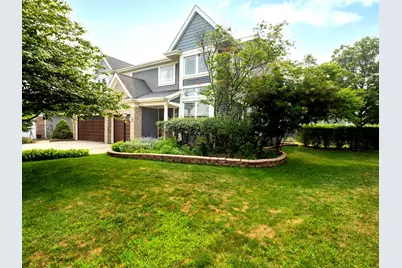
280 Pembrook Lane, Mundelein, IL 60060 (MLS# 12690716) is a Rental property with 4 bedrooms and 3 full bathrooms. 280 Pembrook Lane is currently listed for rent at $5,000 and was received on June 29, 2026. This property is listed by Peggy Cobrin from our The Groves Office.Want to learn more about 280 Pembrook Lane? Do you have questions about finding other real estate for sale or rent in Mundelein? You can browse all Mundelein rentals or contact a Coldwell Banker agent to request more information.