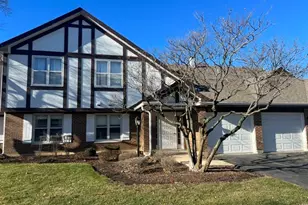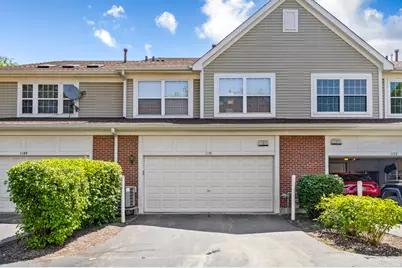
This is a carousel with tiles that activate property listing cards. Use the previous and next buttons to navigate.
1/25
$2,900
This is a carousel with tiles that activate property listing cards. Use the previous and next buttons to navigate.
1/25
Property Description
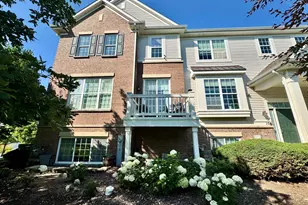
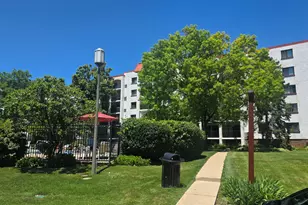
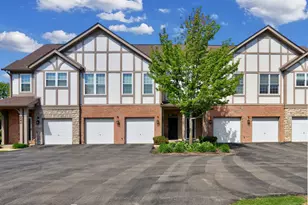
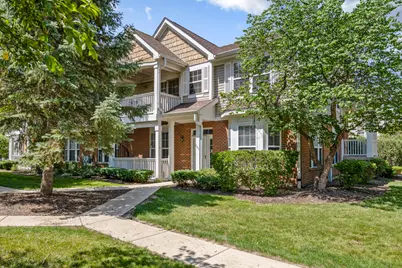
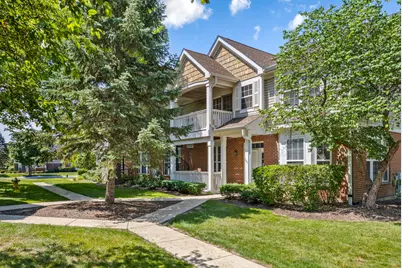
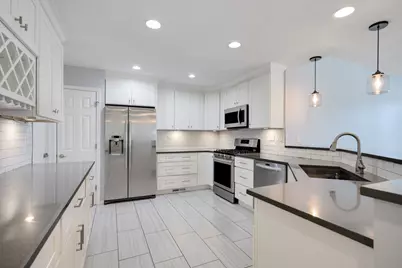
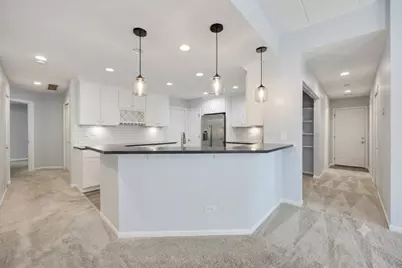
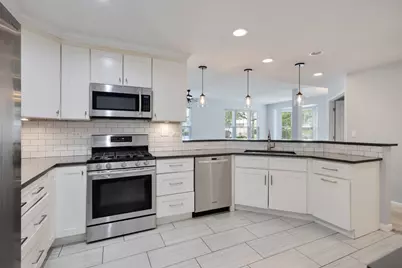
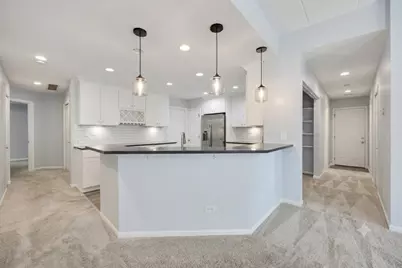
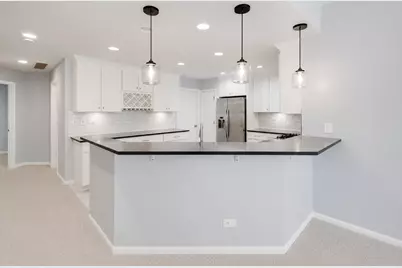
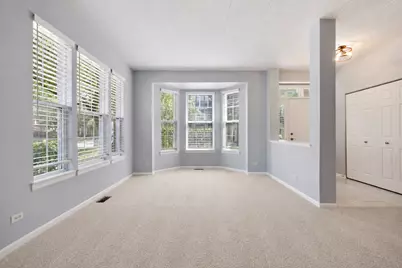
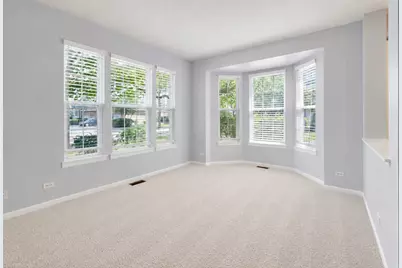
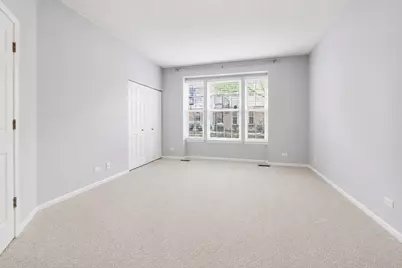
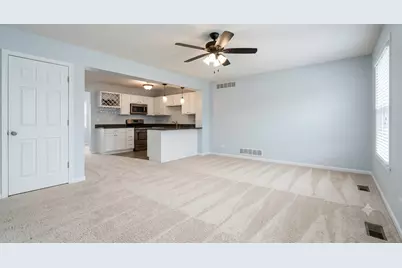
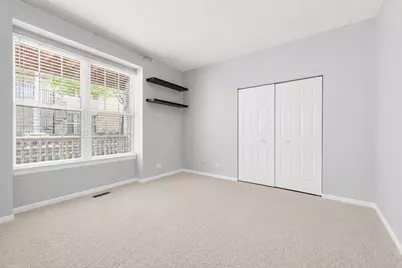
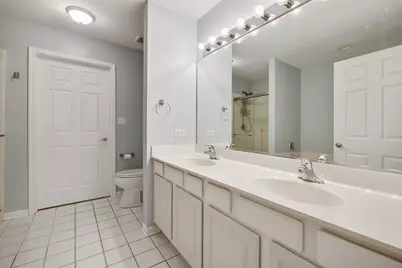
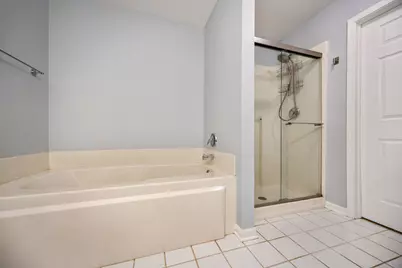
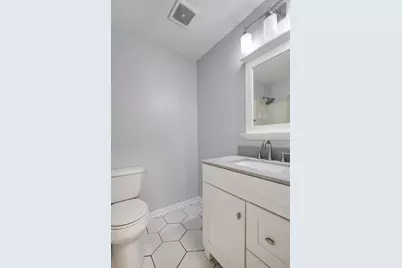
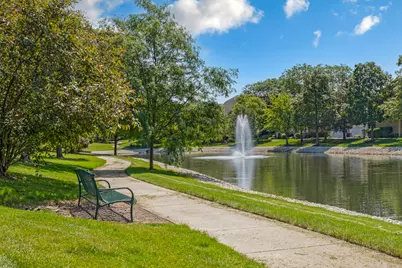
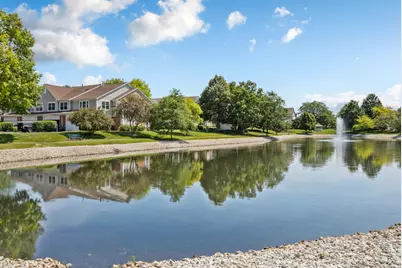
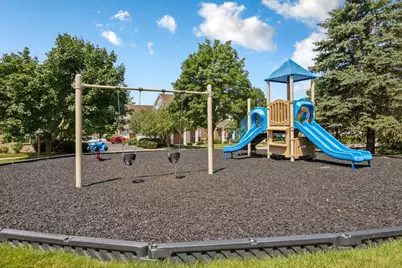
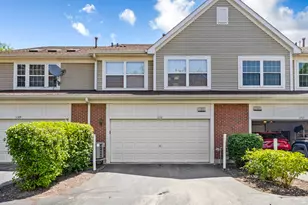
Rarely available SINGLE level, END unit, GROUND FLOOR 2-bedroom, 2-bathroom luxury condo built with solid CONCRETE construction and concrete ceilings, allowing absolutely no sound to transfer for ultimate privacy. Truly living like a single-family home, the entire house has been FRESHLY PAINTED and features BRAND NEW carpets and upgraded lighting throughout. The open-concept layout boasts 9' ceilings and a fully renovated kitchen complete with granite countertops, stainless steel appliances, a pantry closet, and breakfast bar seating. The primary suite is a true retreat with a walk-in closet and a massive ensuite bathroom featuring a separate tub, shower, and double vanity, while the sizable second bedroom is steps from a well-appointed second full bath. Convenience is unmatched with an attached private 2-car garage that opens into a dedicated laundry/mudroom with ample storage, plus a private pad outside for an additional 2 cars. Situated in a high-end community featuring a scenic pond, parks, and walking trails, this unbeatable location offers maintenance-free living (with exterior care and snow removal handled by the association) within walking distance to Hawthorn Mall, Mellody Farm, and premier dining. Best of all, it offers the greatest school combination in the North Shore, feeding directly into Daniel Wright and Stevenson High Schools.
Full Property Details
Full Property Details for 1151 Georgetown Way #1151
General
- Rent: $2,900
- Status: Active
- Type: Condo
- Source: MRED
- MLS ID: 12696037
- Updated: 7/12/2026
- Added to Site: 7 day(s) ago
Rental Information
- Lease Includes: Exterior Maintenance, Lawn Care, Snow Removal
- Date Available: 7/6/2026
Interior
- Basement: None
- Interior Features: 1st-Floor Bedroom, 1st-Floor Bath, Flexicore
- Appliances: Range, Microwave, Dishwasher, Refrigerator, Washer, Dryer, Disposal, Humidifier
Rooms
Bathrooms
- Total Bathrooms: 2
- Full Bathrooms: 2
- Bathroom Features: Separate Shower, Double Sink
Bedrooms
- Total Bedrooms: 2
Additional Information
- Shared Amenities: Park
- Equipment: Cable TV, Carbon Monoxide Detectors, Ceiling Fan(s)
- Other Features: School Bus Service, Commuter Bus, Interstate Access
Parking
- Garage: Yes
- Attached garage: Yes
- Garage Spaces: 2
- Total Spaces: 2
- Parking Features: Asphalt, Garage Door Opener, Yes, Attached, Garage
Location
- Area: Indian Creek / Vernon Hills
- County: Lake
- Township: Vernon
- Subdivision: Georgetown Square
- Driving Directions: MILWAUKEE AVE NORTH OF ROUTE 22 TO GEORGETOWN WAY W
School Information
- School District: 103
- Elem School District: 103
- Midd School District: 103
- High School District: 125
- Elementary School: Laura B Sprague School
- Middle School: Daniel Wright Junior High School
- High School: Adlai E Stevenson High School
- Private School: Adlai E Stevenson High School
Community
- Pets Allowed: Yes
- Pets: Additional Pet Rent, Cats OK, Deposit Required, Dogs
- Pet Restrictions: Additional Pet Rent, Cats OK, Deposit Required, Dogs OK, Number Limit, Size Limit, / 40lbs.
- Mgmt. Company: Foster Premier
Heating & Cooling
- Cooling Type: Central Air Conditioning
- Heating Type: Natural Gas, Forced Air
Utilities
- Sewer: Public Sewer
- Water: Lake Michigan, Public
Structural Information
- Structure Type: Condo
- Construction: Vinyl Siding, Brick
- Exterior Const.: Vinyl Siding, Brick
- Basement Desc.: None
- Foundation: Concrete Perimeter
- Roof: Asphalt
- Entry Floor Number: 1
- Stories/Levels: 1
- Square Feet: 1,522
- Sq. Ft. Source: Assessor
- Year Built: 1997
Unit Information
- Units in Building: 4
Lot Features
- Lot Dimensions: COMMON
- Lot Features: Common Grounds
Animals
- Animals Allowed: Additional Pet Rent, Cats OK, Deposit Required, Dogs
Financial Considerations
- Lease Price: $2,900
- Parking Included: Yes
- Security Deposit: 1MONTH
- Assessment Year: 1997
- Pays Sewer: Public Sewer
Listed by Property Economics Inc.
Get a Great Insurance Rate
Schools
Schools serving 1151 Georgetown Way #1151
School Districts:Lincolnshire-Prairieview School District 103, Adlai E. Stevenson High School District 125
| Name | Grades | Distance |
|---|---|---|
Half Day School 239 Olde Half Day Road, Lincolnshire, IL 60069 | 3-5 | 0.7 mi |
Laura B Sprague School 2425 Riverwoods Road, Lincolnshire, IL 60069 | PK-2 | 1.9 mi |
Daniel Wright Jr High School 1370 North Riverwoods Road, Lincolnshire, IL 60069 | 6-8 | 1.6 mi |
Adlai E Stevenson High School 1 Stevenson Drive, Lincolnshire, IL 60069 | 9-12 | 0.8 mi |
Disclaimer:
School attendance boundaries provided by ATTOM Data Solutions and are for reference only. Contact the school directly to verify enrollment eligibility.
Price History for 1151 Georgetown Way #1151
Date
Details
Price
Change
Source
7/06/2026
Listed
$2,900
—
MLS
Disclaimer: Historical sales information is derived from public records provided by the county offices. Information is not guaranteed and should be independently verified.

1151 Georgetown Way #1151, Vernon Hills, IL 60061 (MLS# 12696037) is a Condo property with 2 bedrooms and 2 full bathrooms. 1151 Georgetown Way #1151 is currently listed for rent at $2,900 and was received on July 06, 2026. Want to learn more about 1151 Georgetown Way #1151? Do you have questions about finding other real estate for sale or rent in Vernon Hills? You can browse all Vernon Hills rentals or contact a Coldwell Banker agent to request more information.