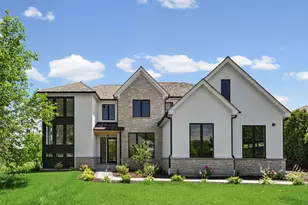
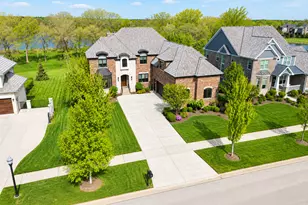
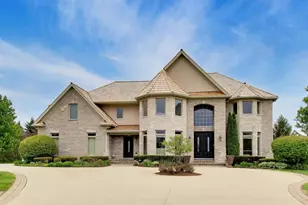
This is a carousel with tiles that activate property listing cards. Use the previous and next buttons to navigate.
1/1
$1,780,000
This is a carousel with tiles that activate property listing cards. Use the previous and next buttons to navigate.
1/1
Property Description
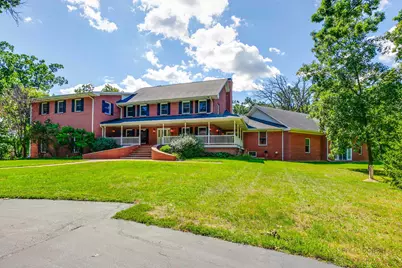
Welcome to this unique and never before on market exclusive estate. This incredible solid brick colonial boasts 4 bedrooms, 3.2 baths, marble flooring, finished basement & features a combined square footage of over 5000 sqft, complete with an elevator, indoor pool, solid oak millwork thruout, radiant heat in the entire home and garage. The property in total includes a 60x60 outbuilding also Geothermal heated, boiler heated, radiant heated flooring and central air plus a cold storage lean to all on 12.6 acres surrounded by 150 year old Oak trees & property owned by the Lake County Forest Preserve. The inviting asphalt drive which leads you right up to the dramatic exterior also continues directly to the outbuilding. Whether you are looking to explore this private and secluded space as an equestrian, or perhaps a private business owner who will appreciate the outbuilding that has airplane hanger doors for large equipment, the possibilities are endless. Fremont /Mundelein High School district. Agent must accompany all showings. Seller request all buyer provide an approval letter or proof of funds to view. No drive up showings as this is a private property monitored with security. Taxes currently for both home and outbuilding total 28,388.80. (two pins) Buyer must due diligence to verify any and all information. The address for the outbuilding is 28264 N. Gilmer. The small ranch and red barn buildings at the entry are NOT part of this estate.
Full Property Details
Full Property Details for 28232 N Gilmer Rd
General
- Sold For: $1,780,000
- Taxes: $28,388 (2024)
- Status: Closed
- Type: Single Family
- Source: MRED
- MLS ID: 12453640
- Added to Site: 263 day(s) ago
Interior
- Interior Features: Elevator, 1st-Floor Bedroom, Walk-In Closet(s), Granite Counters, Separate Dining Room
- Fireplace: Yes
- Fireplace(s): Family Room, Basement, Gas Log, Gas Starter
- Appliances: Double Oven, Dishwasher, High-End Refrigerator, Washer, Dryer, Stainless Steel Appliance(s), Water Softener Owned, Electric Cooktop
- Flooring: Hardwood
Rooms
Bathrooms
- Total Bathrooms: 5
- Full Bathrooms: 3
- Half Bathrooms: 2
- Basement Baths: Yes
- Bathroom Features: Whirlpool, Separate Shower, Double Sink
Bedrooms
- Total Bedrooms: 4
Additional Information
- Equipment: Water Softener (Owned), Central Vacuum, Carbon Monoxide Detectors, Ceiling Fan(s), Whole-House Fan, Sump Pump
Parking
- Garage: Yes
- Attached garage: Yes
- Garage Spaces: 3
- Total Spaces: 3
- Parking Features: Asphalt, Garage Door Opener, Heated Garage, Garage, Yes, Garage Owned, Attached
Location
- Area: Ivanhoe / Mundelein
- County: Lake
- Driving Directions: Fairfield N. , Left on to Gilmer, to property. There is a large Red Barn and buildings at the entrance of a currently shared driveway.
School Information
- School District: 79
- Midd School District: 79
- Elementary School: Fremont Elementary School
- Middle School: Fremont Intermediate School
- High School: Mundelein Cons High School
- Private School: Mundelein Cons High School
Community
- Assoc. Fees Include: None
Heating & Cooling
- Cooling Type: Central Air Conditioning
- Heating Type: Natural Gas, Radiant
Utilities
- Water: Well
Structural Information
- Architectural Style: Colonial
- Construction: Brick
- Exterior Const.: Brick
- Basement Desc.: Finished, Exterior Entry, Full
- Foundation: Concrete Perimeter
- Roof: Asphalt
- Windows: Screens
- Doors: Sliding Doors, Atrium Door(s), 6 Panel Door(s)
- Sub-Flooring: Hardwood
- Square Feet: 7,201
- Sq. Ft. Source: Assessor
- Year Built: 1999
Additional Structures
- Other Structures: Outbuilding
Lot Features
- Lot Size (Acres): 12.6
- Lot Size Range: 10 or More Acres
- Lot Dimensions: 2171.80 x 90.36 x 283.26 x 183.59 x 233.11 x 512.01 x 607.50
- Lot Features: Wooded
Financial Considerations
- Assessment Year: 1999
- Tax Amount: $28,388.8
- Tax Year: 2024
Disclosures and Reports
- Ownership: Fee Simple
- Special Conditions: List Broker Must Accompany
- Property ID: 10204000200000
Listed by RE/MAX Suburban
Sold by HomeSmart Connect LLC

Get Pre-Approved Today
Schools
Schools serving 28232 N Gilmer Rd
School Districts:Fremont School District 79, Mundelein Consolidated High School District 120
| Name | Grades | Distance |
|---|---|---|
Fremont Intermediate School 28754 North Fremont Center Road, Mundelein, IL 60060 | 3-5 | 0.9 mi |
Fremont Elementary School, Mundelein, IL 28908 North Fremont Center Road, Mundelein, IL 60060 | PK-2 | 1 mi |
Fremont Jr High/Middle School 28871 North Fremont Center Road, Mundelein, IL 60060 | 6-8 | 1.1 mi |
Mundelein Cons High School 1350 West Hawley Street, Mundelein, IL 60060 | 9-12 | 3.2 mi |
Disclaimer:
School attendance boundaries provided by ATTOM Data Solutions and are for reference only. Contact the school directly to verify enrollment eligibility.
Price & Sales History for 28232 N Gilmer Rd
Date
Details
Price
Change
Source
5/18/2026
Sold
$1,780,000
-10.96%
MLS
3/11/2026
Price Reduced
$1,999,000
-13.09%
MLS
9/03/2025
Listed
$2,300,000
—
MLS
Disclaimer: Historical sales information is derived from public records provided by the county offices. Information is not guaranteed and should be independently verified.
28232 N Gilmer Road, Mundelein, IL 60060 (MLS# 12453640) is a Single Family property that was sold at $1,780,000 on May 18, 2026. Want to learn more about 28232 N Gilmer Road? Do you have questions about finding other Single Family real estate for sale in Mundelein? You can browse all Mundelein real estate or contact a Coldwell Banker agent to request more information.