No photo available
$660,000 Just Listed
Property Description
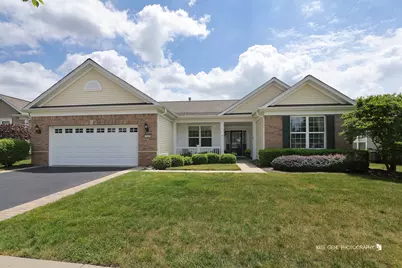
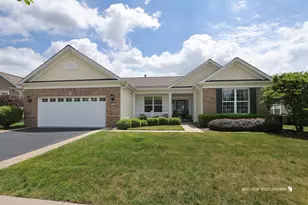
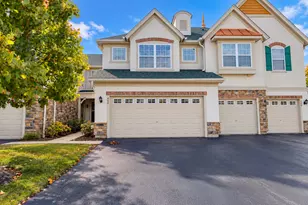
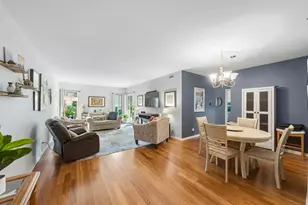
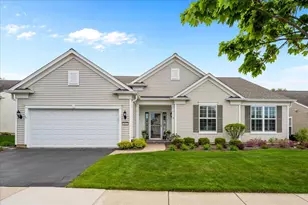
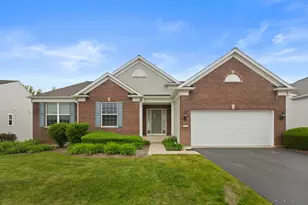
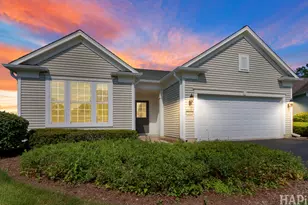
Spacious & Open Deerfield Model | Thoughtfully Upgraded Throughout Welcome home to this beautifully maintained and rarely available Deerfield model, thoughtfully designed with an open-concept floor plan and exceptional upgrades throughout. From the moment you arrive, the home's charming curb appeal, manicured landscaping, and inviting front porch create a warm and welcoming first impression. Step inside to discover bright, sun-filled living spaces enhanced by hardwood flooring throughout the main living areas and plush carpeting in the bedrooms for added comfort. A versatile front office or flex space offers endless possibilities-perfect for working from home, a reading room, or additional living space. Designed for both everyday living and effortless entertaining, the spacious great room serves as the heart of the home, featuring a cozy fireplace, custom built-ins, and premium Bose speakers , creating an elevated entertainment experience. The open flow continues seamlessly into the beautifully appointed kitchen, complete with a large center island with pendant lighting, granite countertops, tile backsplash, upgraded cabinetry with under-cabinet lighting, and stainless steel appliances-blending style and function beautifully. The spacious primary suite offers a peaceful retreat, featuring upgraded cabinetry, granite countertops, a heated ceiling fan, and a luxurious bath with a separate soaking tub and shower. Guests will enjoy comfort and privacy in the secondary suite with its own en-suite bath and desirable powder room option-a feature not offered in every floor plan. A large rear four-seasons room provides additional flexible living space, ideal for relaxing, entertaining, or enjoying the changing seasons year-round. Additional highlights include a rare 3-car tandem garage with attic storage and brand-new epoxy flooring (2025), upgraded exterior doors, hot water heater (2019), new refrigerator (2025), and a motorized outdoor awning (2023), offering shaded comfort on the private patio. Spacious, open, and loaded with upgrades, this exceptional home offers comfort, style, and functionality in one incredible package!
Full Property Details
Full Property Details for 3569 Canton Cir
General
- Price: $660,000
- HOA FEE: $318/month
- Taxes: $15,199 (2025)
- Status: Active
- Type: Single Family
- Source: MRED
- MLS ID: 12659568
- Updated: 7/10/2026
- Added to Site: 2 day(s) ago
Rental Information
- Complex Features: Clubhouse, Pool, Tennis Court(s), Curbs, Sidewalks, Street Lights, Street Paved
Interior
- Basement: None
- Fireplace: Yes
- Number of Fireplaces: 1
- Fireplace(s): Living Room
- Appliances: Range, Microwave, Dishwasher, Refrigerator, Washer, Dryer
Rooms
Bathrooms
- Total Bathrooms: 3
- Full Bathrooms: 2
- Half Bathrooms: 1
Bedrooms
- Total Bedrooms: 2
Additional Information
- Equipment: Ceiling Fan(s)
- Other Features: Adult Community
Parking
- Garage: Yes
- Attached garage: Yes
- Garage Spaces: 3
- Total Spaces: 3
- Parking Features: Asphalt, Garage Door Opener, Tandem, Yes, Garage Owned, Attached, Garage
Location
- Area: Ivanhoe / Mundelein
- County: Lake
- Township: Fremont
- Subdivision: Grand Dominion
- Driving Directions: 176 West of RT 60/83 to Grand Dominion, West to Canton Circle to Home
School Information
- School District: 79
- Elem School District: 79
- Midd School District: 79
- High School District: 120
- Elementary School: Fremont Elementary School
- Middle School: Fremont Middle School
- High School: Mundelein Cons High School
- Private School: Mundelein Cons High School
Community
- Assoc. Fees Include: Insurance, Clubhouse, Exercise Facilities, Pool, Lawn Care, Snow Removal, Other
- Mgmt. Company: Foster Premier
Heating & Cooling
- Cooling Type: Central Air Conditioning
- Heating Type: Natural Gas, Forced Air
Utilities
- Sewer: Public Sewer
- Water: Lake Michigan, Public
Structural Information
- Architectural Info: Ranch
- Architectural Style: Ranch
- Model: Deerfield
- Construction: Vinyl Siding, Brick
- Exterior Const.: Vinyl Siding, Brick
- Basement Desc.: None
- Foundation: Concrete Perimeter
- Roof: Asphalt
- Square Feet: 2,567
- Sq. Ft. Source: Assessor
- Year Built: 2012
Manufactured Home
- Model: Deerfield
Lot Features
- Lot Size Range: Less than .25 Acre
- Lot Dimensions: 8080
Financial Considerations
- Association Fee: $318
- Assoc Fee Freq.: Monthly
- Parking Included: Yes
- Assessment Year: 2012
- Tax Amount: $15,199.2
- Tax Year: 2025
- Pays Sewer: Public Sewer
Disclosures and Reports
- Ownership: Fee Simple with Homeowners Association
- Property ID: 10272060040000
Listed by @properties Christie's International Real Estate

Get Pre-Approved Today
Get a Great Insurance Rate
Schools
Schools serving 3569 Canton Cir
School Districts:Mundelein Consolidated High School District 120, Fremont School District 79
| Name | Grades | Distance |
|---|---|---|
Fremont Intermediate School 28754 North Fremont Center Road, Mundelein, IL 60060 | 3-5 | 1.4 mi |
Fremont Elementary School, Mundelein, IL 28908 North Fremont Center Road, Mundelein, IL 60060 | PK-2 | 1.5 mi |
Fremont Jr High/Middle School 28871 North Fremont Center Road, Mundelein, IL 60060 | 6-8 | 1.3 mi |
Mundelein Cons High School 1350 West Hawley Street, Mundelein, IL 60060 | 9-12 | 1.6 mi |
Disclaimer:
School attendance boundaries provided by ATTOM Data Solutions and are for reference only. Contact the school directly to verify enrollment eligibility.
Price & Sales History for 3569 Canton Cir
Date
Details
Price
Change
Source
7/10/2026
Listed
$660,000
69.52%
MLS
10/18/2012
Sold
$389,335
—
Public Record
Disclaimer: Historical sales information is derived from public records provided by the county offices. Information is not guaranteed and should be independently verified.
Tax History
Tax History for 3569 Canton Cir
Year
Property Taxes
Change
Tax Assessment
Change
2024
$14,000
4%
$194,482
9%
2024
$13,470
1%
$178,983
9%
2023
$13,379
5%
$163,994
5%
2022
$12,777
-4%
$156,842
4%
2021
$13,299
3%
$151,348
-1%
2020
$12,850
—
$152,463
3%
2019
$12,851
6%
$147,450
6%
2018
$12,070
2%
$139,305
3%
2017
$11,808
2%
$134,920
5%
2016
$11,522
2%
$128,141
7%
2015
$11,290
2%
$120,128
—
2014
$11,046
3%
$120,128
4%
2013
$10,750
7365%
$115,262
7683%
2012
$144
—
$1,481
—
Disclaimer: Historical tax information is derived from public records provided by the county offices. Information is not guaranteed and should be independently verified.
Estimate the Cost
Estimate the Cost for 3569 Canton Cir
3569 Canton Circle, Mundelein, IL 60060 (MLS# 12659568) is a Single Family property with 2 bedrooms, 2 full bathrooms and 1 partial bathroom. 3569 Canton Circle is currently listed for $660,000 and was received on July 10, 2026. Want to learn more about 3569 Canton Circle? Do you have questions about finding other Single Family real estate for sale in Mundelein? You can browse all Mundelein real estate or contact a Coldwell Banker agent to request more information.