No photo available
$730,000
Property Description
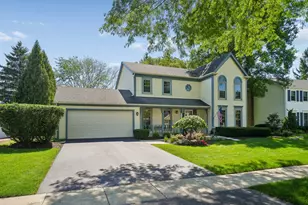
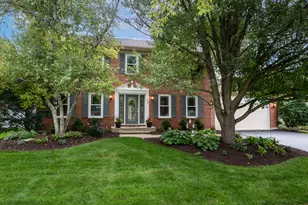
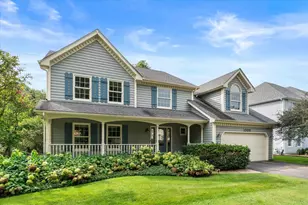
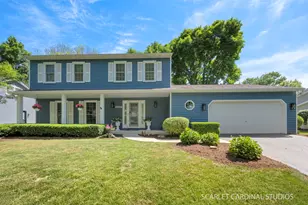
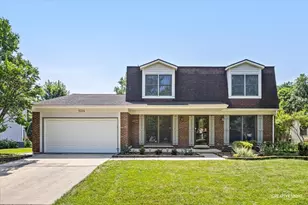
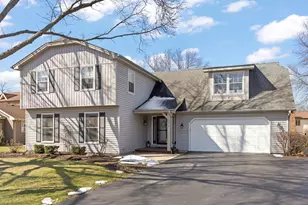
Beautifully maintained and thoughtfully updated, this spacious home offers a functional layout, quality finishes, and great indoor-outdoor living - located mere blocks from Prairie Elementary. A welcoming foyer with ceramic tile flooring and an exposed staircase opens to the formal living and dining rooms, both filled with natural light from floor-to-ceiling windows. The dining room features crown molding, chair rail detail, and a classic chandelier, while the living room showcases a vaulted ceiling with a beam, creating an open and airy feel. The kitchen is designed for both everyday living and entertaining, featuring white cabinetry, quartz countertops, stainless steel Kenmore appliances, a breakfast bar, and a pantry cabinet for added storage. The adjacent eating area offers a charming window nook and flows seamlessly into the spacious family room, where hardwood floors, and a full wall masonry wood-burning fireplace with brick mantle create a warm and inviting space. Sliding glass doors lead directly to the backyard patio. The main level also includes a powder room, a large laundry room with cabinetry, counter space, utility sink, and direct backyard access, along with a generously sized closet for additional storage. A curved, carpeted staircase leading up to the 2nd floor and into the expansive primary suite with a step-down design, vaulted ceiling, ceiling fan, and a large walk-in closet. The en suite bath is updated with ceramic tile flooring, an oversized vanity with quartz countertop, and a fully tiled shower with glass doors and built-in niche. Three additional bedrooms offer ample space, ceiling fans, and great closet storage, including walk-in options. A full hall bath includes a quartz vanity w/ integrated sink, tile surround tub/shower with glass doors, and additional cabinetry for storage. A large walk-in linen closet and pull-down attic access provide even more storage solutions. The finished basement expands the living space with a large recreation room featuring recessed lighting, along with a substantial utility and storage area. Additional recent updates include: Electrical panel replaced & surge protection added (Feb 2026), Furnace (2019), AC (2019), sump pump/ejector pump plus battery backup (2022), newer fiber glass windows (2018), roof, soffit & gutters (2018), Hardie board siding (2018), 50-gallon hot water heater (2015), newer garage doors (2018), driveway resealed (Sept 2025). Outside, enjoy a professionally landscaped yard with mature trees, a paver walkway and front stoop, and a backyard designed for entertaining with a paver patio, built-in stone fireplace, and open green space beyond. Attends the acclaimed Naperville 203 SD schools, minutes from I-88, Metra, shopping, restaurants and downtown Naperville. Located on a sidewalk-lined street with nearby green space, this home combines comfort, space, and thoughtful updates in a desirable setting. Pride of ownership at its best!
Full Property Details
Full Property Details for 1085 E Gartner Rd
General
- Sold For: $730,000
- HOA FEE: $15/month
- HOA FEE FREQ.: Annually
- Taxes: $11,204 (2024)
- Status: Closed
- Type: Single Family
- Source: MRED
- MLS ID: 12626859
- Added to Site: 25 day(s) ago
Interior
- Interior Features: Vaulted Ceiling(s), Walk-In Closet(s), Beamed Ceilings
- Fireplace: Yes
- Fireplace(s): Family Room, Wood-Burning, Gas Starter
- Appliances: Range, Microwave, Dishwasher, Refrigerator, Stainless Steel Appliance(s), Humidifier
- Flooring: Hardwood
Rooms
Bathrooms
- Total Bathrooms: 3
- Full Bathrooms: 2
- Half Bathrooms: 1
Bedrooms
- Total Bedrooms: 4
Additional Information
- Equipment: Carbon Monoxide Detectors, Ceiling Fan(s), Sump Pump, Lawn Sprinkler, Radon Mitigation System
- Other Features: School Bus Service
Parking
- Garage: Yes
- Attached garage: Yes
- Garage Spaces: 2
- Total Spaces: 2
- Parking Features: Asphalt, Garage Door Opener, Yes, Garage Owned, Attached, Garage
Location
- Area: Naperville
- County: DuPage
- Subdivision: Hobson Village
- Driving Directions: From Chicago Ave go to Washington St (S) to Gartner Rd (E) to home on left (N)
School Information
- School District: 203
- Midd School District: 203
- Elementary School: Prairie Elementary School
- Middle School: Washington Junior High School
- High School: Naperville North High School
- Private School: Naperville North High School
Community
- Assoc. Fees Include: Insurance
Heating & Cooling
- Cooling Type: Central Air Conditioning
- Heating Type: Natural Gas, Forced Air
Utilities
- Water: Lake Michigan, Public
Structural Information
- Architectural Style: Traditional
- Construction: Brick, Fiber Cement
- Exterior Const.: Brick, Fiber Cement
- Basement Desc.: Finished, Full
- Foundation: Concrete Perimeter
- Roof: Asphalt
- Sub-Flooring: Hardwood
- Square Feet: 2,666
- Sq. Ft. Source: Assessor
- Year Built: 1977
- Built Before 1978: Yes
Lot Features
- Lot Size (Acres): 0.23
- Lot Size Range: Less than .25 Acre
- Lot Dimensions: 80 x 121 x 86 x 121
- Fence: Yes
- Lot Features: Mature Trees
- Fencing (Description): Partial
Financial Considerations
- Association Fee: $175
- Assoc Fee Freq.: Annually
- Parking Included: Yes
- Assessment Year: 1977
- Tax Amount: $11,204
- Tax Year: 2024
Disclosures and Reports
- Ownership: Fee Simple
- Property ID: 819222010
Listed by Compass
Sold by Charles Rutenberg Realty of IL
Get Pre-Approved Today
Schools
Schools serving 1085 E Gartner Rd
School District:Naperville Community Unit District 203
| Name | Grades | Distance |
|---|---|---|
Prairie Elementary School, Naperville, IL 500 South Charles Avenue, Naperville, IL 60540 | K-5 | 0.3 mi |
Naperville North High School 899 North Mill Street, Naperville, IL 60563 | 9-12 | 2 mi |
Disclaimer:
School attendance boundaries provided by ATTOM Data Solutions and are for reference only. Contact the school directly to verify enrollment eligibility.
Price & Sales History for 1085 E Gartner Rd
Date
Details
Price
Change
Source
6/03/2026
Sold
$730,000
—
MLS
Disclaimer: Historical sales information is derived from public records provided by the county offices. Information is not guaranteed and should be independently verified.

1085 E Gartner Road, Naperville, IL 60540 (MLS# 12626859) is a Single Family property that was sold at $730,000 on June 03, 2026. Want to learn more about 1085 E Gartner Road? Do you have questions about finding other Single Family real estate for sale in Naperville? You can browse all Naperville real estate or contact a Coldwell Banker agent to request more information.